Commercial Properties To Let in Darwen, Lancashire
Paid partnerships can play a role in listing order



 1/10
1/10


The property comprises a substantial distribution and manufacturing facility extending to approximately 49,394 sq ft (GIA), with ancillary ground-floor office accommodation. The warehouse is of steel portal frame construction with profile steel-clad elevations and roof, incorporating translucent roof panels. It benefits from motion-sensor LED lighting, gas heating, and an apex height of approximately 8m, with an internal eaves height of around 6m. The warehouse provides largely open-plan accommodation and is served by four level-access roller shutter doors (each approximately 5m high). Externally, the property is complemented by a secure front yard of circa 0.6 acres, enclosed by palisade fencing, with additional yard space and parking to the side and rear. The office accommodation totals approximately 1,924 sq ft, arranged entirely at ground floor, and includes kitchen and WC facilities. While the offices are somewhat dated, they offer clear potential for redecoration and upgrading to a modern standard.

- 49,394 sq. ft. warehouse available to lease
- 6 metre eaves
- Open plan warehouse accommodation suitable for various uses
1/9


The property comprises a detached warehouse facility extending to 19,698 sq.ft with large yard. It is of steel portal frame construction with insulated clad walls and roof which has clear panels. It benefits from the following features: ~3 loading doors ~eaves height of 5m rising to the central apex of 6.98m ~LED lighting ~Wc facilities ~Gas blower heating The racking and temporary building in the yard are available by way of separate negotiations, if required The site area is 1.7 acres providing large areas of secure yard space and parking.
- Competitive terms
- High quality space
- Large secure yard
1/9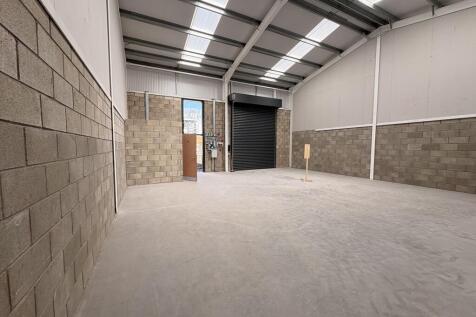

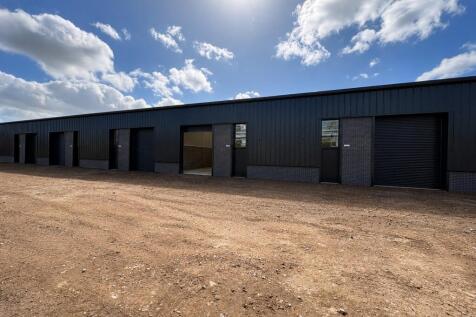
The first phase of development will comprise seven units, each finished to an exceptionally high specification and offering approximately 1,200 sq. ft. of space. At this stage, there is flexibility to combine units to create larger footprints or to incorporate mezzanine levels, subject to individual requirements. The units will feature an internal eaves height of 6 metres, dedicated parking spaces, EV charging points, and a range of additional high-quality specifications. Full details are available upon request.
- Close to junction 5 of the M65.
- 1,200 - 8,400 sq. ft. (subject to requirements)
- Rents from £12.50 per sq. ft.