Commercial Properties To Let in Derbyshire
Paid partnerships can play a role in listing order


 |
| 1/4
1/4


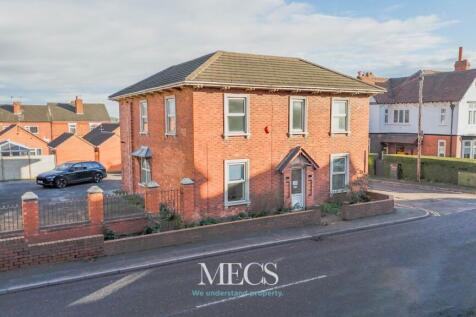
Park Farm Shopping Centre provides the principle retailing destination for Allestree, a large residential suburb approximately 1 mile north of the City Centre of Derby and is located close to the main University of Derby campus on Kedleston Road. Park Farm totals approximately 15,330 sq. m (165,000 sq ft) of retail space with anchor tenants such as Co-Op, Boots, Costa Coffee, Farmfoods, Savers, plus a local Post Office. The subject property is suitable for a wide variety of uses including retail, leisure, offices, clinic, day nursery among others.

- SHOP TO LET
- **Subject to Vacant Possession**
| |1/6
|1/6


Situated at the apex of the Golden Logistics Triangle within the heart of the East Midlands Derby 507 stands as a premier strategically positioned site in the UK.

- 46 Dock Loading Doors & 2 Double Height
- 4 Level Loading Doors
- 18m Eaves Height & 15% Roof Lights
|1/5


An exciting opportunity has arisen ‘To Let’ this prominently situated ground floor retail / office premises, located on the edge of Chesterfield town centre with an abundance of footfall. The property has a net internal area (NIA) of approx. 56 m² (602 sq ft) benefitting from duel aspect window f...

- IMMEDIADELY AVAILABLE
- NEW FLEXIBLE FRI TERMS
- PROMINENT LOCATION













 ||1/14


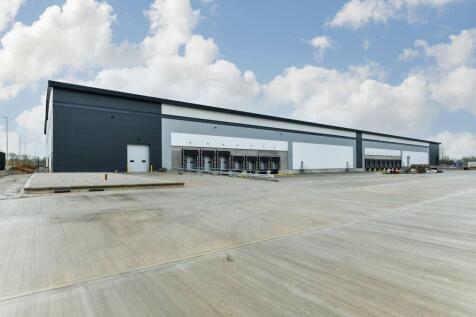
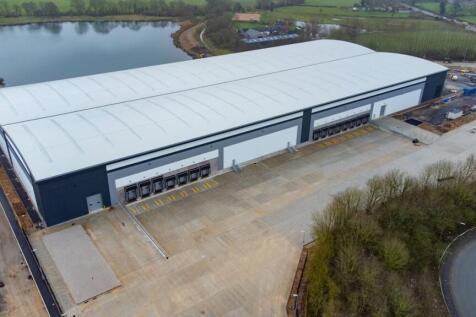
New Industrial / Distribution unit adjacent to J29a M1. Unit 5 totals 137,206 sq ft and is immediately available to let. Horizon 29 is a new development of industrial / Warehouse units immediately adjacent to J29a M1. The units are built to the highest specification to include BREEAM Excellen...
 1/11
1/11


Substantial industrial warehouse to rent or for sale. This large multi-unit block provides an extensive mix of warehousing, offices and workshop space with excellent loading access. Key features include multiple level access doors approx W 3.6m x H 3.5m & W 4.1m x H 3.3m, 3.1m eaves (rising to 5.2m at ridge), extensive forecourt yard with space for storage, deliveries, loading and parking. Also dock loading. Shared WC facilities. Available as a whole or part. A highly accessible opportunity for those searching for industrial units to rent Ilkeston, large warehouses to let near M1 J25, factory space Derbyshire or commercial units for sale in Hallam Fields.


 1/9
1/9


The property comprises a secure fenced site together with a further fenced workshop and yard. The subject site is level with the surface comprising concrete surfaced yard to the area surrounding the workshop, with the remainder of the yard being hard surfaced. The workshop comprises a steel portal frame building with metal clad upper elevations and blockwork lower elevations surmounted by a pitched sheet roof. The workshop unit comprises an open plan workshop inclusive of 2 inspection pits and a small mezzanine storage area. The workshop benefits from a working height of approximately 5.5m to the underside of the eaves. Access is via either a loading door on the front elevation or two loading doors on the rear elevation, all measuring approximately 5.8m wide by 5.3m high. Externally, there is a significant hard surfaced yard that provides storage and circulation space for HGV's or other storage. The site also includes a raised wash bay to one side.
 |1/3
|1/3


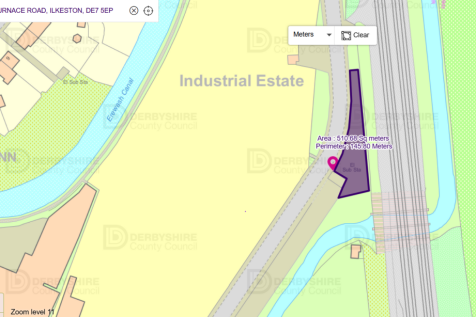
The property provides a predominantly concrete surfaced open storage site measuring approximately 2.75 acres (1.11 hectares), which benefits from the following; - Highly prominent site onto both the M1 Motorway & Markham Lane - Gated with perimeter fencing - Flood lighting
 |1/8
|1/8


SmartParc SEGRO Derby has been designed and built around the future of food. A future where farms and tables are closer than ever. Seamless supply chains wrapped around a hub where businesses work together, sharing resources, services and expertise.
|1/2

Open Storage Yard measuring approximately 2.5 acres. Concrete hardstanding. Fantastic opportunity fronting the M1 motorway with prominence. Junction 29a M1 approximately 500m from the site. Consideration will be given to the whole or plots of 0.5 acres or more.
 1/11
1/11


The premises comprise a combination of two secure open storage plots with 2 storey office accommodation accessed off Chequers Road. The office building provides ground and first floor accommodation with its own designated access, providing predominately open plan offices, with w/c and kitchen facilities at first floor level. Subject to minor alterations and the relevant planning permissions, the ground floor could be utilised as showroom space. There are two parcels of land available on the site - Plot A and Plot B. Plot A fronts Chequers Road and is broadly 'L' shaped, comprising a tarmacadam surfaced area to the front and an area of hardstanding to the rear. The plot benefits from power, lighting and drainage. Plot B is located to the rear of the site and is accessed via an estate road leading off Chequers Road, providing hardstanding storage land. The plot will also benefit from secure fencing, power, lighting and drainage. Each plot can be separately accessed and demised, with Plot A benefitting from direct access to the office accommodation.
1/9


The property comprises four interlinked workshop/warehouse units with ancillary office accommodation and a large staff canteen. The premises are of steel portal frame construction beneath pitched sheet-clad roofs. Loading is provided via 5 dock-level loading doors and 1 ground level loading door positioned on the gable elevation, accessed by an external concrete ramp, together with a level access loading door. Internally, the workshop/warehouse accommodation provides predominantly open-plan space with a minimum eaves height of approximately 4.6m, rising to a maximum height of 8.8m at the apex. Externally, the property benefits from ample parking and loading facilities within the forecourt immediately in front of the gable elevation, as well as additional parking on the opposite side of the estate road. Bemrose Park is a secure, gated estate operating a one-way traffic management system.


 |1/4
|1/4


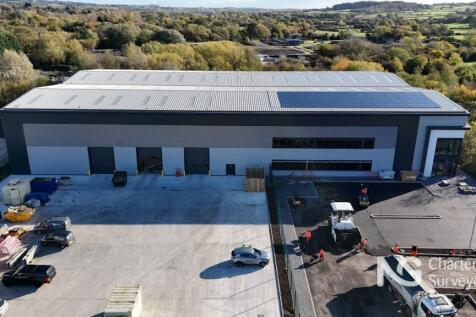
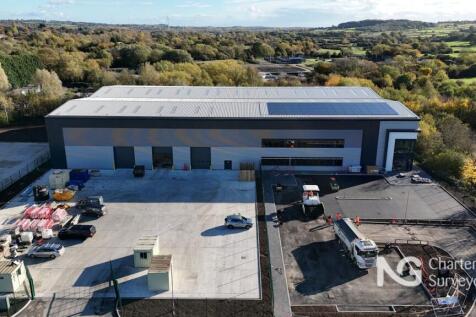
Indurent Park Derby is a new 67 acres new business park that is being created one of the largest regeneration sites within Derby. The site occupies a prime position immediately adjacent to Pride Park and Wyvern Retail Park. The new development will provide high quality logistics and production space with construction for the second phase of 5 detached self-contained units ranging from 27,618 sq ft up to 144,129 sq ft due for completion Q3 2023.
 1/7
1/7
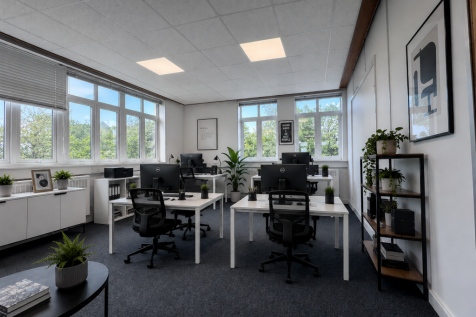
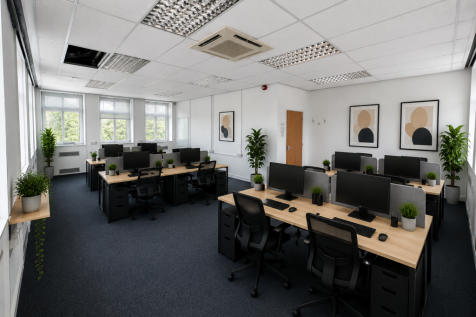
Units from 80 sq.ft up to 20,000 sq.ft Some spaces inclusive of service charge, insurance & business rates Office spaces from just £3.40 per day Secure storage containers from £3.66 per day 24/7 security Dog-friendly offices available Furnished offices available Close to Burton & Derby


 1/7
1/7


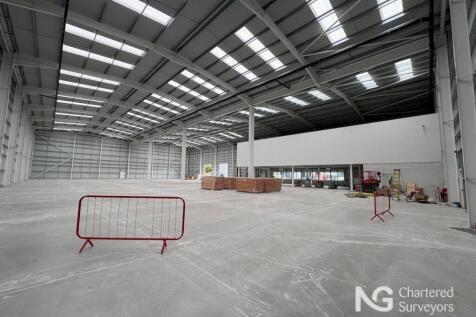
The property is of a steel portal frame construction to a pitched roof. The elevations are of brick and blockwork construction. To be refurbished. Property features include: * 6m internal eaves (7m ridge) * Multiple level access doors * LED lighting * 3 phase power supply * Offices/welfare block * External circulation and loading * Gated Yard Provision


