Commercial Properties To Let in Derbyshire
Paid partnerships can play a role in listing order

 1/7
1/7


Unit 7i, MCP House, Parcel Terrace, Derby, DE1 1AY. 6,880 sq.ft. 639.17 sq.m. Only £4.25 sq.ft. £29,240.00 per annum. First Floor. Clear, secure, rectangular space. Industrial / Recreation / Retail / Workshop. Suit a variety of occupiers Church, Community center, Gym (stp)

- No working hour restrictions
- Unit access 365 days, 24/7
- Level, solid concrete floor throughout
1/23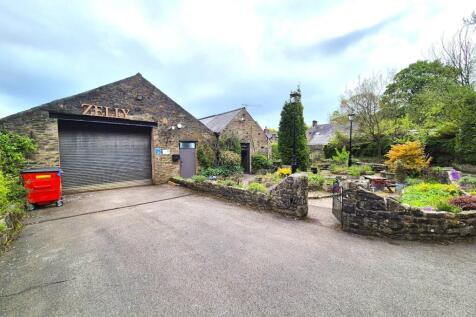
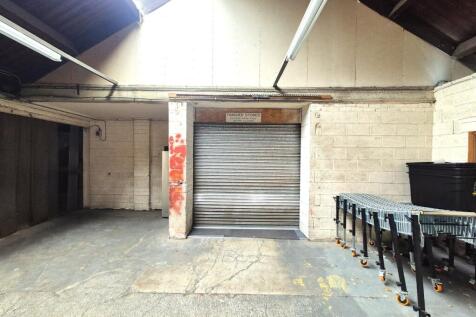
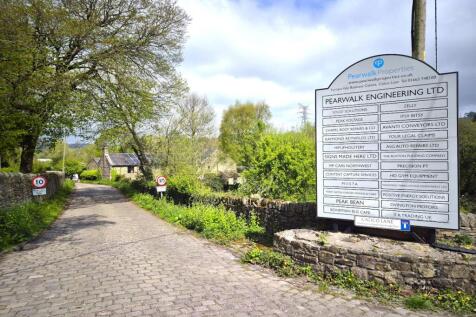
To Let: 893 Sq.ft & 3,982 Sq.ft Warehouse premises at Furness Vale Business Centre

- Units 26b&C: 3,982 Sq.ft/Unit 26D: 893 Sq.ft
- On site parking & 5 mins to the main A6
- 5 minute walk to Furness Vale train station
 |1/6
|1/6


M1/J28 is one of the most important logistics locations in the East Midlands, as it is almost equidistant between Birmingham and Manchester, the UK's second and third largest cities. The scheme sits to the east of the junction, fronting the A38, which links it directly to Birmingham via Derby.

- 22 Dock Loading Doors
- 3 Level Loading Doors
- 260 Car Parking Spaces & EV Charging Points
1/16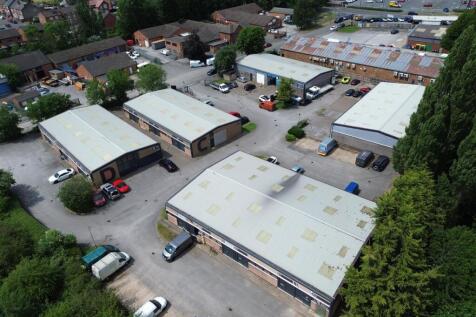
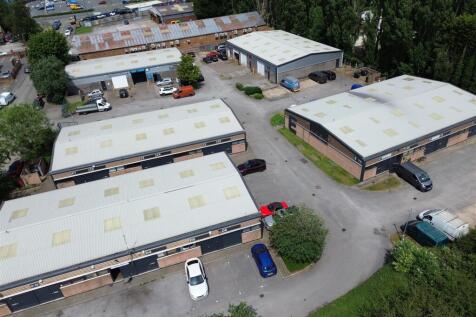
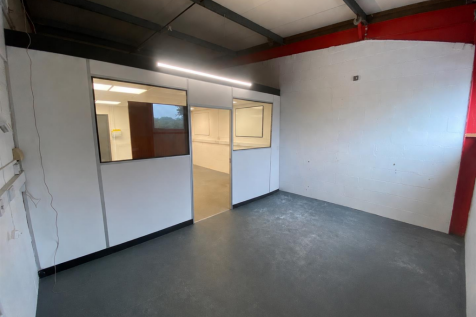
There are a range of industrial / storage units available which are of steel portal frame construction with brick / block work walls. The units are predominantly accessed via double personal doors and comprise an open plan workshop / storage / office area with access to shared W.C facilities. The...

- Range Of Industrial Units
- Excellent Transport Links
- 240 sq ft to 720 sq ft Units Available



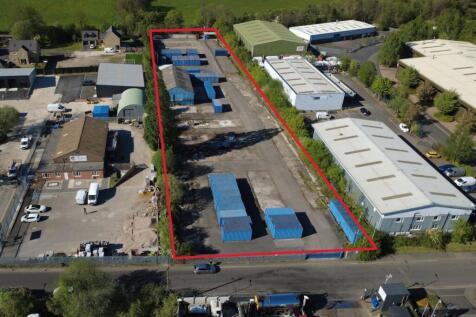
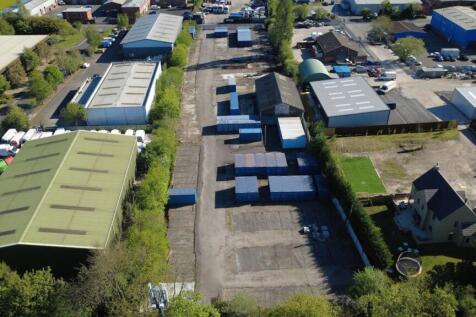
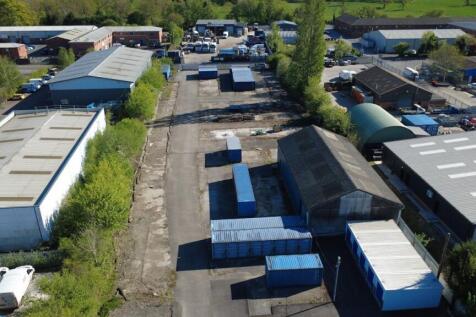
 1/11
1/11


Location: The property has a gated entrance off Clover Nook Road within the established Cotes Park Industrial Estate in Alfreton. The estate is well located for Junction 28 of the M1, which is approximately 2 miles west via the A38. Alfreton is approximately 15 miles north of Derby, 17 miles northwest of Nottingham, and 30 miles south of Sheffield. Description: The property comprises a detached warehouse/industrial unit built of steel portal frame with brick and blockwork elevations and profile metal sheet cladding. The warehouse is fitted with heating, lighting, sprinklers, a power supply of 500 kVA and two 5 tonne cranes. Loading is provided from two yard areas via a total of three ground level roller shutter doors. The internal height to the haunch in the warehouse is 8m. Two-storey office and ancillary accommodation is at the front of the property with parking for approximately 79 cars.
 1/13
1/13


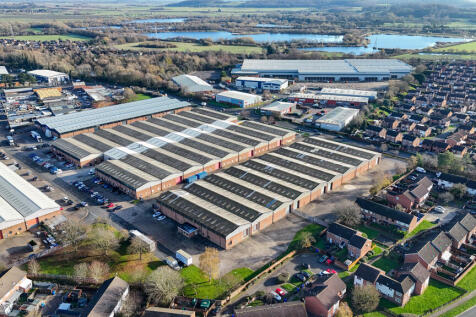
The subject premises comprise two principal warehouse/workshop buildings set over ground, first and second floors, which have previously been used as production, storage and office space. Additionally, located on site there is a detached laboratory building which incorporates a canteen, together with a range of smaller workshop stores. Externally, there are areas allocated to parking and surface storage within the site, with two points of access/exit located off Derby Road.


 1/4
1/4


Extensively refurbished detached industrial warehouse facility of 63,297 sq ft (5,880 sq m) . Steel portal frame construction with brick/blockwork cavity elevations surmounted by a new profiled steel clad roof, 3 level access roller shutter doors, service yard, first floor offices and 17 car parking spaces. Major occupiers in close proximity include Rolls Royce (world HQ), Reckitt & Benckiiser, Ceva, Morrisons and Daher.



 1/9
1/9


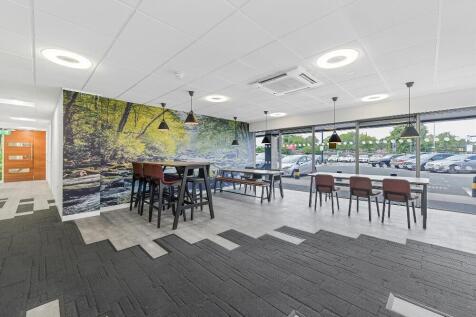
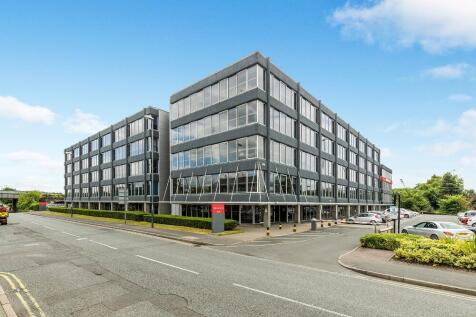
Cardinal square is a landmark multi-tenanted office building that is arranged as a quadrangle around a courtyard garden. There is a modern reception, break-out space on the ground floor for use by tenants. The office accommodation is fitted to a high specification with predominantly open plan suites benefiting from suspended ceilings with LED lighting, air conditioning and fibre optic connectivity to the building. There are kitchen and w.c. facilities on each floor Indicative floor plans are available on request.


 1/7
1/7


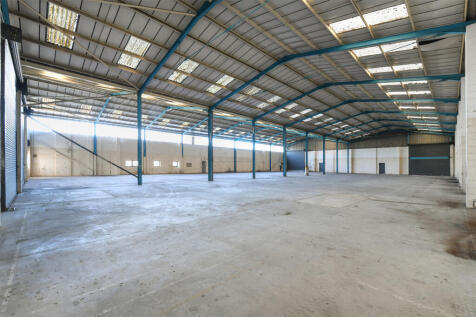
The property is of a steel portal frame construction, providing accommodation across 3-principal bays. The elevations are of brick and blockwork with high-level glazing around the eaves, features include: * 6m internal eaves (7m ridge) * Multiple power assisted level access doors * LED Lighting * 3 phase power supply * Offices/welfare block * External circulation and loading * The property features a fully covered loading area with numerous level access doors.
 1/5
1/5


Industrial warehouse units to let or for sale in Ilkeston. 4 miles from M1 J25. 600kVA substation onsite. Units 11 & 12 provides mix of offices and warehousing with 3x dock loaders ( 2.74m w x 2.45m h), level vehicle access (3m w x 3m h) at the side. Rear access (2.58m w x 2.4m h). 3.3m eaves rising to 5.3m at the ridge. Shared WC facilities. Forecourt yard with space for storage, deliveries, loading and c 35 designated parking spaces. Ample street parking. Available in whole, part or in combination with other units on the estate. Up to 182,500 sq ft available in 9.25 acres. Fenced and gated site.


 1/10
1/10


Industrial / warehouse unit with easy access to Junction 29, M1 The premises are fitted with racking (could be removed if not required). The premises provide a modern detached industrial / warehouse facility, finished to a high specification to include the following:- - Steel portal frame const...
 1/15
1/15


The building comprises a two-bay steel portal frame unit that will be substantially refurbished to provide a high-grade logistics and industrial facility with a modern profile upon a large site. The unit benefits from substantial front and rear yards to provide low site density. Key features to include: New roof and cladding New floor finish LED warehouse lighting 9 dock level access loading doors to the front 6 level access loading doors to the rear Refurbished office and welfare accommodation Large fenced and gated concrete surfaced yard (1.88 acres to rear and 1.13 acres to front)
1/13


The property comprises a fully refurbished industrial unit of steel portal frame construction. Externally the unit provides a large hardstanding yard. Internally, the warehouse provides six bays with a concrete floor and modern PIR sensor-controlled LED lighting throughout. The unit benefits from a significant power supply, making it well suited to a range of manufacturing, production or distribution uses. In addition, rooftop solar panels are installed, offering improved energy efficiency and potential cost savings. Externally, the property is set within a generous site with a secure yard in excess of 1 acre, providing a space suitable for vehicle circulation, storage and servicing. Separate to the main warehouse is a detached office building, offering a mix of high quality cellular and open plan office accommodation including dedicated welfare facilities,.
1/11


Industrial / manufacturing / distribution unit, ideally located with easy access to the A61 & J29 M1 - totalling 100,739 sq ft but can be split to accommodate smaller requirements if required The property comprises a fully refurbished industrial / warehouse building with modern detached office b...




 |1/2
|1/2

The proposed development benefits from being directly adjacent to a Tesco Superstore, and B&M Bargains. Retail provision within a 20 minute driving radius is limited, allowing the convenience led offering at Whaley Bridge to draw from the estimated 110,000 population. The site extends to 1.19 acres.



 1/3
1/3


Prominent 3 acre development site - To Let. Build to suit opportunities available up to 47,000 sq ft. Suitable for a variety of uses, including industrial, trade, retail or drive-thru. The site is accessed from Hockley Way and provides a regular shaped site extending to approximately 3 acres. T...