Commercial Properties To Let in Derbyshire
Paid partnerships can play a role in listing order


 1/7
1/7


Unit 7i, MCP House, Parcel Terrace, Derby, DE1 1AY. 6,880 sq.ft. 639.17 sq.m. Only £4.25 sq.ft. £29,240.00 per annum. First Floor. Clear, secure, rectangular space. Industrial / Recreation / Retail / Workshop. Suit a variety of occupiers Church, Community center, Gym (stp)

- No working hour restrictions
- Unit access 365 days, 24/7
- Level, solid concrete floor throughout
 |1/6
|1/6


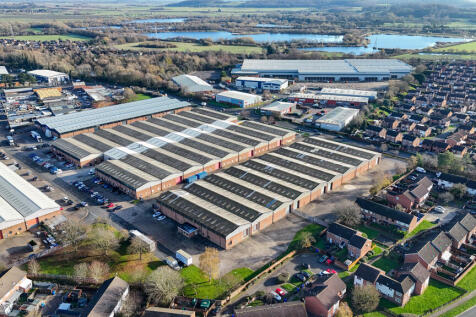
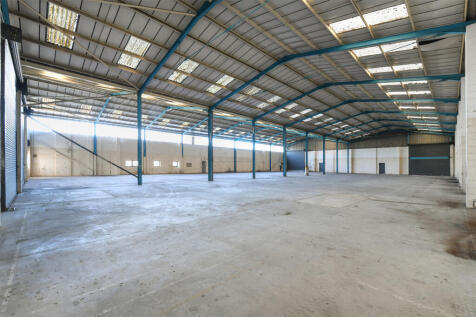
TO LET - STORAGE YARD AND BUILDING - CLOSE TO CHESTERFIELD TOWN CENTRE, 650 METRES SOUTH OF THE RAILWAY STATION

- 1,510 sq m (16,263 sq ft) Yard + Building
- Yard and boundary wall to be cleared, palisade fence to be erected
- Suitable for a variety of storage uses - other uses considered
|1/11
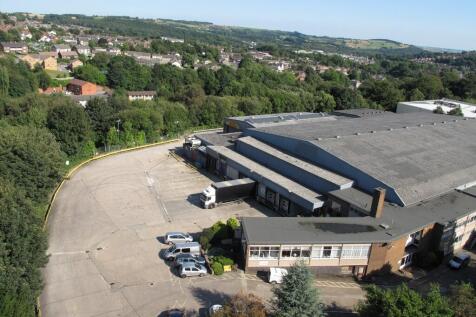
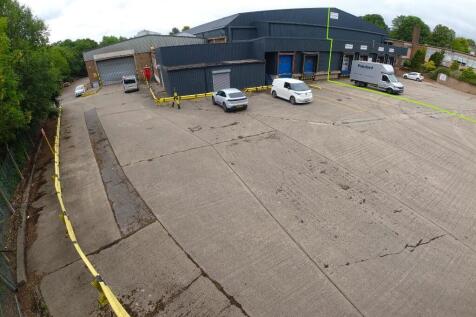
TO LET - Extensive warehouse accommodation with excellent loading yard and separate parking areas. Easy access to Dronfield bypass and in turn South Sheffield or North Chesterfield. Situated adjacent Sainsbury's supermarket.
- 35,968 sq ft (3,341.54 sq m)
- Extensive warehouse premises
- Large loading yard and parking areas
|1/8


Well-equipped 1,015 sq. ft workshop in good condition. Includes work benches, storage, kitchen, changing room, shower & bathroom, double door access and internet. All-inclusive rent of £930/month. Parking included. Secure site.

- Total area: 1,015 sq. ft
- Rent: £930 per month | £11,160 per annum
- Service charge & business rates included
|1/2

Prospect Park - Ideally located fronting Dunston Road. Build to suit opportunities - suitable for industrial and office use - 10,000 - 30,000 sq ft. Prospect Park is ideally located just off the A61 Chesterfield By-Pass fronting directly onto Dunston Road. The site totals 9 acres and following a...
 1/4
1/4


The properties are arranged within a detached terrace of steel portal frame units that have been overclad and set beneath a pitched roof as part of recent refurbishment works. The units are available either individually or combined, providing flexibility to accommodate a range of business requirements. Each unit benefits from 6.7m eaves height, level access loading, LED lighting, a kitchenette, WCs, a painted concrete floor, 3-phase power and separate service connections.
 1/8
1/8


Vicar Lane is situated in the historic market town of Chesterfield, offering direct access to the M1 and the wider national motorway network. The town also benefits from strong rail connections to major UK cities and their transport hubs, such as London, Leeds, Liverpool and Manchester, and is...
 1/4
1/4


The property comprises a semi-detached warehouse unit constructed with a steel portal frame and modern profile sheet metal cladding, set beneath two pitched roofs. The unit is open plan with an approx eaves height of 4.2m. Property key featured include a painted concrete floor, LED lighting, and two WC and kitchenette blocks. Externally, the property benefits from a secure, self-contained yard of approximately 0.8 acres to the rear. Additionally, subject to separate negotiation, an extra yard of around 0.7 acres is available at the front of the property.
1/7


The property comprises a semi-detached warehouse unit which is of steel portal frame construction with new profile sheet metal clad elevations set beneath two pitched roofs. Internally the warehouse is accessed via 1 of 3 roller shutter doors on the front, rear and side elevations along with associated personnel doors. The warehouse provides open plan accommodation with a working height of approximately 4.2m to the eaves. In terms of specification, the workshop benefits from a painted concrete floor, high bay LED lighting and two WC and kitchenette blocks to one side of the property. Externally, a c. 0.8 acre self contained secure yard is provided to the rear of the property. Additionally, subject to separate negotiation there is a further c. 0.7 acre yard available to the front of the property.
 1/9
1/9


The subject accommodation sits within Central Hall which is an imposing 5 storey (including basement) building, having frontage facing both East Street and Exchange Street. The subject accommodation, most recently used as a gym, is over ground, first, second and third floors. The ground floor ...
 |1/10
|1/10


The building primarily features a steel portal frame with clad construction and a sawtooth pitched roof. It is divided into two main sections: a glass-fronted showroom with an internal office facing Pottery Lane West, and a workshop/warehouse at the rear, accessible via large roller doors or through the showroom. Additional office space is situated along the side of the workshop. The property also includes a private front yard and a shared rear yard, offering ample parking and convenient access for HGVs. The unit can be taken as a whole, or split into smaller units.


 1/1
1/1
The property is steel portal frame with part brick cladding and metal sheeting under a pitch metal sheet roof. Included are two single storey brick-built office spaces with flat felt roofing as well as a two-storey semi-detached office block of similar construction under a metal sheet roof. The eaves height is 5,31 m. The site is currently being used for warehouse storage and distribution purposes. There is allocated onsite parking for up to 9 vehicles plus loading bays.
 1/3
1/3


Modern Warehouse To Let | Fully Racked for 2,800 Pallets | 1.2 Miles from M1 J25, Sandiacre, Nottingham. With 8.9 m eaves. Two level access doors. LED lighting. Main bay is approximately 60 x 38 m plus WC and Office facilities. There is a landlord preference to identify a traditional warehouse operator to continue the current use.
 1/4
1/4


NEW STANTION PARK IS A MAJOR CONSENTED BUILD TO SUIT INDUSTRIAL/WAREHOUSE SCHEME WITH HIGH POWER SUPPLY, RAIL LINKED, LOCATED OFF J.25, M1 Plot 1 offers build to suit industrial/warehouse units from 16,000 - 45,500 sq ft. Detailed planning consent has been secured with site infrastructure works now on-site. New Stanton Park is situated 2.5 miles from J.25, M1 offering excellent transport and labour demographics. The wider scheme to incorporate a dedicated rail hub. Plot 3 is well advanced with Starbucks and McDonalds signed for 2 of the retail/Drive thru units and Instavolt taking a lease on the adjacent EV charge station. The scheme is set within a landscaped environment incorporating large amounts of amenity space.
 1/4
1/4


Unit 5 comprises a self-contained, threebay, single-storey industrial/warehouse unit. The property is to undergo refurbishment and is available either as a whole or split into smaller units. The property benefits from level access loading doors, warehouse lighting, office accommodation, and staff welfare facilities. The unit sits within a self contained gated site. Should the property be split, each unit will be allocated its own external yard, parking, and storage area Specification: - 2 level access loading doors - LED warehouse lighting - Internal eaves 5.2m - Secure yard - Fitted offices - Male and female WCs - Kitchenette
1/6


The accommodation available sits within a larger warehousing facility of steel portal frame construction. The units comprise two end of terrace bays racked, and lit. Kitchen and WC facilities are shared with the head-tenant and an adjacent ground floor office suite is available if required. The bays are racked providing circa 3,000 pallet spaces, capable of a uniform loading of 1000 kgs per pallet. The premises benefit from the following: - 6m eaves (5.06m clear working height) - Level access loading - Fitted with racking and LED Lighting - Office and WC facilities - Dedicated parking



 |1/24
|1/24


ARK is development providing 5 brand-new industrial/warehouse units situated at the award-winning Markham Vale development in Derbyshire. Local and global occupiers can enjoy 143,970 sq ft space of Grade-A floor space across the 4 remaining units. Units are available from 22,000 - 143,970 sq ft. Available now. ARK has been designed with the latest requirements in mind, providing four high-specified and sustainable units with access to up to 500kva power.
1/6


21,743 sq.ft secure commercial yard available to let at Royle Farm Business Park. Ideally suited for external storage, vehicle parking, plant and machinery, logistics or distribution. Located within a highly secure, family-owned and managed business park with the owners living onsite.


 1/8
1/8


Large Warehouse to Let. 1.2 miles from J25 M1. Ample parking. May split to suit requirements - proposals for subdivision into self-contained units from 3,560 sq ft. Each unit would have 6m eaves, WC, tea point and level access door. Internally, the building offers extensive warehouse or potential production space. The premises benefits from LED lighting, sprinkler system and gas blowers. There are four loading doors (2 to the front and 2 to the rear), each c.4.25m wide x 4.6m high. The building has a well-appointed yard to the front with parking and delivery space, plus a service yard to the rear. Within the block is a recently refurbished two-storey office to rent, providing open-plan workspace, meeting rooms, kitchen and WC facilities. Warehouse to Let in Sandiacre, Nottingham NG10 5AD.
1/4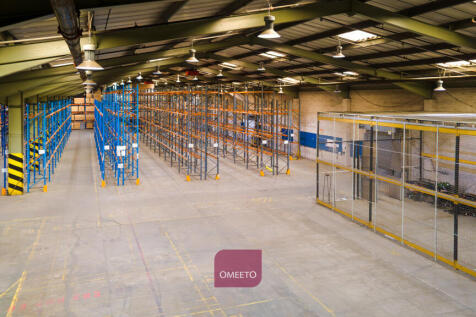
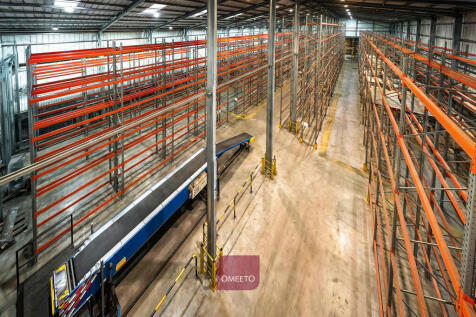
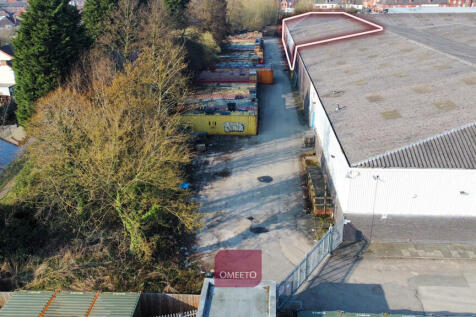
1.2 miles from J25 M1. Flexible accommodation on competitive Internal Repairing terms. c50% of Landlords warehouse. With Racking (can be removed), 5.5m eaves, rising to 8m ridge (bay 1) & 9m ridge (bay 2). Small loading / waiting area to front. Onsite allocated parking can be provided.
1/4


NEW STANTION PARK IS A MAJOR CONSENTED BUILD TO SUIT INDUSTRIAL/WAREHOUSE SCHEME WITH HIGH POWER SUPPLY, RAIL LINKED, LOCATED OFF J.25, M1 Plot 1 offers build to suit industrial/warehouse units from 16,000 - 45,500 sq ft. Detailed planning consent has been secured with site infrastructure works now on-site. New Stanton Park is situated 2.5 miles from J.25, M1 offering excellent transport and labour demographics. The wider scheme to incorporate a dedicated rail hub. Plot 3 is well advanced with Starbucks and McDonalds signed for 2 of the retail/Drive thru units and Instavolt taking a lease on the adjacent EV charge station. The scheme is set within a landscaped environment incorporating large amounts of amenity space.
1/2

The Exchange will provide the first New Grade A offices on Pride Park in over a decade. The site can accommodation office buildings ranging from approximately 8,000 to 50,000 sq ft. The accommodation with have an EPC rating of A and will be built to a BREEAM Excellent specification. Excellent on-site parking ratio of 1:350 sq ft.