Commercial Properties To Let in Devon
Paid partnerships can play a role in listing order

 1/17
1/17


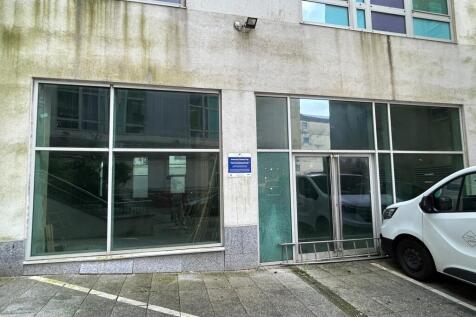
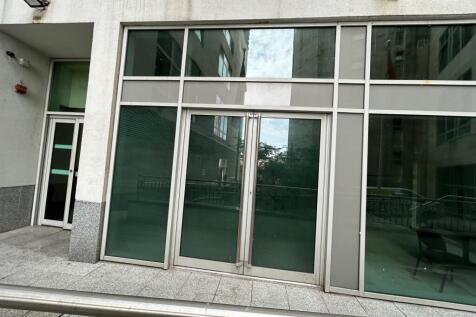
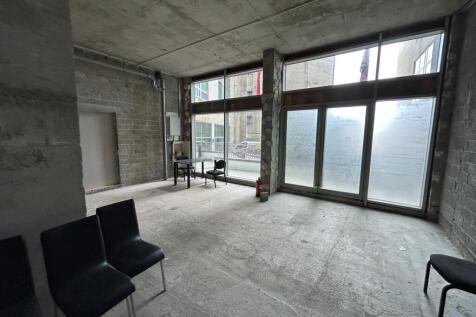
The property comprises a ground floor retail unit, most recently occupied as a pet shop, positioned within a popular neighbourhood parade of four units adjoining the Tesco Extra at Woolwell, with neighbouring occupiers including Card Factory and Lawsons Estate Agents. Internally, the accommodation is arranged to provide a predominantly open plan sales area, with ancillary storage and a WC to the rear. Presently there is a small partitioned room providing pet-wash facilities. The unit also benefits from rear loading doors, offering convenient access for deliveries and servicing. Externally, there is a small front forecourt which could be included within the demise if required.

- Prominent retail unit
- Adjacent to Tesco Extra Woolwell
- Strong residential catchment and footfall

 |
| |1/17
|1/17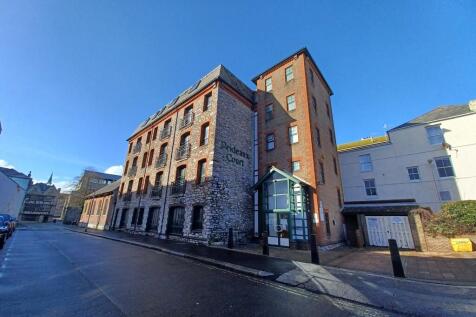
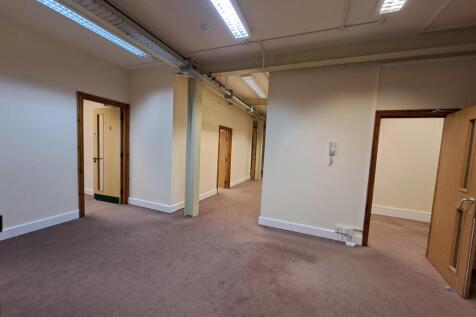

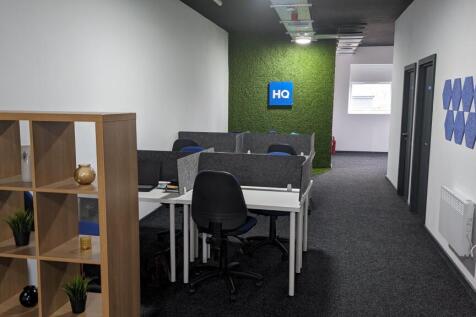
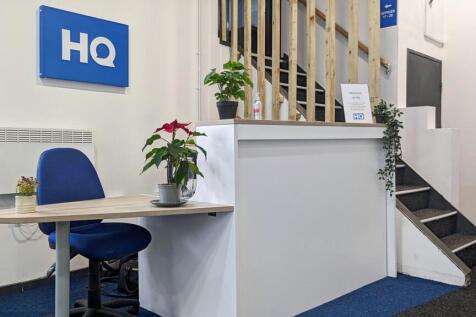
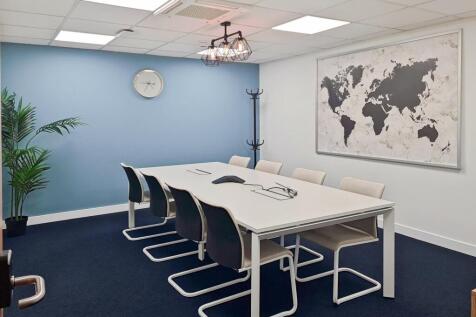
Prideaux Court comprises an imposing 5-storey office building that retains its original character and features from its rich history, whilst still providing good quality office space. The suite currently arranged to provide various separate offices/meeting rooms but could be open plan if so required. The suite also benefits from a separate kitchenette area, gas central heating, lobby area with secure access and separate WCs for each floor. There are 2 car parking spaces included.
- Quality office space
- Currently split to provide various offices/meeting rooms
- Inclusive of 2 car parking spaces
1/9


This first floor office is located in the historic Cornmarket which is a Grade II Listed building in the centre of Tavistock. There are two staircases that lead to the property, one fronting West Street and the other fronting King Street which leads to the fire exit although this could be repurposed if someone wanted to split the space. There is an entrance lobby and an open plan space with a partitioned meeting room and kitchen and toilet facilities. There is also an outside terraced area that can be utilised by all tenants which would make a lovely spot for lunch. The property benefits from E class use and could be used for a variety of different uses.
- Office suite
- Located in the centre of Tavistock
- Mainly open plan space
1/3


Gateway 27 offers 9.2 acres (approximately 400,000 sq ft) of secure hardstanding space available for immediate occupation. The site can be leased in its entirety or subdivided into individual plots from 1.5 acres (approximately 68,000 sq ft).


 1/8
1/8


Langage Energy Park situated 5 miles east of Plymouth, consists of over 50 acres of commercial development land. Langage Energy Park is a beacon of green energy innovation, boasting an existing solar farm adjacent to the site and planning submitted for an onsite green hydrogen production plant. As an integral part of the Plymouth and South Devon (PASD) Freeport, Langage Energy Park provides businesses with a host of attractive incentives. To take full advantage of these benefits and secure a unit within the Energy Park, businesses must adhere to the PASD Freeport's Gateway Policy ( eight versatile plots, the Energy Park is designed to accommodate a diverse range of occupiers. Plot 3 has planning permission for the construction of 7 industrial units under application 0015/20/ARM and 3599/21/NMM. The units will be finished to a shell specification but additional fit out requirements for occupiers can be included at an additional cost, if required. There are various other plots available on the site which can accommodate larger requirements on a design and build arrangement.
1/25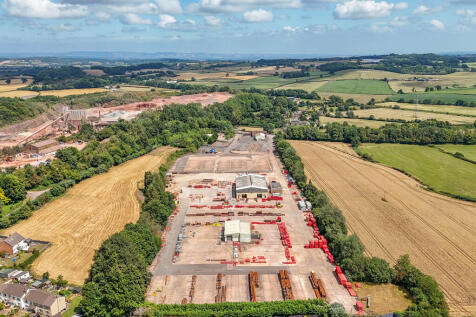
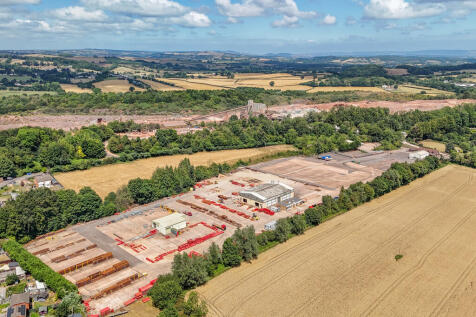

The premises comprise a sizeable concrete yard, a detached workshop and separate offices benefitting from the following features:- Workshop Clear span steel framed workshop with concrete floor. Blockwork to 2.5m with insulated profile steel cladding to upper elevations and roof. LED internal lighting, 3-phase electricity and mains water. 2 manually operated roller shutter vehicular access doors of 3.5m wide x 4.0m high. Offices 2 principal office areas, a reception, a kitchen/staff room, stores and separate male & female WCs. Mains electricity and water and private foul drainage. Carpet tile and vinyl floor coverings. Dado perimeter trunking, suspended ceilings and compliant inset light fittings. uPVC double glazed windows. Ample adjacent car parking.




 1/9
1/9
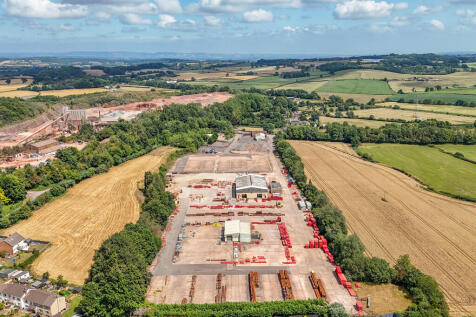

The premises comprise a sizeable concrete yard, a further adjacent yard, a detached workshop and separate offices which are also available if required. Each benefit from the following features:- Workshop Clear span steel framed workshop with concrete floor. Blockwork to 2.3m with profiled steel cladding to upper elevations and roof. LED internal lighting, 3-phase electricity and mains water. 3m x 3m electrically operated roller shutter vehicular access door. Includes 264 sq ft of integrated offices with separate pedestrian access, uPVC windows and vinyl floor coverings. Separate Offices Ground floor offices in adjacent building with a reception room, larger open plan office, kitchen, staff room and safe. Mains electricity, oil fired central heating. Carpet tiles and vinyl floor coverings. Suspended ceilings with integrated lighting. Adjacent parking.


 1/10
1/10


The property comprises two interlinked units of steel portal frame construction under pitched metal profile insulated roofs with roof lights. The units are accessed externally via 3 roller shutter level loading doors and a loading / circulation yard. The units can be let combined or individually. Consideration will be given to splitting the units from 7,200 sq ft upwards.
 1/6
1/6


Gadeon House was constructed to BREEAM 'Very Good' rating in 2003 and provides prime office space. There are a total of 399 car parking spaces (1:205 sq ft). The available accommodation is situated over lower ground, ground and first floors, and is available as a whole or in floors/part floors. Amenities include air-conditioning, full access raised floors, 4 passenger lifts, showers, locker/changing rooms, male, female and disabled WCs on each floor.
1/7


Clyst House offers contemporary workspaces over three floors uniquely designed and refurbished to a meticulous specification. A blend of offerings from serviced offices to larger lease spaces,complete with a range of top- quality health, wellbeing and lifestyle provisions.
1/5


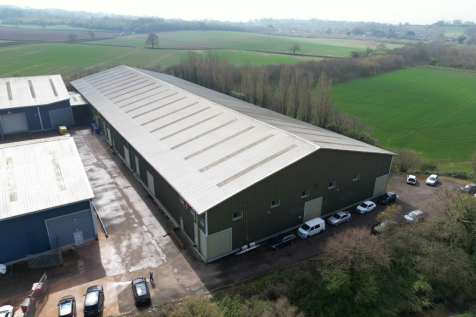
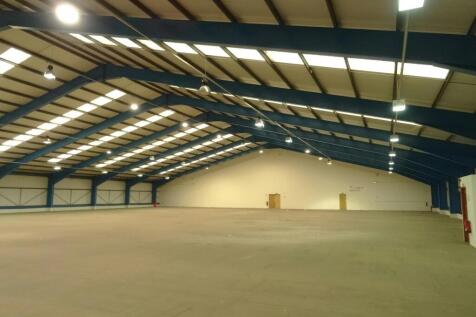
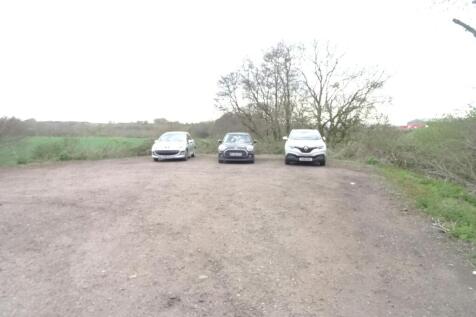
The unit previously occupied by Dingles Fun Park comprises a portal frame warehouse offering clear span space. The unit benefits from an eaves height of 5.4m, with 3 no. ground level electric loading doors. A large covered lean-to has been constructed outside the righthand side of the building. Built in two parts, the unit has a dividing wall and can therefore be subdivided if required to meet occupiers needs. In addition, the building benefits from extensive yard areas currently laid to hardcore. A concrete apron can be constructive if required. The amount of yard allocated to the building is subject to negotiation and may influence the rent.




 1/18
1/18


The property consists of a steel portal frame construction industrial premises with yard and high spec offices on the first floor. There is a large mezzanine floor used for additional accommodation and loading shutter doors located to the front of the property. The property also benefits from shared parking to the front of the main Sutton Seeds premises as well as canteen area located to the rear of the property.
|1/6


Longbrook House offers 49,366 of spectacular grade A accommodation over four floors and includes two levels of secure basement parking providing 58 spaces. Recently completely refurbished to a high specification, the building offers new air conditioning, LED lighting, a reception area, suspended ceilings and full access raised floors. The building is well lit by an impressive full height feature atrium.


 1/11
1/11


The former Hovis Bakery has now been upgraded and converted into a multi let industrial/warehousing facility. The majority of units benefit from: High bay portal frame. New steel profile roof. Concrete / Modern profile cladding elevations. Approximately 5% translucent roof panels. The units also benefit from full height roller shutter doors. Articulated lorry circulations is around the whole site and dedicated yard space/lorry parking / servicing space is available.
 |1/10
|1/10


Burrington Estates acquired this former newspaper production hub in 2015 with a vision to breathe new life and energy into the unique building and renamed it 'The Spirit of Enterprise'. The building is iconic within the Plymouth International & Medical Technology Park, which is one of the city's leading business parks, sat adjoining Derriford Hospital. Other occupiers on the park include Land Registry, K2 Medical, Plymouth Radiology, The Range and Hellermann Tyton. Other amenities include Future Inn hotel and restaurant, Busy Bees nursery and St Matthews primary school. The building has been sub-divided and has attracted Bodyworld, Adrenalin and Clip n Climb, who are all located within the stern of The Ship. The bow of The Ship is currently laid out as three floors of offices with supporting amenities. The scale of the glazing in this part of the building provide high levels of light, which create a superb working environment and far reaching views over the neighbouring nature reserve. The extensive and dedicated car park is there to complement a regular bus service that runs around the park and from Tavistock Road. The building can be adapted, subject to planning consent and listed building approval, for alternative uses such as healthcare, medical and life sciences, education, leisure and advanced manufacturing. Suites are available in size from 129 sq m to the whole bow section at 4,000 sq m offering flexibility. If taken as a multi-occupancy building then there...


 1/16
1/16


The site totals 2.19 acres to include buildings and yard. The site benefits from direct access from the A30, which is large enough for artic lorries. The site consists of four attached units, yard, porter cabin office and weighing bridge. The units can be further described as follows:- Unit 1-End of terrace unit of steel portal frame construction with blockwork elevations up to 3.80m, which are then clad in fibrous cement cladding. The unit has a minimum eaves height ranging from 6.50m to 8.20m. Unit 2-Mid-terraced unit constructed of steel portal frame with elevations of brick and rubble stone with single skin corrugated metal cladding above. Unit 3-A mid-terraced double bay unit of steel portal frame construction with a minimum eaves height of 5.90m. Unit 4-End of terrace unit with lean-to extension of steel portal frame construction with concrete block elevations with corrugated metal above. Unit has a minimum eaves height of 5.85m.
