Commercial Properties To Let in East London
Paid partnerships can play a role in listing order
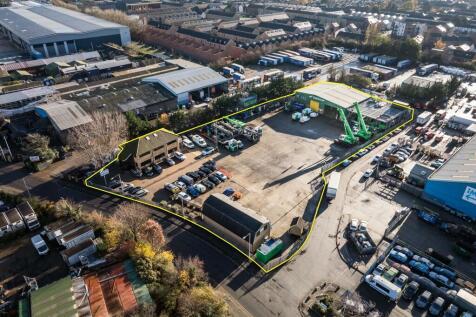
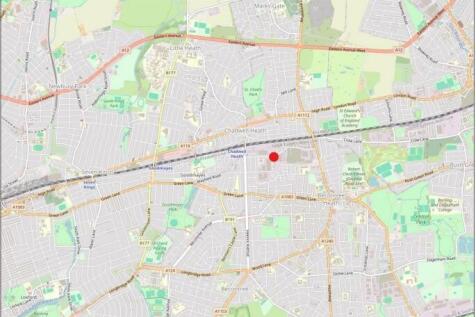
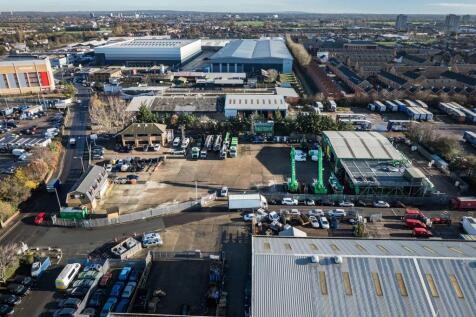
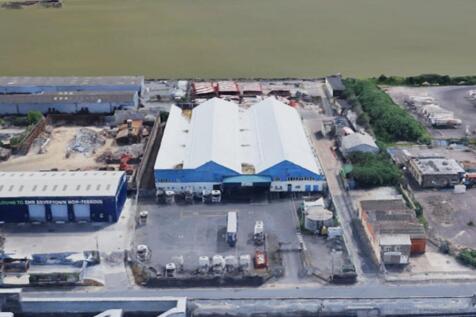
The site comprises a predominantly open yard area with ancillary buildings positioned at the front and rear of the site. The site is laid to concrete hardstanding and is fenced to the perimeter, with electronically controlled gated access. At the front of the site is a two-storey office block providing a mix of cellular offices, a kitchen, secure store, and WC facilities at ground floor level. The first floor includes a boardroom, additional cellular and open-plan office space, and further WC facilities. Along the flank wall of the office are 6 EV chargers. Adjacent to this is an additional detached building, also located at the front of the site. This building offers a ground floor meeting room, storage room, and an open-sided canopy area, while the first floor comprises open-plan and cellular offices, a kitchen/staff room, meeting room, and WCs. To the rear of the site is a detached industrial building, which includes a large open-plan workshop, ancillary workshop space, office, and WCs at ground floor level. A mezzanine level provides a kitchenette/staff room, canteen, WCs, and a parts store. Within the yard, there is an outbuilding which includes a changing room with an adjoining shower room and WC. We are advised that the site benefits from all mains services. Adjacent to the workshop building is an external mezzanine structure used for storage. We are advised by our client that this can either remain in-situ or be removed, as required.

 1/7
1/7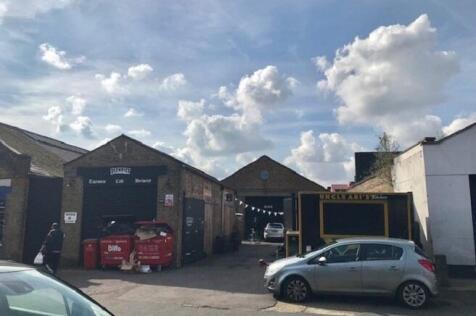
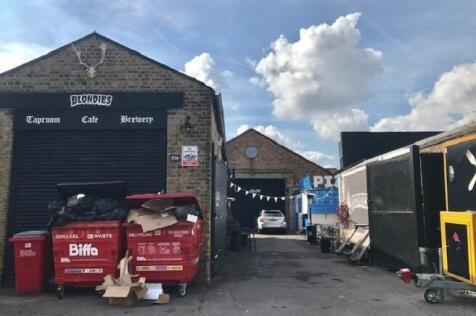

SINGLE STOREY BRICK BUILTLIGHT UNDUSTRIAL / WAREHOUSE UNITTO LETSUITABLE FOR A RANGE OF USES STP(approx 4,220sq ft - 392.04sq m) AMENITIES:Full height shutter..Clear span layout..Set back from roadside..Suitable for numerous uses inc leisure in addition to warehouse & light industrial

- Full Height Shutter
- Clear Span Layout
- Set back from roadside




 1/7
1/7


The properties comprise two single storey industrial units of steel frame construction, with good loading and parking facilities. The properties benefit from clear open-plan warehouse area and WC facilities.
- 3-Phase Electricity
- Gas supply
- WC facilities



 |1/10
|1/10


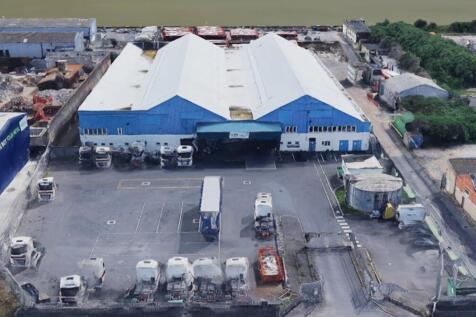
Rare short-term warehouse opportunity in Barking comprising approximately 51,647 sq ft of open-plan industrial accommodation. Available immediately on flexible terms for up to 6 months. Ideal for storage, logistics, distribution, overflow space and project-based operations.








 |1/9
|1/9


Bridge Point Barking is a centrally located detached and self-contained distribution warehouse, totalling 50,618 Sq Ft. Immediately linked to the A13 with direct access to East London/Essex including Rainham, Purfleet and Basildon. The immediate area is an established industrial location, popular with self-storage and trade counter operators, including Big Yellow, Toolstation and Fedex.


 1/7
1/7


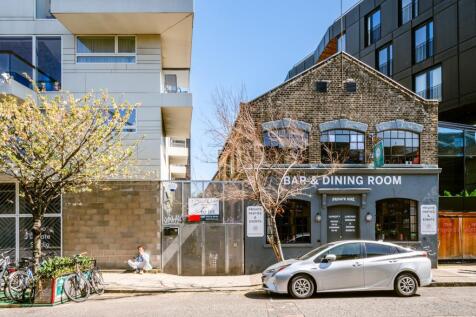
Tucked away down a cobbled street in the heart of Bethnal Green amongst the railway arches, Pill Box is a former pharmaceutical factory reborn as a hub for small and medium businesses. You are welcomed at Pill Box by a stylishly designed large reception, home to an award-winning café, where a reg...
 ||1/12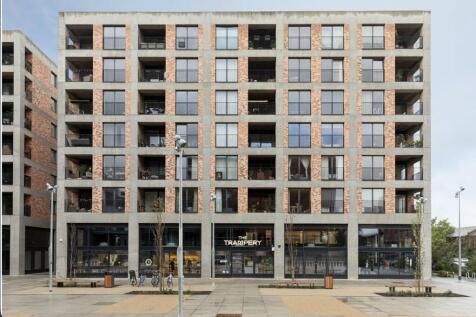
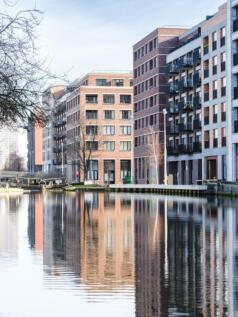
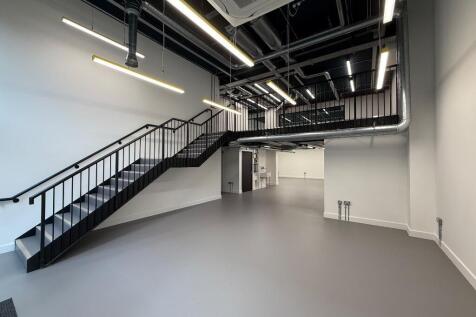
The Trampery Fish Island Village is a landmark project for London's fashion industry. The campus provides 50,000 sq/ft of studios, coworking and venue spaces, spread across 10 buildings beside the canal in Hackney Wick. Tech, digital and creative industries are part of the site suitable businesses
 ||1/11
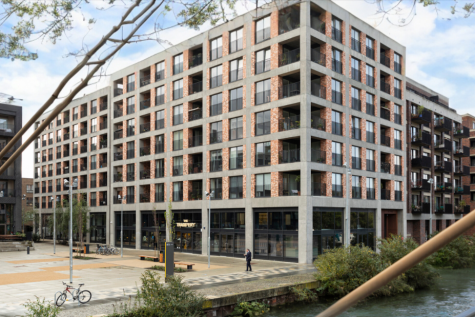
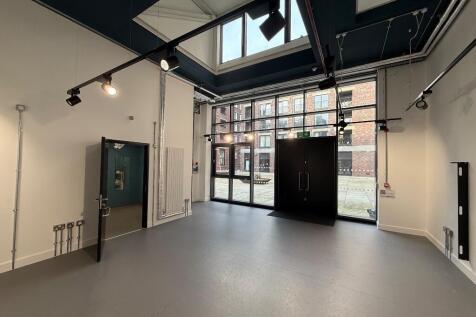
The Trampery Fish Island Village is a landmark project for London's fashion industry. The campus provides 50,000 sq/ft of studios, coworking and venue spaces, spread across 10 buildings beside the canal in Hackney Wick. Tech, digital and creative industries are part of the site suitable businesses
||1/13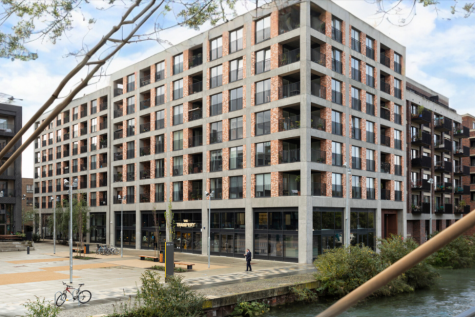
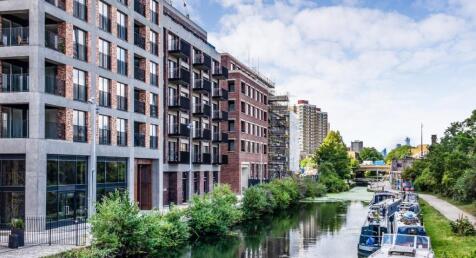
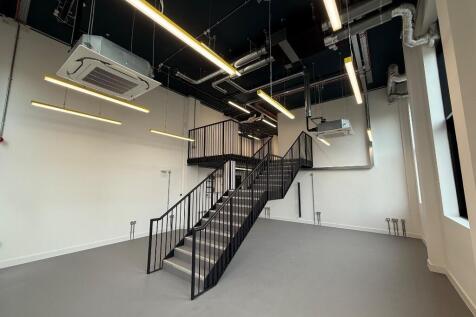
The Trampery Fish Island Village is a landmark project for London's fashion industry. The campus provides 50,000 sq/ft of studios, coworking and venue spaces, spread across 10 buildings beside the canal in Hackney Wick. Tech, digital and creative industries are part of the site suitable businesses
1/6


Opened in June 2019, Princelet Street offers a variety of office options to accommodate businesses of all shapes and sizes. This impressive building features creative and design-led workspaces, roof terrace, a cinema room with an 85-inch screen and reading room. You'll also find impressive events and communal spaces, as well as cutting-edge technology throughout.
 |1/7
|1/7


The site comprises a secure compound of approximately 1.12 acres. It features a palisade fence, lighting and a concrete and tarmacadam surface throughout. Services are available on site. The site is broadly level and is accessed via either Chequers Lane or Messina Way, and benefits from an unrestricted 24/7 use. We are advised that the site has been used for the parking of vehicles for the last 30+ years. The site has been speculatively divided into two plots which can be available either individually or combined. These plots range from approximately 0.5 acres up to the combined total of approximately 1.12 acres. Further information and indicative plan available on request. The site areas are approximate and have been provided by our client. The aerial images in this brochure are purely for indicative purposes only.
1/8


45,000 sq ft of dynamic office space available in Canary Wharf Per sq ft £52.5 per sq ft 15 Water Street is an impressive design-led scheme within the new Wood Wharf development. The building has been developed by the Canary Wharf Group and designed by Allies Morrison. Behind a...






 1/5
1/5


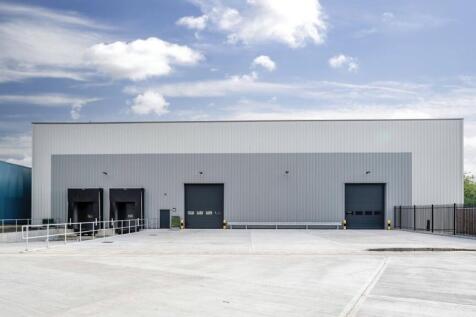
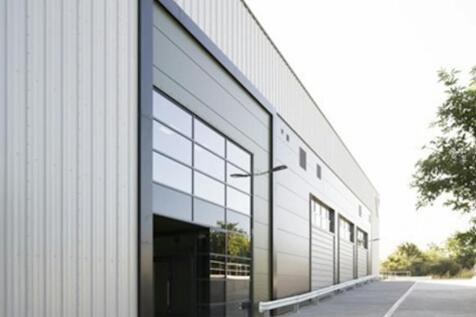
The estate consists of seven high specification self-contained warehouses comprising two brand new and five fully refurbished and remodelled to a Grade A standard. The specification includes steel portal frame construction, modern high quality office accommodation, level access loading beneath extensive loading canopies, generous yard and parking provisions, on a secure and well managed park.
 1/8
1/8


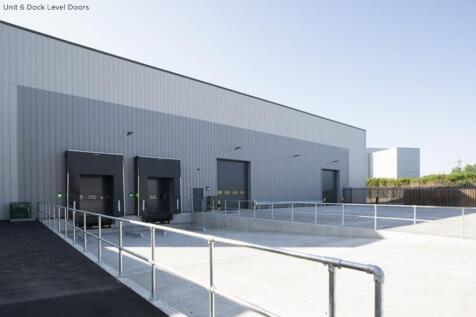
AVAILABLE IMMEDIATELY TO LET - Warehouse with Dock Level Loading Doors Unit 6 comprises a detached, fully refurbished, steel portal frame warehouse on a secure fenced site with ground floor reception, high quality first floor offices, WCs and Kitchenette. Externally there are 2 dock level loading doors and 2 level access loading doors, accessed via the front yard area which has a maximum depth of 45 meters. The warehouse has a minimum eaves height of 6.8 meters raising to 9.9 meters.


 1/4
1/4
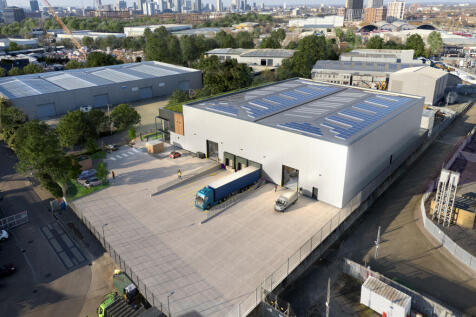
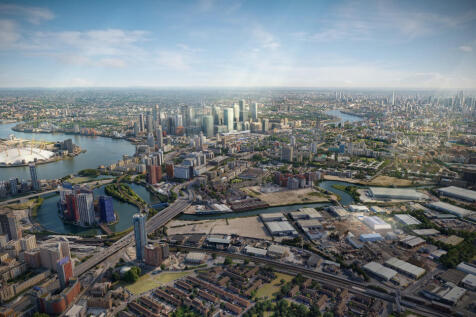
Ready - Q1 2027 New Headquarter Style Industrial/Warehouse Development Canning Works provides a highly sustainable warehouse/industrial unit offering 43,659 sq ft of self-contained space, on a 1.5 acre site, in a prime Zone 2 location. The estate is home to a first class line up of occupiers given the prime location, including: Amazon, DHL, Royal Mail, Stagecoach, Screwfix, Wolseley, CCF and Greencore. The property provides strong logistics functionality with 3 dock level doors, 2 level access doors, a secure 36m deep yard with 50kN/m2 floor loading capacity, alongside a substantial 3 MVA power supply. First floor offices are fully fitted with comfort cooling and heating, complemented by on-site shower facilities. Canning Works offers 24-hour operational capability in one of the capital's most sought-after industrial hubs. Additional specifications include: - Clear internal height is 10.5 metres. - BREEAM target 'Excellent'. - PV panelling to roof. - Electric car charging points. - HQ style entrance foyer. - Thermal insulation and airtightness in excess of building regulations. - Planning granted for use classes B2, B8, E(g)(iii).


