Commercial Properties To Let in East Sussex
Paid partnerships can play a role in listing order



 1/5
1/5


The subject property comprises a brick-built open plan storeroom beneath a twin pitched and tiled roof. The premises is equipped with a new electric roller shutter door (approx. 2.57m W x 3.45m H) and three phase power. *Please note, the property is not connected to the mains water or sewer, and there is no WC installed in the unit. Interested parties should investigate this to satisfy themselves in this regard. Due to the situation of the property on top of the Victorian arches, there is a weight restriction for the property.

- Prominent roadside situation on A259
- Large, open plan unit with 3 phase power
- Elevated views of harbour and sea to the south


 |1/10
|1/10


Cinch Self Storage in Brighton is located next to Preston Park just off Preston Road and aims to be Brighton's most convenient and simple self storage solution. If you need storage in Brighton, our friendly team will go the extra mile to provide you with a sensational storage service.

- Refunds for unused storage days
- No waiting periods, no lock-in contracts
- Flexible Rental Terms. No Long Term Contract
1/2

The proposed property comprises a detached warehouse of steel portal frame construction under a profile metal roof with translucent panels and modern two storey office block. Loading and yard areas are accessed via the east and west elevations from Oriana Way and Majestic Road. The property is being comprehensively refurbished to include new cladding, 4 new roller shutters and new entrance canopy.


 1/3
1/3


An impressive and prominent corner building extending across five floors, originally constructed in 1925 for Dale & Kerley, a well-established local drapery retailer that evolved into a major department store. Over the years the property has been occupied by a number of well-known retail operators, including House of Fraser and more recently TJ Hughes. The accommodation provides substantial predominantly open-plan floorplates throughout, offering excellent flexibility for a range of potential occupiers. Subject to the necessary consents, the property may suit a variety of uses including retail, leisure, fitness, hospitality, office, educational or other commercial uses. A distinctive architectural feature is the impressive roof dome, which creates an attractive focal point at second floor level. Occupying a highly prominent position on Terminus Road, one of Eastbourne's main retail and commercial destinations, the property enjoys excellent frontage, visibility and significant pedestrian traffic. The location sits between Eastbourne Railway Station, The Beacon Shopping Centre and the town centre seafront, placing it at the heart of one of the town's busiest pedestrian routes. The premises are available either as a whole or, subject to requirements, on an individual floor-by-floor basis.
1/2

The proposed property comprises a detached warehouse of steel portal frame construction under a profile metal roof with translucent panels and modern two storey office block. Loading and yard areas are accessed via the elevations from Moulsecoomb Way and Eastergate Road. The property is currently un-refurbished however has planning consent to carry out an extensive refurbishment.

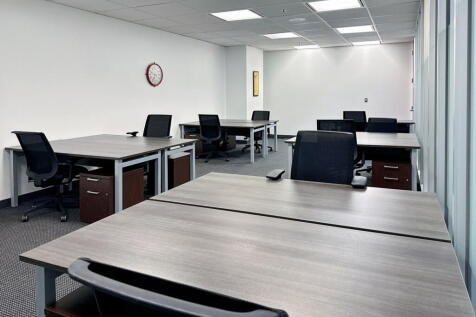
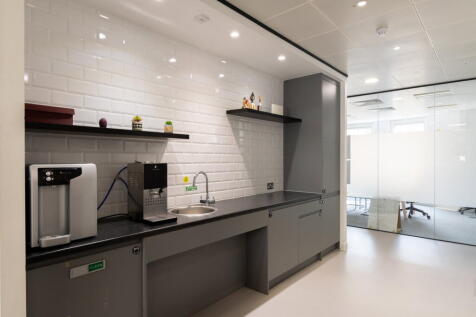
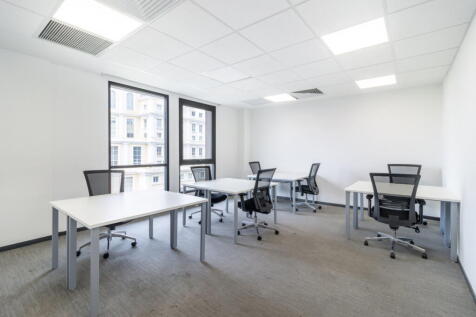

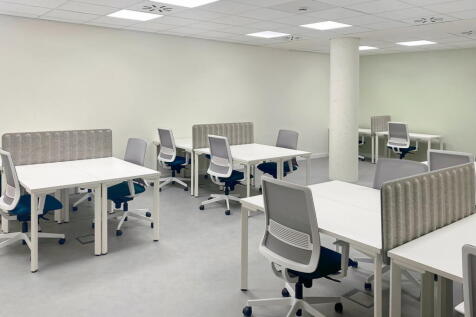








 1/10
1/10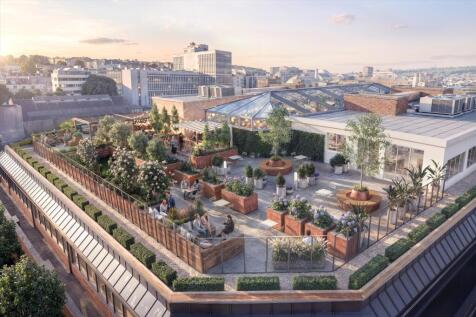
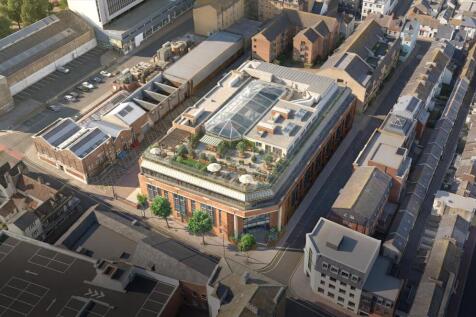

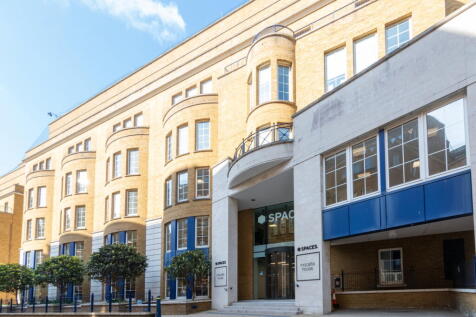
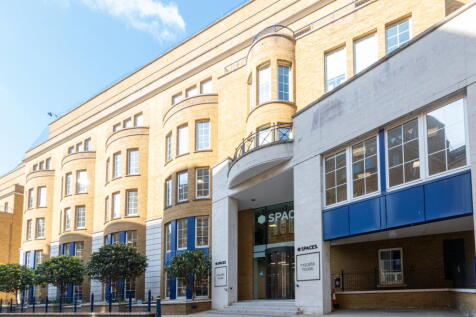
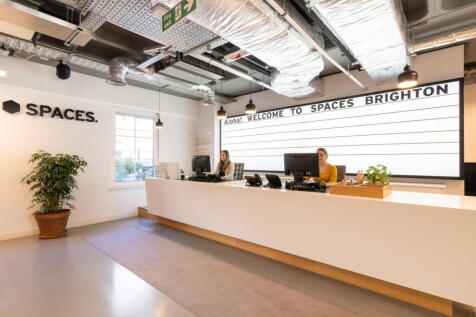
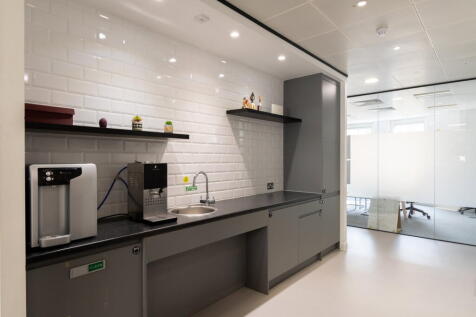
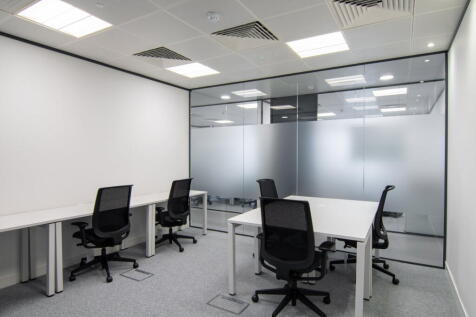
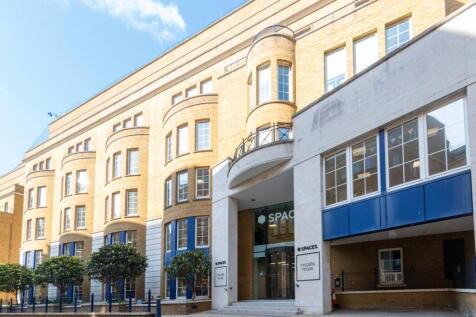
This is more than just a place to work, this is a place to take the lead A landmark redefined, setting the new standard for Brighton offices. Offering 75,000 sq ft of newly refurbished prime, Cat A office space over 4 storeys, featuring an enhanced workplace experience and staff-focused amenitie...
 1/9
1/9


Offering 75,000 sq ft of newly refurbished prime, Cat A office space over 4 storeys, featuring an enhanced workplace experience and staff-focused amenities. A new rooftop level delivers multi-functional indoor space alongside a communal terrace, offering panoramic views across Brighton and towards the sea offering panoramic views across Brighton and towards the sea.


 |1/15
|1/15


Comprehensively refurbished office building within Brighton's largest purpose built office scheme. Napier House provides 36,000 sq ft of Grade A office space over 5 floors, perfect for a self contained HQ office or available floor by floor.


 1/5
1/5


Bartholomew House is a 4 storey office building in the centre of Brighton. It overlooks Bartholomew Square in the heart of The Lanes. The available space is over the ground, first and second floors. The ground floor would suit a variety of uses such as retail and leisure subject to the necessary consents.





 |1/14
|1/14


The subject property comprise three modern, self-contained industrial/ warehouse units configured as a terrace. Unit A1 comprises a modern office block arranged over ground and first floor, situated at the eastern end of the terrace. The premises is of steel portal frame construction with brick and profile steel-clad elevations, under a newly overclad insulated roof fitted with translucent roof panels. The office benefits from new carpet flooring, large perimeter glazing, suspended ceilings and panel lighting. Unit A2 adjoins the office block, comprising of a large warehouse of similar construction. The unit benefits from an eaves height ranging from 5.62m to 6.13m, features one electrically-operated sectional loading door measuring approximately 3.6m (w) by 4.7m (h), and a separate personnel entrance. Unit A3 comprise a modern, self-contained industrial/ warehouse unit arranged over ground and first floor. The premises is of steel portal frame construction with brick and profile steel-clad elevations, under a newly overclad insulated roof fitted with translucent roof panels. The main warehouse benefits from an eaves height ranging from 5.15m to 6.04m. The unit features two electrically-operated sectional loading doors, both measuring approximately 3.6m (w) by 4.7m (h) and are situated adjacently. Additionally, there is a separate personnel entrance. Internally, the ground floor has been redecorated with concrete screed flooring and benefits from LED lighting. The...


 |1/15
|1/15


Grade A office building Ground floor and basement retail that could be used for further office space, gym, café etc. Double height reception that can link to the ground floor retail units 2x 13 person passenger lift Ground floor secure bike storage for 40 bikes plus 12 visitor bike spaces 2 Shower/changing rooms within bike store DDA WC on each floor 3 female and 3 male WCs on each floor (other than 5th floor where 2 of each) External areas on 3rd, 4th, 5th and 6th floors Roof plant space Green roof and solar panels VRV (Heat Pump) with simultaneous heating and cooling The building is being provided by 350kVA with 200kVA earmarked for the landlords / offices. This equates to each office area being provided with a power allowance of 25W/M (in line with BSRIA requirements). Each floor is to be provided with fibre infrastructure to each riser (1 and 2). Copper lines (10 pair) will be provided on each floor within the landlords riser Target BREEAM - Excellent Target EPC - A 2 DDA parking spaces to the front of the building Potential for 2 private parking spaces at Clarence Yard - just a 2 minute walk from Middle Street


