Commercial Properties To Let in Eastleigh, Hampshire
Paid partnerships can play a role in listing order
 |
| 1/6
1/6


Unit 9 is a newly constructed warehouse/industrial unit within a development of 15 units. The majority of the units are now occupied. The building is of steel portal frame construction with insulated power floated concrete floor. There is insulated cladding to the external walls and roof. There is a storage mezzanine area with a clear height from the ground to the underside of the mezzanine of approximately 3.75 metres. The access door has an excellent height of 5.3 metres. The property benefits from three phase power supply, LED lighting and solar panels on the roof. 22kw car charger. Secure estate with electric gate and CCTV cameras.

- NEW UNIT TO LET OR FOR SALE
- EXCELLENT MOTORWAY CONNECTIONS
- AVAILABLE IMMEDIATELY



 |1/17
|1/17


The premises comprise a two-storey end-of-terrace unit arranged as a ground floor takeaway with residential accommodation above. The ground floor provides a self-contained retail unit currently configured for takeaway use. The frontage is fitted with a double-glazed PVC shopfront. Internally, the accommodation is arranged to provide a customer serving counter to the front with a commercial kitchen to the rear, incorporating extraction equipment and various cooking appliances. Externally, there is a rear WC together with a small covered area. The first floor, accessed from the rear of the property, provides a self-contained flat arranged as two and a half rooms, together with a kitchen, bathroom, and separate WC.

- The subject property forms part of an established local retail parade serving the Fair Oak / Eastleigh catchment
- Busy retail parade with ample free public parking
- Open plan sales area





 |1/7
|1/7


The unit comprises a detached steel and concrete frame construction with brick elevations. It benefits from a secure yard, a minimum eaves of 5m and a concertina door of 8.2m x 4.8m. The unit is set to be fully refurbished.



 1/3
1/3


The unit comprises a detached steel portal frame warehouse/industrial unit with two storey offices. The external elevations are part brick, part profile metal sheet clad elevations. The unit has a clear span warehouse area with kitchenette and WC facilities. Externally there is a loading area and ample car parking.




 1/8
1/8


The property comprises a mid terrace industrial warehouse with ground floor reception / office and first floor mezzanine storage. The property is to be refurbished. The maximum eaves are 5.85m to the ridge and 4.24m minimum eaves under the haunch. There is 3 phase power to the warehouse, an electric roller shutter door (approx. 3.6m high x 3.6m wide). The office benefits from carpets, fluorescent lighting and perimeter trunking. There are staff WCs. There are allocated car parking spaces in front of the unit.


 1/10
1/10


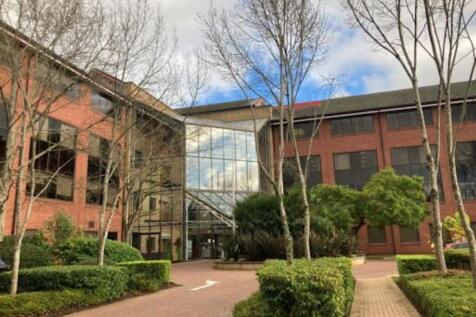
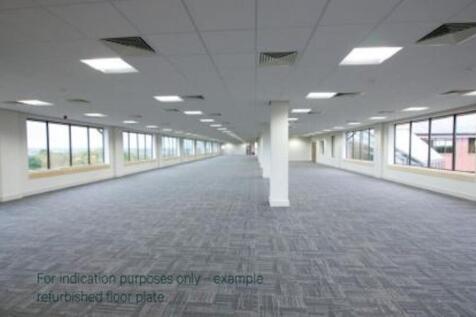
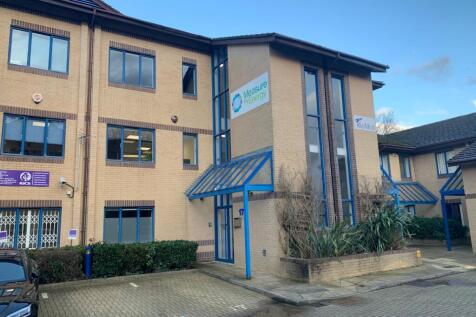
Stoneham Park is a beautifully landscaped office campus set in 10 acres of grass and woodland and comprising three standalone office buildings. The Park's inherent natural assets are enhanced with a complete refurbishment of Stoneham Place, Stoneham Gate and The Rectory, and with the park landscaping has been uplifted with new planting.


 |1/6
|1/6Unit 9 is a newly constructed warehouse/industrial unit within a development of 15 units. The majority of the units are now occupied. The building is of steel portal frame construction with insulated power floated concrete floor. There is insulated cladding to the external walls and roof. There is a storage mezzanine area with a clear height from the ground to the underside of the mezzanine of approximately 3.75 metres. The access door has an excellent height of 5.3 metres. The property benefits from three phase power supply, LED lighting and solar panels on the roof. 22kw car charger. Secure estate with electric gate and CCTV cameras.