Commercial Properties To Let in Enfield, Greater London
Paid partnerships can play a role in listing order

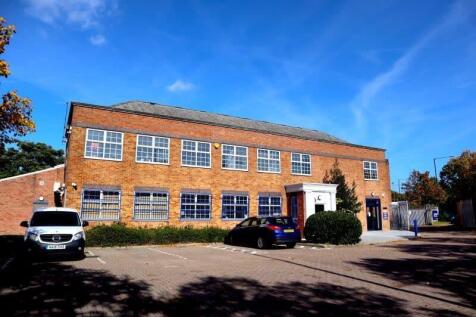
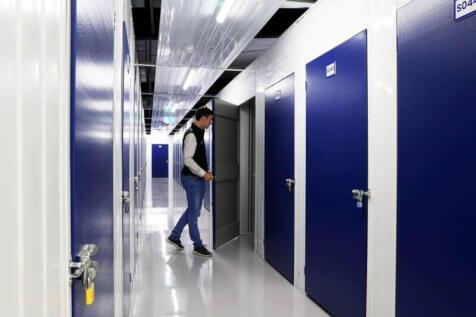
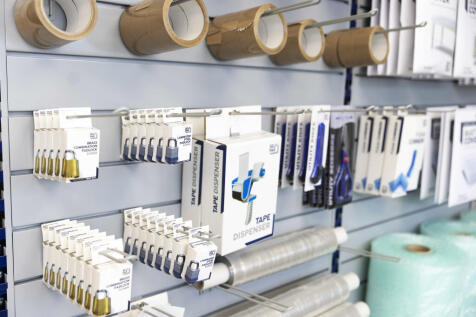
Our self storage facility in Enfield offers safe, secure storage in Enfield at low prices. We have storage units ranging from 15 sq ft to 450 sq ft and offer bulk storage, enterprise units and offices for rent in Enfield. Located on Mollison Avenue at the corner with Bilton Way near Buttles.

 1/10
1/10


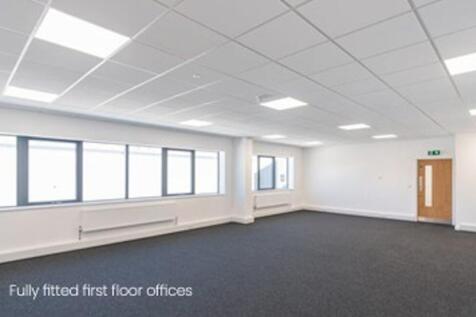
Luxury offices to let covering part of the first floor of this two story modern building. Innova House are modern stylish offices which provide a creative working environment for discerning business users

- Manned reception
- Air Conditioning
- B1 Use
1/29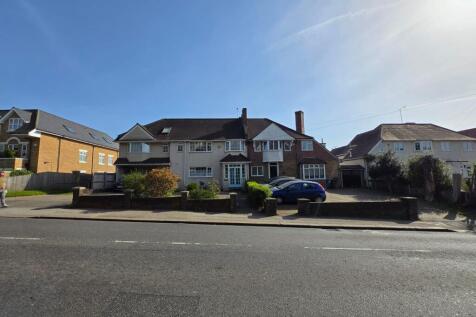
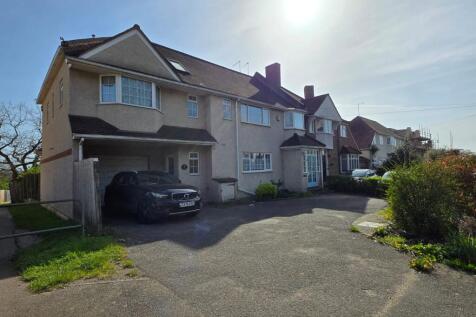
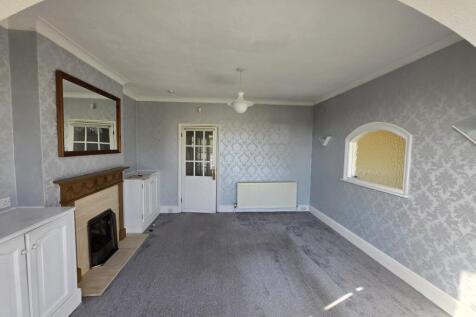
Semi-detached building over ground, first and second floors with consent for a detached outbuilding. Flexible layout with private rooms, good natural light and external space suitable for parking or outdoor use. Outbuilding ideal for offices, consulting rooms, staff facilities or storage.

- Substantial semi-detached property arranged over three floors
- Flexible accommodation suitable for residential, commercial or community use (STPP)
- Planning consent granted for proposed detached outbuilding

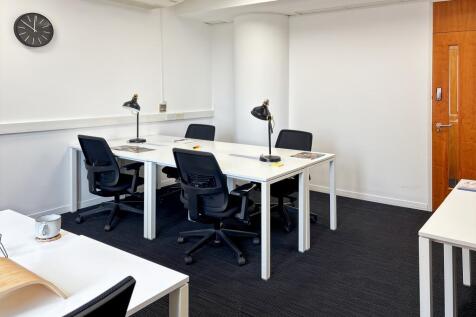
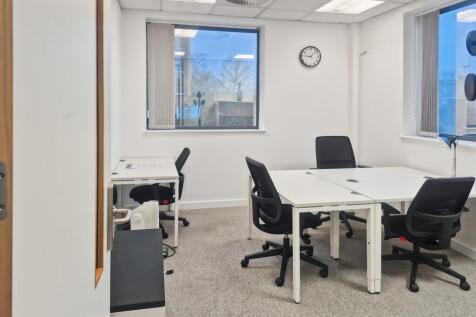
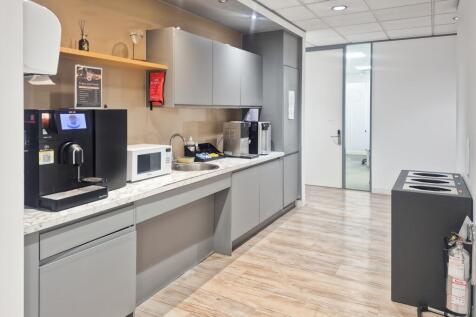

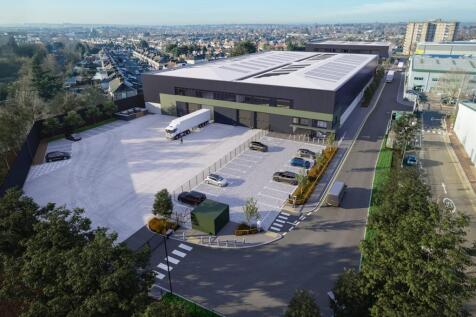

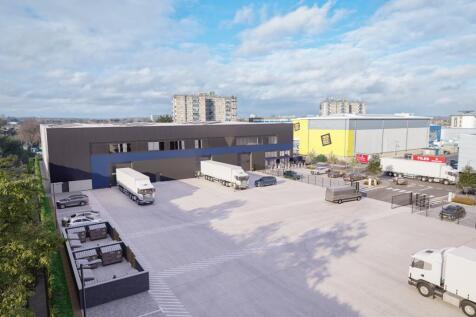


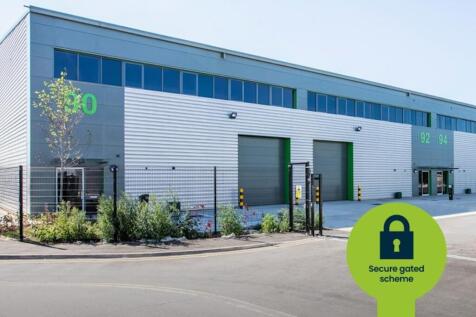
 1/6
1/6


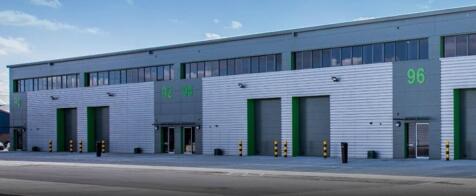
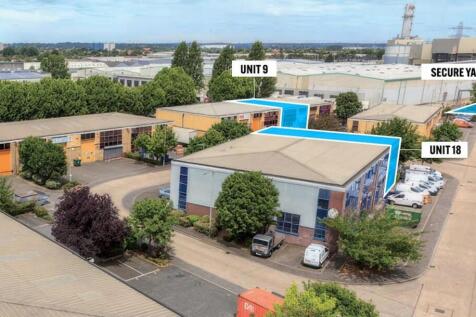
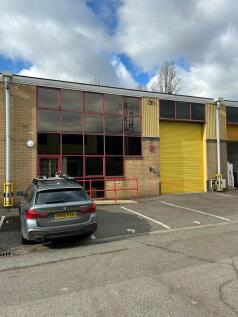
The property comprises a modern trade counter unit with a full cover mezzanine. The ground floor comprises a mostly open plan storage area with a small office to the front elevation. The mezzanine comprises mainly open plan storage along with partitioned offices and WC and kitchen facilities. Externally there are 4 parking spaces and a front yard.











 1/3
1/3


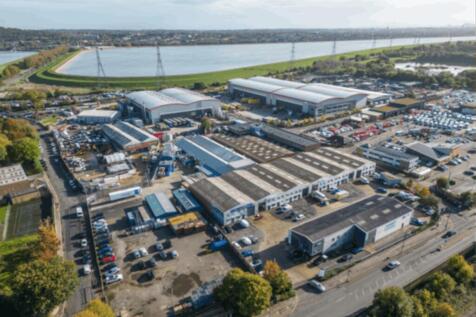
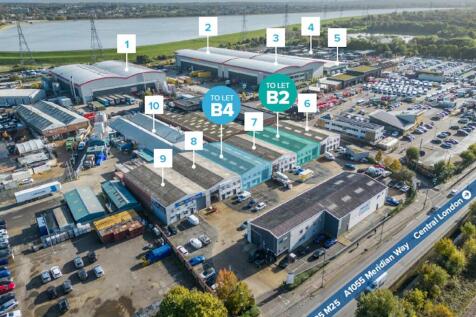
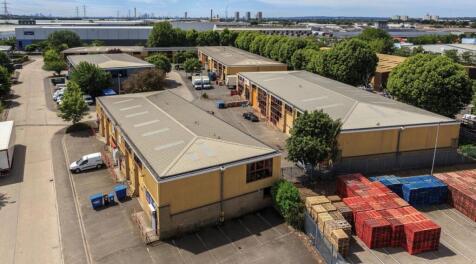
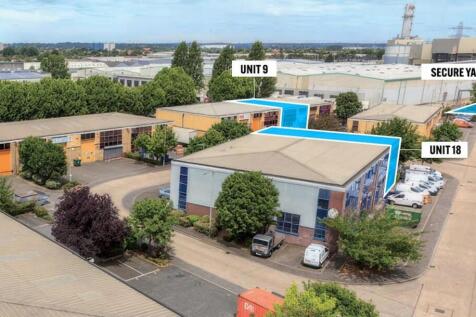
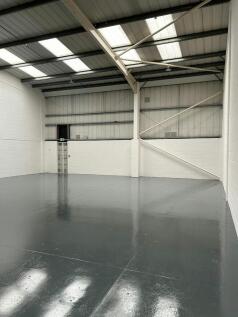
Unit 22 Great Cambridge Industrial Estate comprises an industrial / warehouse unit with trade counter potential within a secure environment and 24 hour manned gatehouse and CCTV. Local occupiers include Travis Perkins, Screwfix, Virgin Media, Bansal and Williams Trade Supplies.

 1/5
1/5


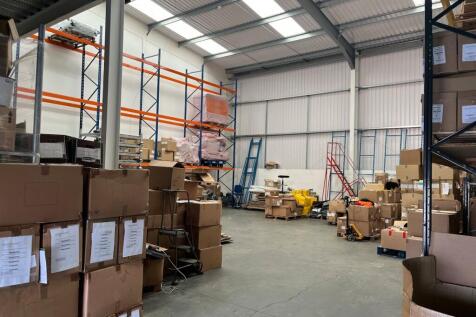
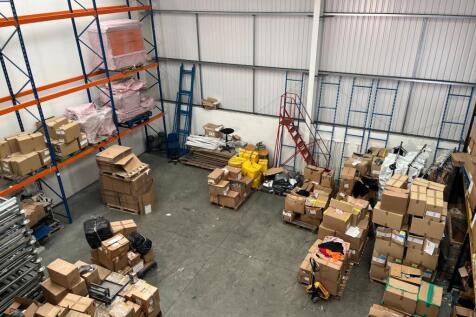
The property comprises a ground floor plus basement retail unit. The property has been stripped back to shell condition and would suit a variety of uses within Class E. There is a large basement for storage. There are WC & kitchen facilities to the rear.

 1/29
1/29Semi-detached building over ground, first and second floors with consent for a detached outbuilding. Flexible layout with private rooms, good natural light and external space suitable for parking or outdoor use. Outbuilding ideal for offices, consulting rooms, staff facilities or storage.
1/1
The premises comprise a bright mainly open plan 3rd floor office suite arranged in two wings around a central atrium with outstanding views. Three private offices and server room are provided together with a fitted kitchen. The offices are shortly to undergo a comprehensive refurbishment.
 |1/6
|1/6


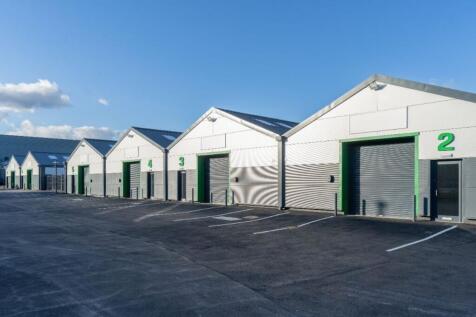
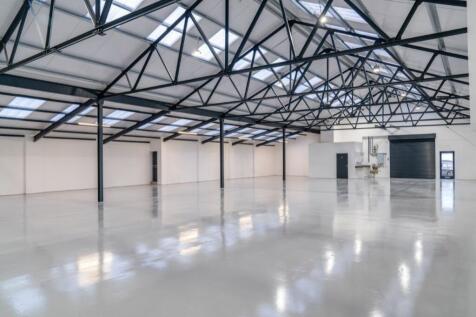
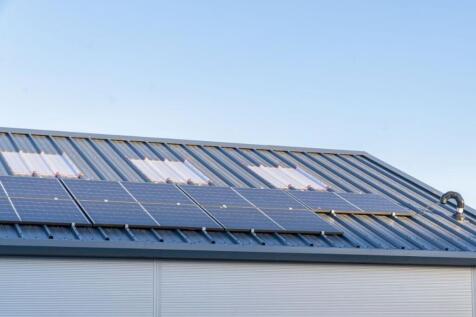
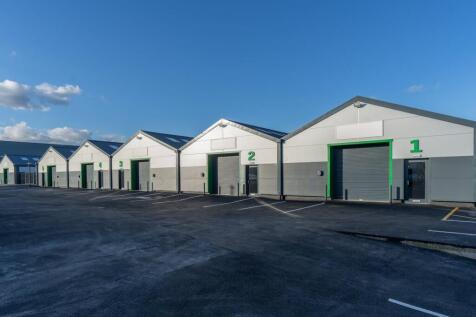
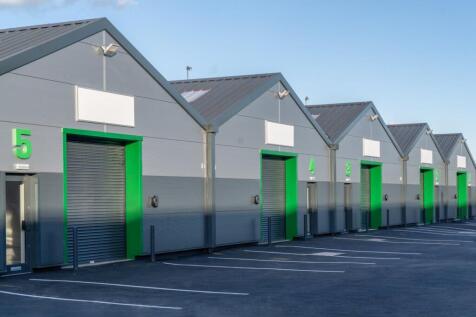
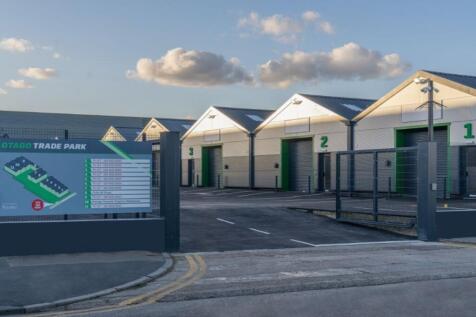
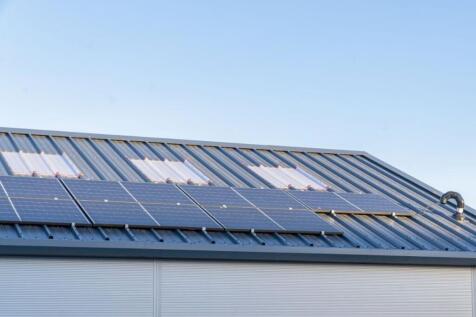
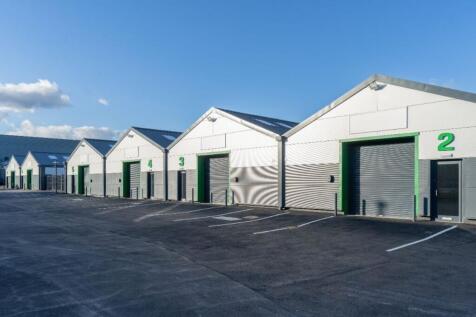
**Only 1 Unit Left** Unit 2 sits in Otago Trade Park which comprises 11 new quasi trade-industrial units. Unit 2 benefits from: New toilet and kitchen facilities, LED lighting, full height roller shutter doors with independent pedestrian access, minimum clear internal eaves height of 3.5m, 3 phase power, ample car parking The estate as a whole benefits from electric security gates and signage, fronting Crown Road. The development employs environmentally friendly technologies to reduce the costs of occupation and will ensure a minimum 35% decrease in CO2 emissions. Enfield is a strategically located and well established town with an urban population of 338,000 people, which increases to 4.5 million people within a 20km distance. The town benefits from first-rate motorway links around London due to its proximity to the A10 arterial route and Junction 25 of the M25. The strength of the location has attracted a large number of recognisable retail and trade occupiers to the immediate area. Enfield Retail Park, Colosseum Retail Park and De Mandeville are located within walking distance of Otago Trade Park. Otago Trade Park is located on the west side of Crown Road, some 100m from the junction with Southbury Road. Rail links to Central London are available at Southbury Station, which is only 3 minute's walk to the south. There are a number of bus routes close by with Enfield Town just 1 mile to the west.


 1/2
1/2

A first floor suite within this prestigious five-storey office building. The offices are predominantly open plan with board room, separate office, kitchen and server room. There is a manned reception to the building with 24/7-hour access, allocated secure parking, wall mounted A/C, cat II surface mounted lighting and cat 5 data cabling. The office also has access to shared W/Cs on each floor.
1/8


Property comprises a three storey office building with stairs throughout the centre of the building. The ground, & first floor is arranged as open plan office space, whereas the second floor is open space to the front and partitioned offices/meeting rooms to the rear. A boardroom / meeting room is situated on the ground floor & a well fitted kitchen on the first floor. The property benefits from LED lighting, cat VI data cabling, carpeting to part and gas central heating.


