Commercial Properties To Let in Enfield (London Borough)
Paid partnerships can play a role in listing order


 1/29
1/29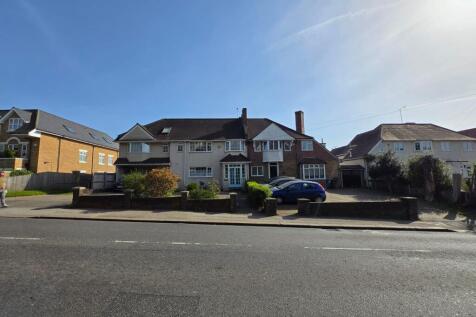
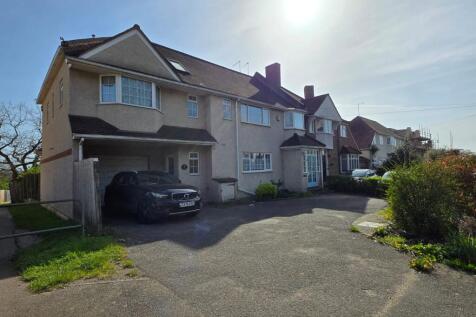
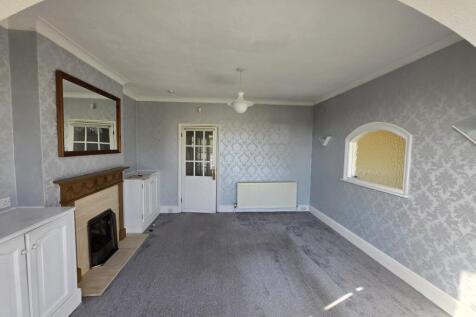
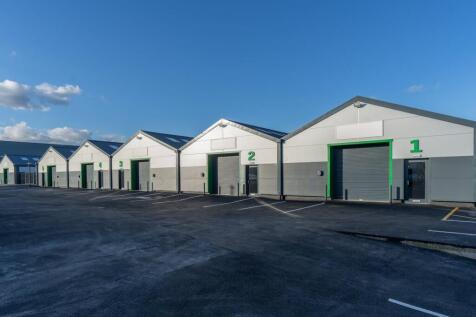
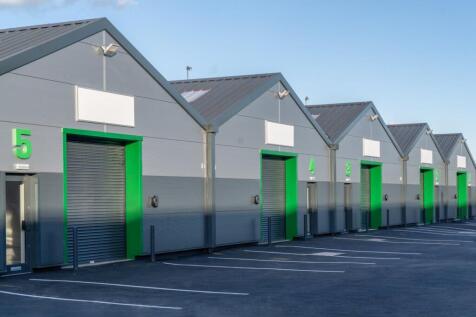
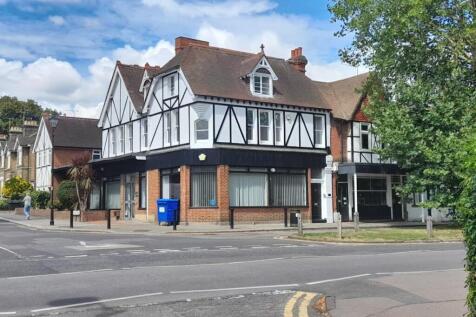
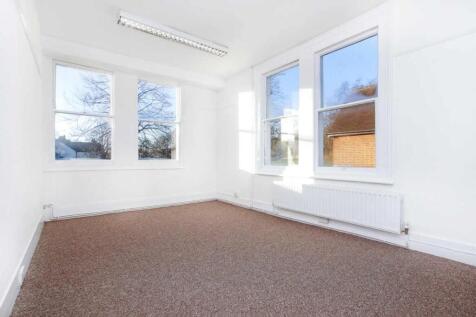
Semi-detached building over ground, first and second floors with consent for a detached outbuilding. Flexible layout with private rooms, good natural light and external space suitable for parking or outdoor use. Outbuilding ideal for offices, consulting rooms, staff facilities or storage.

- Substantial semi-detached property arranged over three floors
- Flexible accommodation suitable for residential, commercial or community use (STPP)
- Planning consent granted for proposed detached outbuilding


 1/5
1/5


Create Southgate's next premium fitness & wellness destination. Flexible space from 5,000–12,000 sq ft, ideal for gym, reformer Pilates, spin and wellness studios. Prime High Street location just 3 minutes from Southgate Station, with up to 20 parking spaces and 24-hour access.

- Unique Fitness & Wellness Opportunity
- 5,000–12,000 Sq Ft on a Single Floor Plate
- Ideal for Gym, Reformer Pilates & Spin Studios








 1/3
1/3


The property comprises two interlinking warehouse units of steel portal frame construction under a pitched roof. Office accommodation is provided at both the eastern and western elevations, whilst 2 separate secure loading and parking yards are provided. The unit is currently provided to provide single occupancy but can be subdivided into two separate self-contained units.





 1/3
1/3


Unit 4 comprises a modern semi-detached unit of steel portal frame construction with profile metal sheet cladding to the elevations and roof. The unit benefits from four ground level access loading doors, substantial dedicated yard, additional secure yard area and excellent car parking ...
 1/8
1/8


The unit comprises a detached single storey warehouse, with integral offices at first floor level. The unit benefits from a large secure servicing yard with ample parking, and 5 x level loading doors. The first floor office accommodation is fully fitted with raised floors, A/C, suspended ceilings, kitchen and a passenger lift.
1/10


The unit offers an unrivalled location for urban logistics located within a30 minute drive of 1.86m households and ideally situated for easy access to the M25, A10 and A406. Unit 2 offers occupiers the opportunity to easily service national and local markets. Unit 2 Bilton Way is due to undergo an extensive refurbishment to improve energy efficiency and reduce running costs for future occupiers.


 1/12
1/12


Unit A1 is a brand new detached, high quality warehouse/logistics unit. A steel portal frame unit with composite cladding, under a pitched roof. Two storey office accommodation is provided and the unit benefits from a secure loading yard to the rear, with 2 x level loading doors, whilst a separate secure car park is situated to the front of the unit. Built with sustainability and energy efficiency elements including EV Charging, Solar Panels, etc.
1/9


Unit A1 is available immediately for occupation offering highly a sustainable industrial and logistics warehouse. The unit benefits from separate yard to parking, covered level access loading doors, 11.15m minimum eaves height and 2 floors of offices with lift access. The unit is brand new, and is highly accessible via the A406 (north circular road) in Edmonton/Meridian Water.






