Commercial Properties To Let in Exeter, Devon
Paid partnerships can play a role in listing order





 1/1
1/1
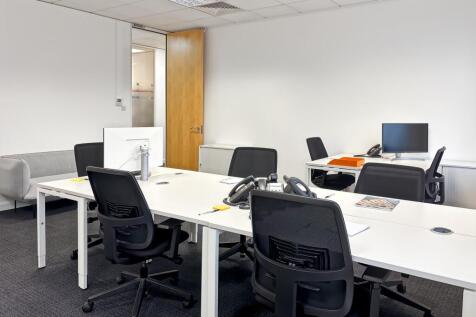
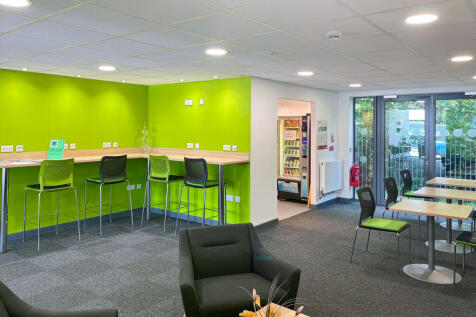
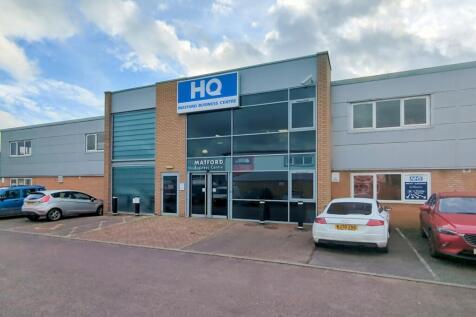
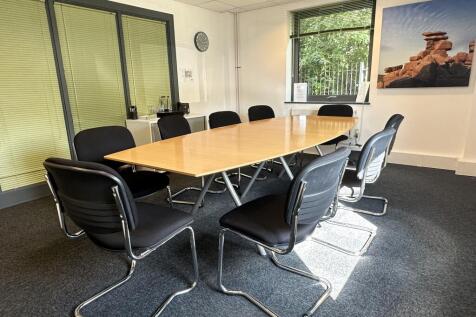
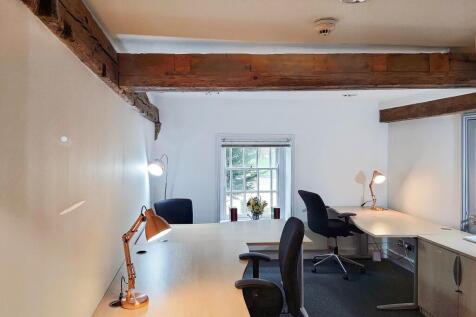
The accommodation extends to 1,607 square feet (149.30 square metres) and comprises an open plan office area together with one separate office or meeting room. The suite will be refurbished by the landlord prior to a letting with or without the single partition, as preferred by a tenant.

- Ground floor open plan office with one separate office / meeting room
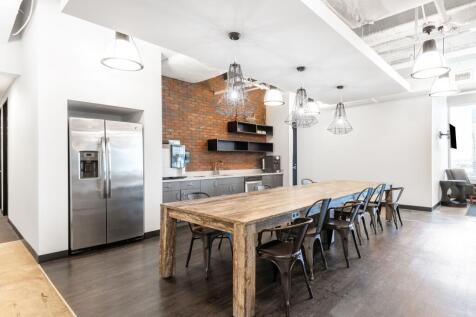
- Kitchenette
- Suite to be refurbished by the landlord prior to a letting
Osprey House is a substantial 3 storey office building of concrete frame construction under a profile roof with part rendered part clad elevations located in a secure compound with a large surface car park of some 284 car spaces including disabled and visitor spaces.

 1/6
1/6


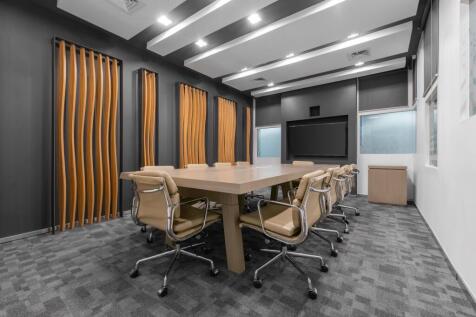
Gadeon House was constructed to BREEAM 'Very Good' rating in 2003 and provides prime office space. There are a total of 399 car parking spaces (1:205 sq ft). The available accommodation is situated over lower ground, ground and first floors, and is available as a whole or in floors/part floors. Amenities include air-conditioning, full access raised floors, 4 passenger lifts, showers, locker/changing rooms, male, female and disabled WCs on each floor.

 |1/6
|1/6


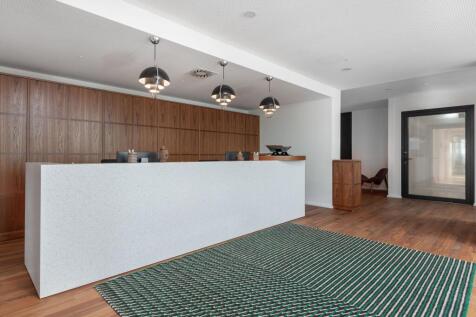
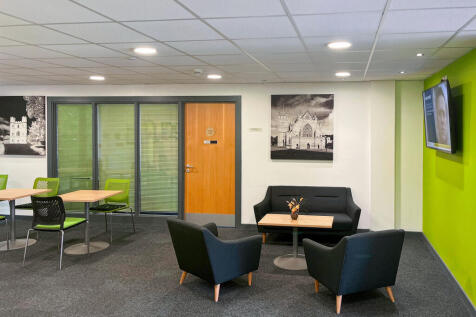
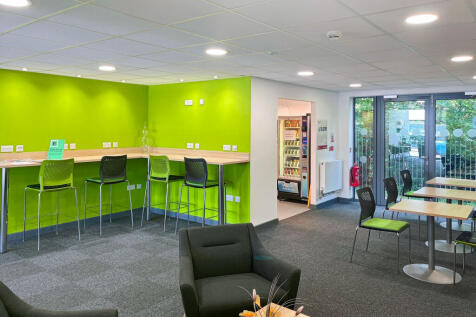
Longbrook House offers 49,366 of spectacular grade A accommodation over four floors and includes two levels of secure basement parking providing 58 spaces. Recently completely refurbished to a high specification, the building offers new air conditioning, LED lighting, a reception area, suspended ceilings and full access raised floors. The building is well lit by an impressive full height feature atrium.





 |1/8
|1/8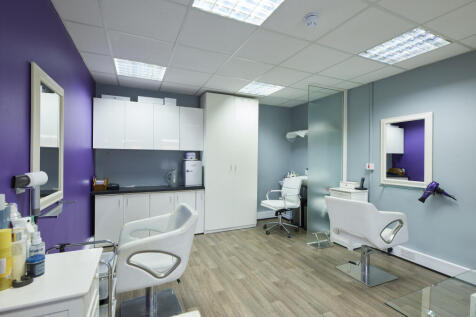
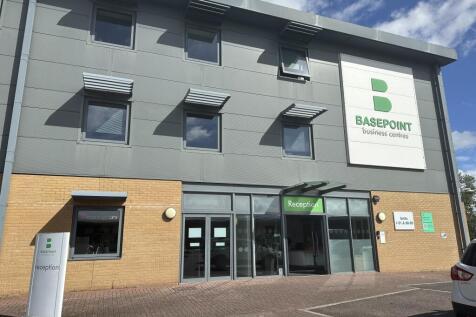
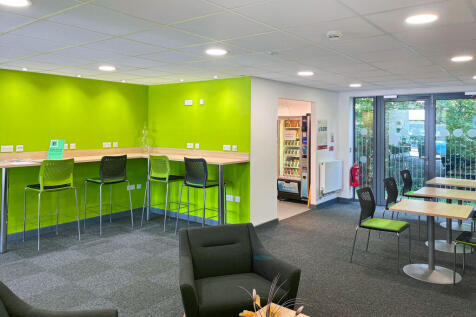
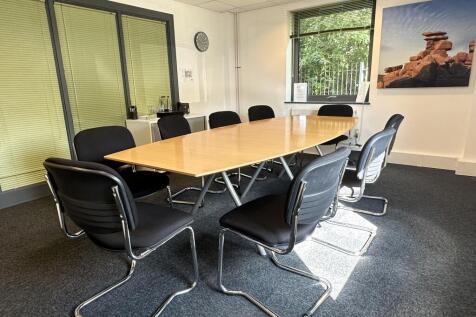
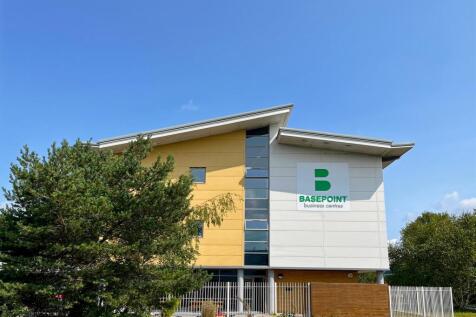
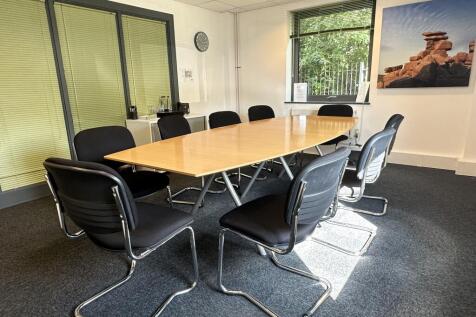
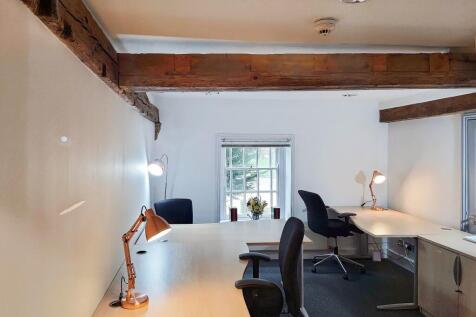
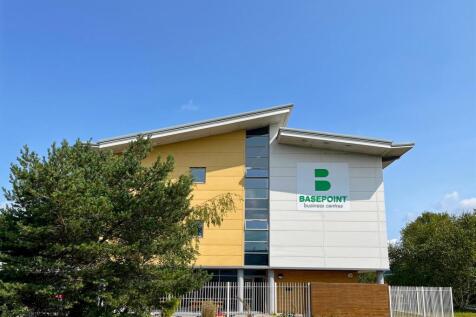
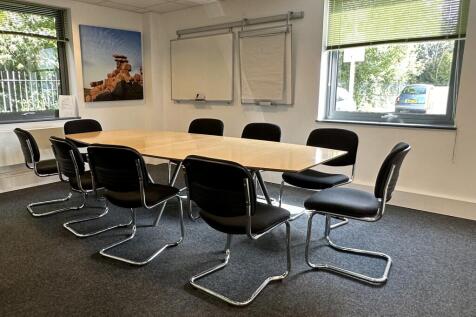
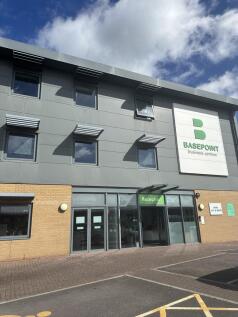
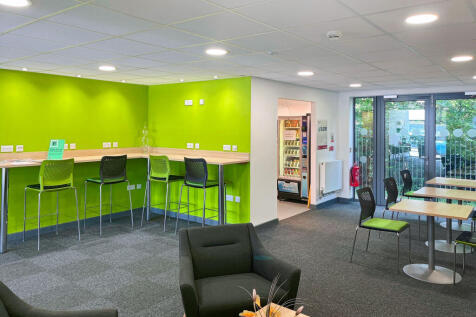
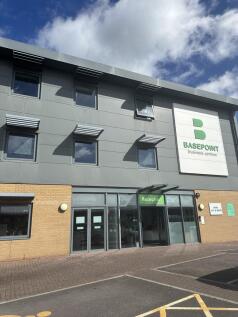
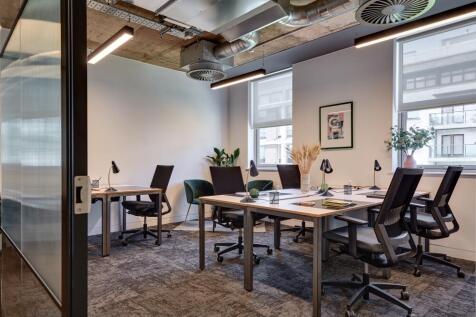
Flexible light industrial units at Basepoint Marsh Barton Trading Estate, offering a secure managed environment with 24/7 access and on-site support. Parking is available on site and vehicular access makes day-to-day operations straightforward.


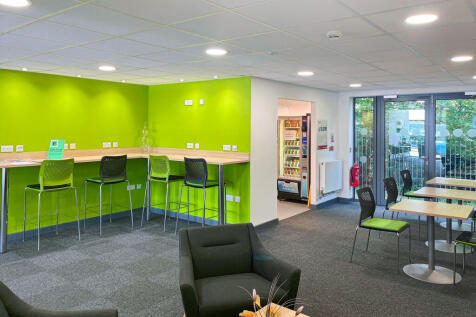
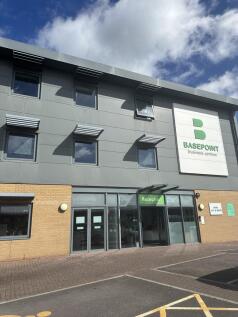


Osprey House is a substantial 3 storey office building of concrete frame construction under a profile roof with part rendered part clad elevations located in a secure compound with a large surface car park of some 284 car spaces including disabled and visitor spaces.
1/3





 |1/9
|1/9


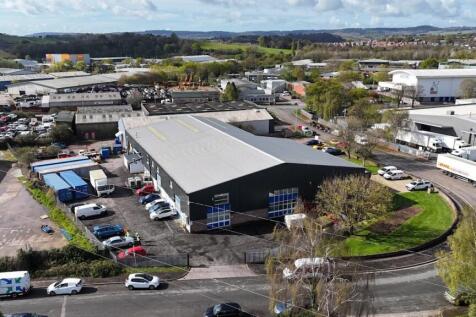
The property comprises a well-presented detached, manufacturing warehouse of 31,197 sq ft (2,898.4 sq m) occupying a site of 1.13 acres (0.46 hectares). The building is of steel frame construction with a double-skin insulated profiled sheet to the roof. The elevations are provided with brickwork and profiled sheet cladding. There are two loading doors located on the western and eastern elevation.