Commercial Properties To Let in Fareham, Hampshire
Paid partnerships can play a role in listing order



 |
| 1/9
1/9


The property is located in a prominent position on the North side of The Green Stubbington. The parade includes a hairdresser, café, hardware shop and an estate agency. The property comprises a well presented ground floor retail space, with a large glass frontage. Additional benefits include a small kitchen, WC facilities and one allocated parking space.

- Established residential and retail location
- Free public parking nearby
- Open plan unit


 1/3
1/3


Following the successful multi-million pound investment in Faraday Business Park, there is up to 50,000m ready for commercial development. Plots range from one to six acres and there is potential for larger scale development of up to 16 acres within the estate. These development sites are available to purchase by companies to self build high quality 20,000 - 250,000 sq ft business units, for their own occupation.



 1/21
1/21
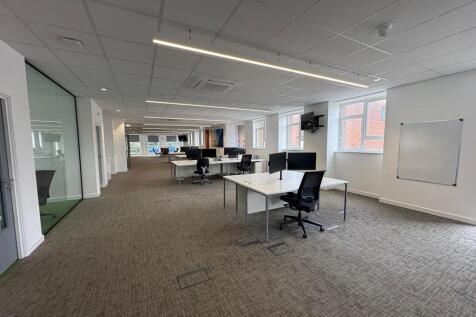

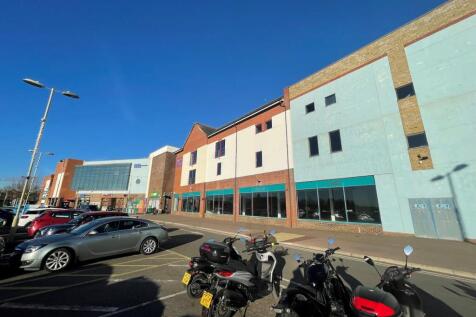
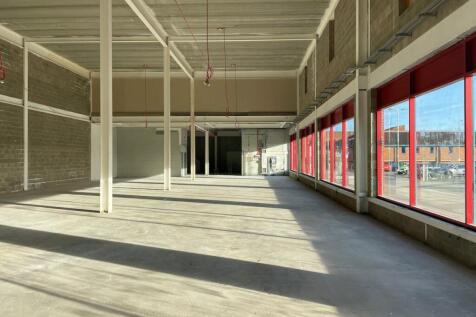
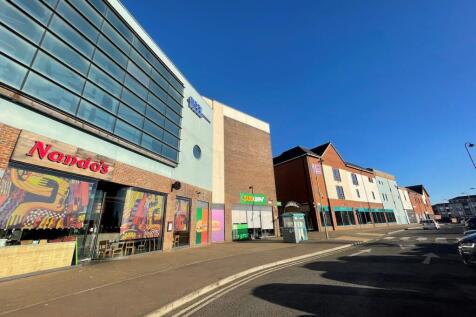
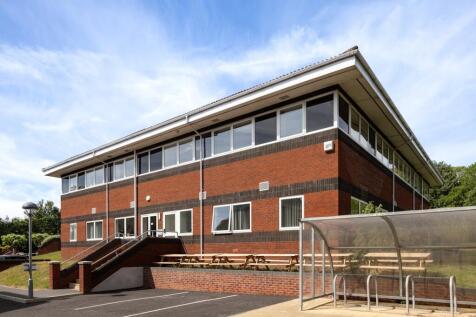
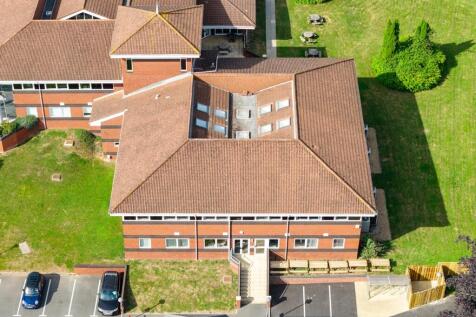
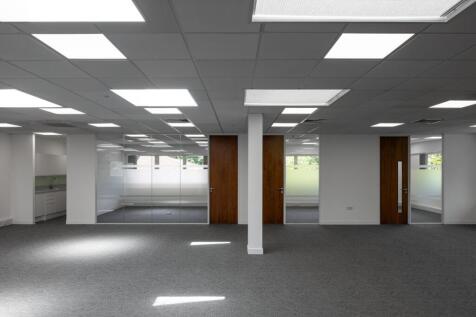
The property comprises a substantial detached building arranged over ground and first floors. The accommodation provides flexibility for occupiers, with the capability to be subdivided into smaller spaces making it ideal for a variety of business requirements. The accommodation has excellent natural light throughout and has been fitted out to a modern standard, offering a professional and high-quality working environment. Both floors are equipped with their own kitchen and toilet facilities (with showers on the ground floor), while lift and stair access ensures full accessibility throughout. This layout makes the property equally suitable for single or multiple occupiers, with the option to create self-contained suites if required. In addition, the space benefits from comfort cooling, LED lighting and floor boxes. Externally, the building benefits from allocated car parking spaces and an enclosed garden to the rear.











 |1/2
|1/2

Unit 4 is constructed to a high specification and is part of a development of 7 industrial/warehouse units arranged in two detached blocks. The unit has been constructed around a steel portal frame with profiled insulated cladding and part brick elevations. The ground floor consists of a warehouse with one roller shutter foor, and male, female, and disabled WC's, the first floor benefits from a kitchen and WC's.



 1/4
1/4


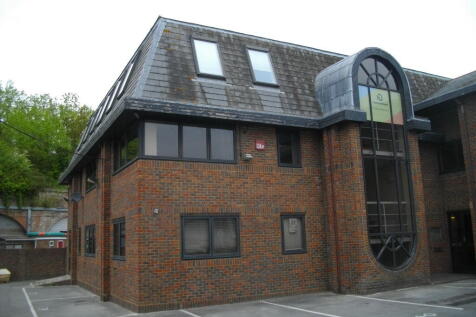
The property is an end-of-terrace light industrial/trade counter unit with a steel portal frame, profile-clad roof, and a minimum eaves height of 6.5 metres. It includes a front trade counter, ancillary office, concertina loading door, secure shared yard access, and good on-site parking, positioned adjacent to Magnet and UK Storage in a well-established commercial location.



 1/10
1/10


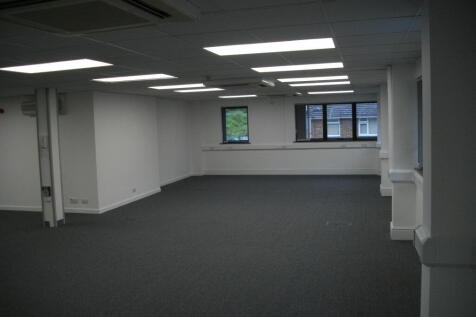
The Cart Shed comprises a detached two-storey period property on the Dean Farm Estate. It provides principally open plan office accommodation on the first floor with more cellular accommodation on the ground floor. The ground and first floors each have kitchen and toilet facilities. As a consequence, the property has the potential to be let on a floor-by-floor basis. The building benefits from 9 allocated parking spaces and views over landscaped grounds. Access to the property is between 7am-7pm.


