Commercial Properties To Let in Flintshire
Paid partnerships can play a role in listing order


 |
| 1/9
1/9


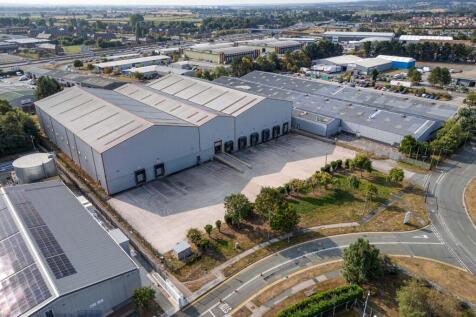
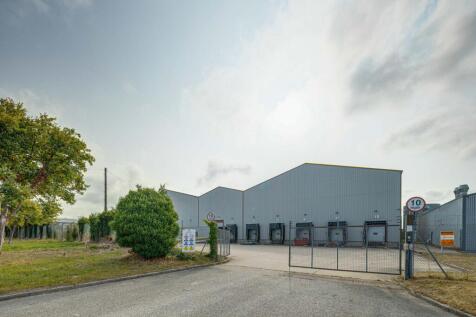
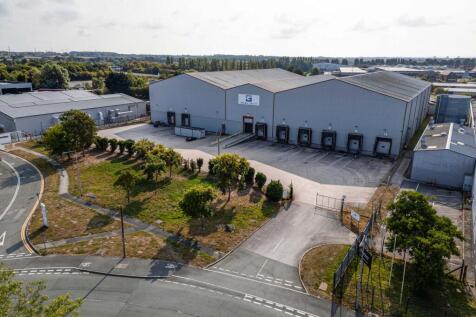
Modern flexible business units in Deesides light industrial zone, just minutes from the A494, A55 and M56. Ideal for trades, storage, eCommerce and more. Secure site, 24/7 access, parking.

- Versatile & adaptable workspace
- Suspended ceiling
- LED lighting
1/4


This mid terraced trade counter / workshop unit is of steel portal frame construction with blockwork walls under a monopitched roof incorporating translucent light panels. The accommodation comprises an open plan workshop / storage area with office and W.C to the front. The unit benefits from a p...

- Trade Counter / Warehouse
- Prominent Roadside Position
- GIA - 102.67 sq m (1,101 sq ft)
 ||1/15


A recently refurbished industrial/ warehouse unit

- A detached and self contained unit with high eaves (11m)
- The unit has undergone an external and internal refurbishment
- Previously used as a storage and distribution unit


 1/4
1/4


The property comprises an older style industrial building clad with part brick elevations with plastic coated steel panels above, beneath a series of pitched steel corrugated roofs, which include an element of transparent roof lights. The accommodation is raised across a series of interconnecting bays, providing predominantly open plan warehouse/industrial space, suitable for manufacturing, storage and general industrial purposes. Internally, the building benefits from solid concrete floors, LED lighting and roller shutter doors, providing access to the warehouse areas. The layout is straightforward and functional, allowing flexibility depending on an occupier's operational requirements. Ancillary accommodation includes offices together with staff welfare facilities incorporating a canteen, kitchen and WC facilities. Whilst the building is of an older style construction, it provides practical and cost-effective industrial accommodation with scale and flexibility. External Yard The buildings have the benefit of an extensive rear yard, suitable for part outside storage, car parking and unloading. Units 1-3 16,938 sq ft (1573.63 sq m) Units 4-5 11,291 sq ft (1,049 sq m) Total 28,229 sq ft (2,622.63 sq m) Rental Units 1-3 £75,000 pax Units 4-5 £52,000 pax Combined £120,000 pax
 1/4
1/4


The property comprises a purpose-built manufacturing facility, the construction of which is of steel frame. The property provides open plan high bay industrial accommodation together with single storey offices, kitchen/canteen and wc facilities. The property benefits from two access points, with car parking to the front and a generous rear yard. Please note that further yard space can be made available. The site is secured by way of palisade fencing with both access points having double access gates.

 |1/5
|1/5


The property is situated on the Northern side of Glanrafon Road between the junctions of New Street and Wrexham Street. Mold is the county town of Flintshire and is home to Flintshire County Council. Located approximately 6 miles south of Flint, 10 miles west of Chester, 12 miles north west of...
 1/9
1/9


The property comprises a ground floor multi-purpose commercial unit extending to 20,172 sq ft as a whole and forms part of the previous Co-op store, situated adjacent to Iceland and the largest car park in Mold (circa 450 spaces). Internally, the unit is open plan in nature with a dividing wall separating the retail accommodation and storage/ancillary accommodation. The unit is decorated throughout with a tiled floor covering and set beneath a suspended ceilings with integrated LED panel lighting and HVAC units. The unit may suit subdivision, subject to planning permission. The property, which up until recently has been occupied by Poundland, benefits from a large service yard and there is a large local authority car park situated adjacent to the unit. A floor plan of the property is available below.
 1/3
1/3


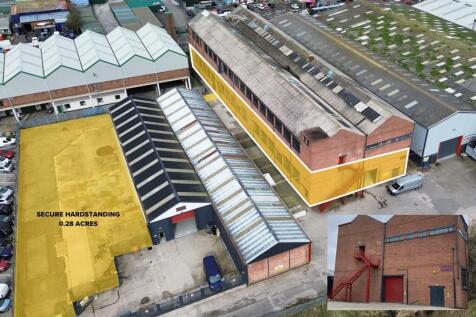
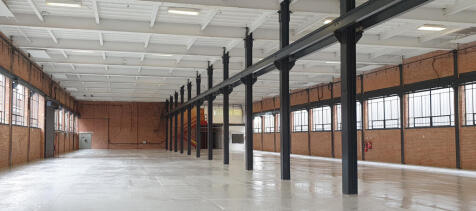
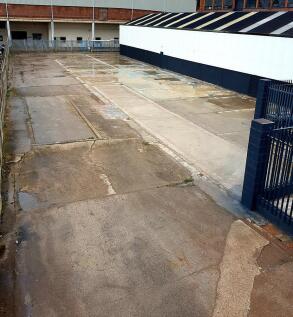
Unit 2 is a refurbished warehouse unit, which benefits from ground floor open plan space. The warehouse is accessed via level loading doors to the rear and side. Offices / WC facilities are available. Secure hardstanding 0.28 acres




 1/7
1/7


Good specification yard / compound. High quality steel palisade fence and security gates. Sound and level finished surface. Established and successful trading estate located in Saltney on the outskirts of Chester.


 1/3
1/3


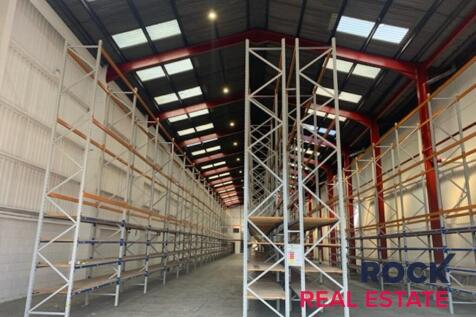
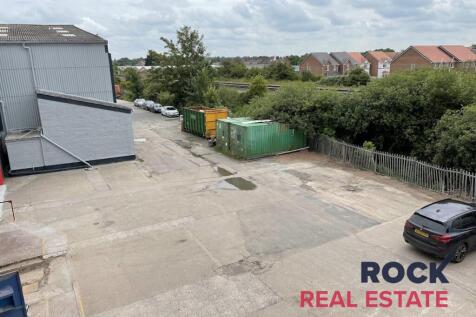
Refurbished semi-detached industrial/warehouse unit of post & truss construction with part clad and block elevations. Servicing is via electric roller shutter loading doors. The units comprise a kitchenette and wc facilities. Externally the unit benefits from loading areas and allocated parking is provided.



 1/1
1/1
Yard space from 150 sq m to 1,000 sq m in Sandycroft. The site is situated off Prince William Avenue, Sandycroft, in the heart of the main employment area. The site is close to Chester Road (B5129) and provides direct access to the A494 (to North Wales), the A55 via Hawarden is approximately miles to the south heading onto Chester and the national motorway network. The site area extends to 2 acres with yards available from 150 sq m (1,615 sq ft) and plots are available on flexible terms



 1/3
1/3


Office accommodation located in the heart of Mold town centre on Daniel Owen Square. The property comprises a multi-occupied building providing retail accommodation on the ground floor and offices above and benefits from: - Open plan space - To be fully refurbished - Good natural light - CAT 2 lighting - Lift access to upper floors - Shared WC facilities on each floor 4,841 - 9,683 sq ft