Commercial Properties To Let in Flintshire
Paid partnerships can play a role in listing order


 1/7
1/7


The property comprises a modern ground floor retail unit, totalling approximately 1,003 sq ft and extends to provide for an open-plan sales area, with additional accommodation and ancillary space/WC facilities to the rear. Previously utilised as a charity shop and is decorated with slatted walls, laminate floor covering and is set beneath a suspended ceiling with inset LED panel lighting. To the rear, the property benefits from an electronically operated roller shutter door for loading.

- Modern ground floor retail unit
- Located on an established retail park
- Situated in a popular residential area and close to local bus routes
 |1/5
|1/5


The property comprises a ground floor multi-purpose commercial unit extending to 20,172 sq ft as a whole and forms part of the previous Co-op store, situated adjacent to Iceland and the largest car park in Mold (circa 450 spaces). Internally, the available accommodation, extends to 4,719 sq ft and will form part of a development sat alongside a national gym operator. The unit is currently configured to provide open plan storage accommodation and would therefore suit similar storage uses as well as retailing accommodation should a shop frontage be incorporated in replacement of the current concertina shutter door. Unit C may also lend itself to further uses subject to planning permission such as, kids play/leisure operators, vehicle repairs, or a veterinary surgery. The unit has a floor to ceiling height of 4.9 metres. There is a large local authority car park situated adjacent to the front of the development however, the subject unit would have access to 5 parking bays directly in front of the unit. A floor plan of the property is available below.
- Multi-purpose commercial unit
- Ground floor accommodation extending to 4,719 sq ft
- Prominently situated Located in a popular market town
 |1/3
|1/3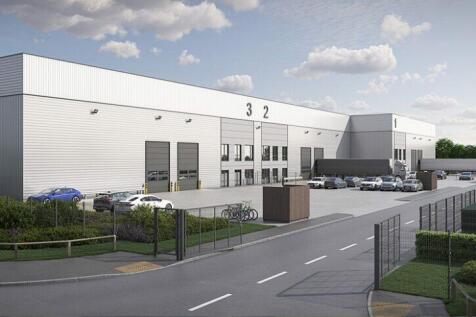
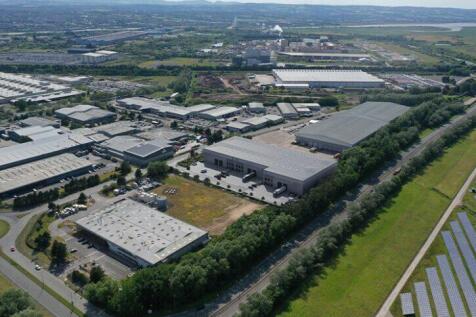
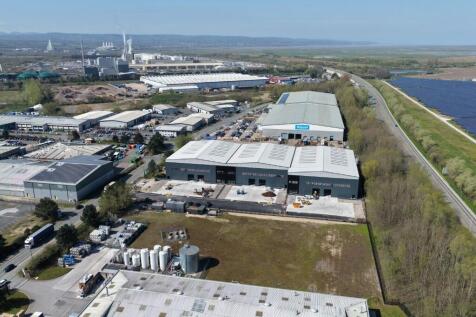
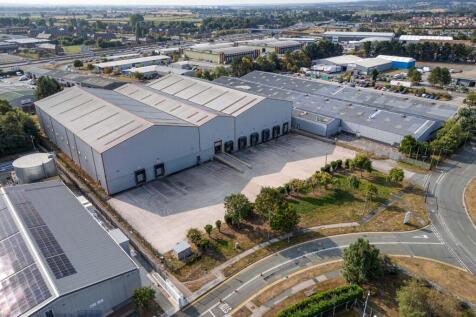
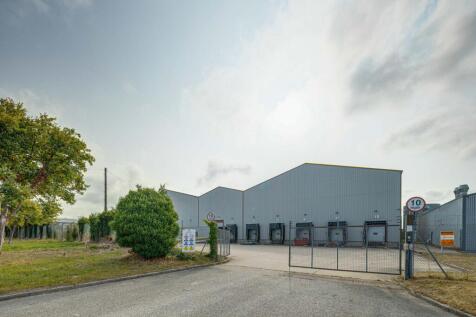
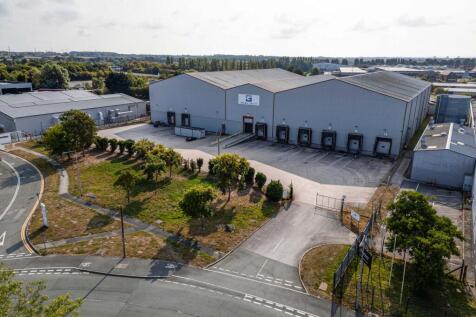
Trio Deeside will provide three, brand new, high specification Industrial/ Logistics warehouse units available on a design & build basis. Available to combine to desired space.

- 12M Clear Height
- 6 Level Access Loading Doors
- Cat A Fit Out Offices
 1/5
1/5


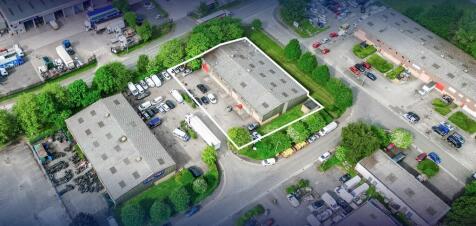
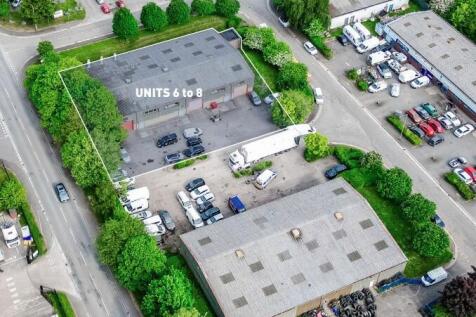
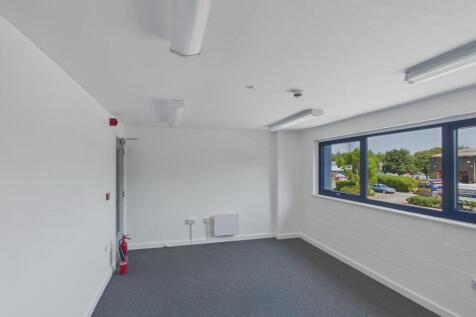
Unit 1A comprises a modern industrial/trade counter unit situated within the established Riverside Business Park in Saltney, close to the Chester city boundary. The property benefits from a steel portal frame construction and includes a full-height roller shutter doors, providing excellent loading access. Internally, the unit offers a versatile layout with a dedicated trade counter/showroom area, first-floor office accommodation, and a useful mezzanine storage space. The open-plan configuration makes it suitable for a variety of uses including light industrial, trade, storage, or distribution. Externally, the unit benefits from dedicated parking and loading areas within a secure and well-managed estate environment.


 |1/11
|1/11


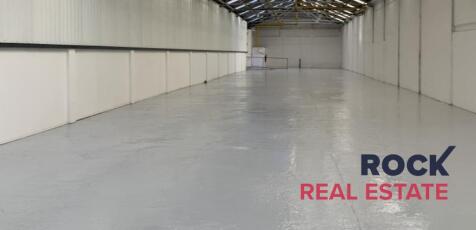
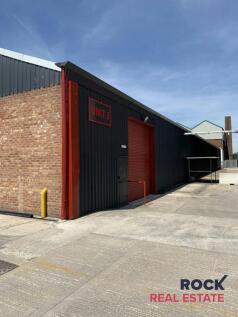
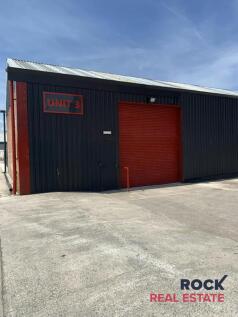
Detached industrial / trade counter. Excellent road frontage to A4104 Chester Road on the outskirts of Saltney, Chester. Sitting on a very generous site with very large front car park and additional rear yard / car park. Open plan warehouse space with private offices, kitchen / canteen and WC's.



 |1/5
|1/5The property comprises a ground floor multi-purpose commercial unit extending to 20,172 sq ft as a whole and forms part of the previous Co-op store, situated adjacent to Iceland and the largest car park in Mold (circa 450 spaces). Internally, the available accommodation, extends to 4,719 sq ft and will form part of a development sat alongside a national gym operator. The unit is currently configured to provide open plan storage accommodation and would therefore suit similar storage uses as well as retailing accommodation should a shop frontage be incorporated in replacement of the current concertina shutter door. Unit C may also lend itself to further uses subject to planning permission such as, kids play/leisure operators, vehicle repairs, or a veterinary surgery. The unit has a floor to ceiling height of 4.9 metres. There is a large local authority car park situated adjacent to the front of the development however, the subject unit would have access to 5 parking bays directly in front of the unit. A floor plan of the property is available below.


 |1/6
|1/6


The property is situated on the Northern side of Glanrafon Road between the junctions of New Street and Wrexham Street. Mold is the county town of Flintshire and is home to Flintshire County Council. Located approximately 6 miles south of Flint, 10 miles west of Chester, 12 miles north west of...
 1/9
1/9


The property comprises a ground floor multi-purpose commercial unit extending to 20,172 sq ft as a whole and forms part of the previous Co-op store, situated adjacent to Iceland and the largest car park in Mold (circa 450 spaces). Internally, the available accommodation extends to 4,616 sq ft and will be part of a development sat alongside a national gym operator. The unit is open plan and decorated throughout with a tiled floor covering, set beneath a suspended ceilings with integrated LED panel lighting and HVAC units. The property benefits from a shared service corridor. There is a large local authority car park situated adjacent to the unit. Floor to structural ceiling 4.9m. Floor to current suspended ceiling 3.1m. A floor plan of the property is available below.
|1/13


High quality office building in a prominent location on St David's Park, close to A55 and A494. Opposite St David's Park Hotel. Air conditioned, excellent natural light, large open plan floor plates suitable for tenant fitout. Fast broadband available. High quality on site cafe Boardroom and conference facilities Free wi-fi Extensive parking 5,308 sq ft available on first floor 4,343 sq ft available on second floor Close to Broughton Shopping Park. There are many high street retailers here including Asda, Boots, Next, Nike, M&S Food, MacDonalds, Frankie & Benny's, Pizza Express along with many fashion retailers and multi screen Cineworld. You'll be with good company. Our neighbours are: MoneySupermarket - Head Office Redrow - Head office Anwyl Group - Head office Village Hotel Chester On-site amenities, include a Village Hotel with a health, and fitness club, Village Grill and Village Pub. Situated opposite VISTA is The Running Hare Public House /Restaurant and a childcare centre The following suites are available First - 5,308 sq ft - AVAILABLE Second - 4,343 sq ft - AVAILABLE A total of 9,651 sq ft available 100 car spaces available Rent at £17.50 per sq ft on first and second floors Service charge at c £4.00 psf pa Business rates c £5.00 psf pa



 |1/18
|1/18


High quality office building in a prominent location on St David's Park, close to A55 and A494. Opposite St David's Park Hotel. Ground floor fully refurbished office Air conditioned, Excellent natural light, Large open plan floor plate suitable for tenant fitout. Fast broadband available. High quality on site cafe Boardroom and conference facilities Free wi-fi Extensive parking 3,954 sq ft on ground floor Close to Broughton Shopping Park. There are many high street retailers here including Asda, Boots, Next, Nike, M&S Food, MacDonalds, Frankie & Benny's, Pizza Express along with many fashion retailers and multi screen Cineworld. You'll be with good company. Our neighbours are: MoneySupermarket - Head Office Redrow - Head office Anwyl Group - Head office Village Hotel Chester On-site amenities, include a Village Hotel with a health, and fitness club, Village Grill and Village Pub. Situated opposite VISTA is The Running Hare Public House /Restaurant and a childcare centre Extensive parking Rent at £18.50 psf Service charge at c £5.00 psf pa Business rates c £6.00 psf pa


 |1/5
|1/5


The property is a 2 storey office building, originally constructed as a Fire Station in the 1950's and having been altered and extended over the last 20 years to provide 2 floors of high quality office accommodation. The building provides a combination of open plan and private office space, together with a reception and board room. There is dedicated secure parking for up to 40 vehicles to the rear together with extensive parking to the front. Ground Floor 3,524 sq ft - OCCUPIED First Floor 3,521 sq ft - AVAILABLE Rates payable c £10,000 PA per floor EPC rating - E-102 Two storey detached office building High quality office accommodation


 1/3
1/3


This mid-terrace industrial unit provides a straightforward, efficient workspace. The building is formed around a steel portal frame and benefits from a 5.9m eaves height, LED lighting, and three-phase power. The warehouse layout is open supported by a full-height up and over shutter door. To the front, the unit includes a ground-floor office along with a WC. A mezzanine level above the office provides extra storage capacity. Externally, the forecourt offers practical parking and vehicle manoeuvring.


