Commercial Properties To Let in Flintshire
Paid partnerships can play a role in listing order






 1/9
1/9


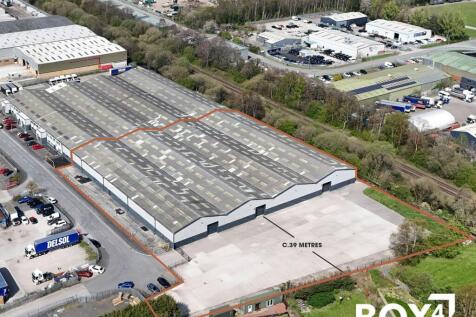
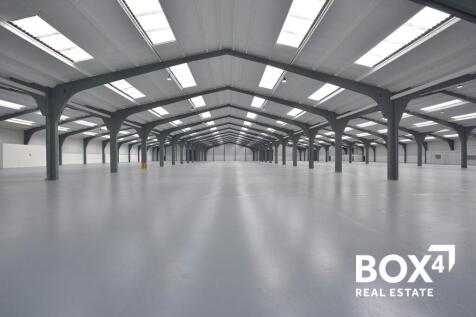
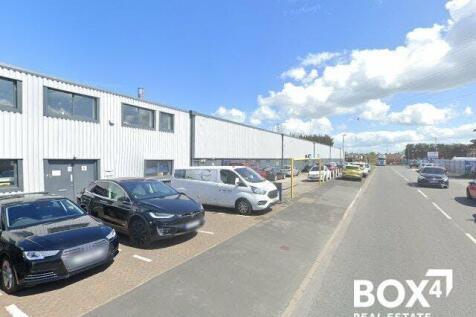
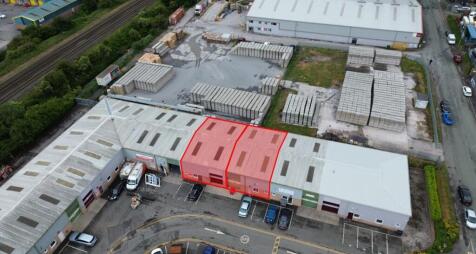
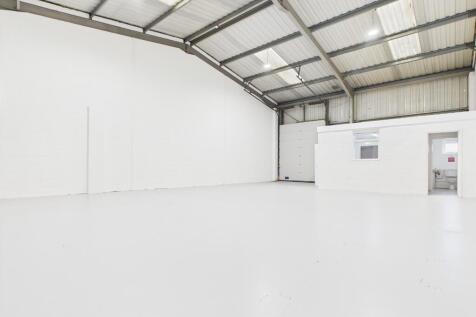
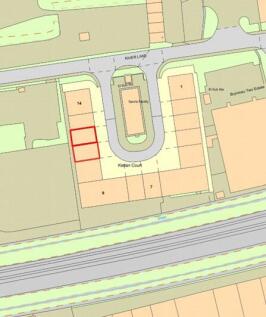
Smart unit with electric roller shutter access, WC, kitchenette and yard / parking to the front. The unit is fully refurbished, providing a modern and functional work environment within a professional and spacious industrial park • Size: 2531 SQ FT • Rent: £1400 PCM • Lease t...
 1/1
1/1
The premises comprise a new development of two detached units, which are both capable of sub division and units will be available from approximately 2,400 sq ft. The development will be available in Quarter 1 2025 and we are offering tenant occupiers the opportunity to develop bespoke buildings suitable for your business. In terms of build the properties are constructed of steel portal frame, clad with plastic coated metal insulated panels, beneath a roof of similar materials incorporating 15 % light panels. Units are finished to a good specification incorporating 5.7 metre eaves and access via insulated sectional up and over doors, together with pedestrian doors. The units will be finished to shell specification and can be amended to provide units to a tenants specification subject to terms. Externally the site will be fully surfaced together with ample car parking and manoeuvring


 1/4
1/4


The property comprises a ground floor suite within a well-presented purpose built two storey multi let office building, constructed in the early 2000's of steel frame, and brick elevations. The accommodation is finished to a good specification and incorporates the following. Common reception area and wc's Open plan and cellular office space Board room Kitchen Suspended ceiling with recessed lighting Electric heating In addition, the accommodation comes with ample car parking spaces with the car park secured by way of a security barrier off the main estate access road.


 1/3
1/3


The accommodation comprises a former chemical pharmaceutical research and development facility which has undergone recent refurbishments to be converted into industrial units. The accommodation provides good quality industrial space in a variety of sizes with roller shutter doors and each unit having its own power supply. See brochure for availability and rentals.
1/5


Unit 3J provides a versatile industrial and warehouse space within the established Brymau Three Estate. The unit offers open-plan floor space suitable for a range of uses including trade counter, storage or light industrial operations. Access is convenient, with a 3m x 3m roller shutter door for loading and unloading, along with on-site parking. Positioned in a well-connected commercial location just off River Lane, the estate benefits from excellent transport links to Chester, the A55, North Wales and the wider North West region. This is a practical, well-located unit ideal for businesses seeking functional space in a busy and accessible area.


 1/6
1/6


The property comprises a purpose built light industrial - hybrid/office building, constructed of steel frame and clad with part feature glazing and metal cladding beneath a pitched roof. The property occupies a prominent location close to the entrance to St Ives Way and immediately next door to Hollingsworth Group Head Quarters. The property is accessed via pedestrian access within a corner feature glazed panel, with access to the rear via an electrically operated sectional up and over door. 4.45 x 3.8 m The premises at ground floor comprise entrance hall - conference area, ancillary accommodation including kitchen and wc, leading to a rear/side area which can be incorporated as offices or industrial, or included within the warehouse premises, which is located to the rear. The property has the benefit of a 6 metre eaves height. The first floor is accessed directly from the reception area, and comprises mainly open plan office, together with a conference room facility.


 1/12
1/12


There are a range of industrial / storage units available which are of steel portal frame construction with block work walls under a pitched roof. The units comprise predominantly an open plan workshop / storage area with access to shared W.C facilities. The units benefit from roller shutter door...






 1/1
1/1
The property comprises first floor of Broncoed House, a modern two storey office building and benefits from: - High quality office accommodation - Attractive landscaped Business Park - Suspended ceilings - Fluorescent lighting - Powder coated double glazed - Windows with window blinds - Carpet tile floor converings - A voice entry system with digital code access - Fire alarm system - Gas fired central heating system The rent is £25,000 per annum plus VAT.



 1/2
1/2

The accommodation comprises a ground floor lock-up unit, comprising front sales with rear offices, which could easily be converted to provide further sales area. There are w/c facilities at the rear and a rear access. There is also on-site car parking immediately adjacent to the property.


 1/4
1/4


To Let/may sell Freehold.Well located in traditional, prime shopping pitch adjoining a number of other retail and commercial operators, and only a few doors away from the Banking Hub/Post Office and Boots the Chemist. On street parking, and close to other shoppers' car parks.
