Commercial Properties To Let in Folkestone, Kent
Paid partnerships can play a role in listing order



 |
| 1/8
1/8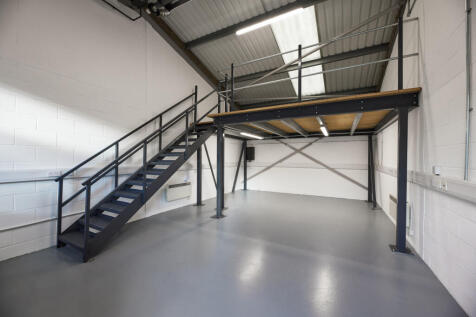
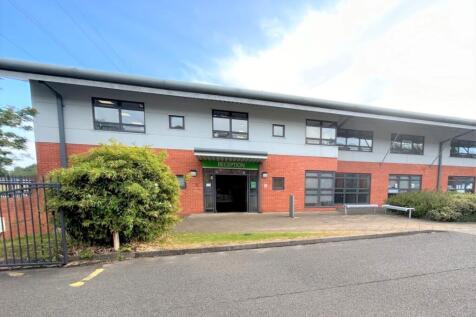

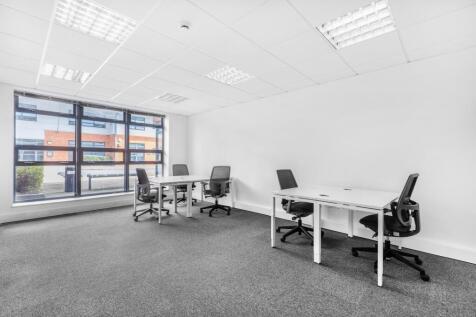
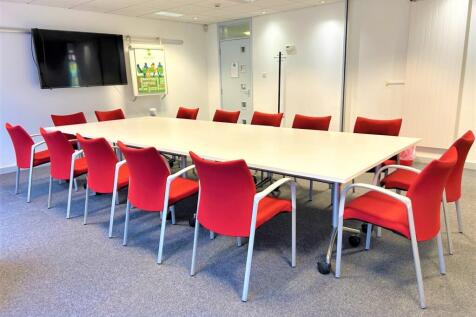
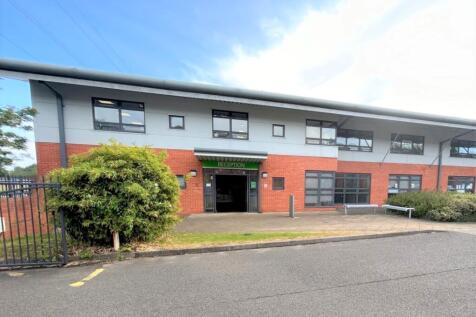
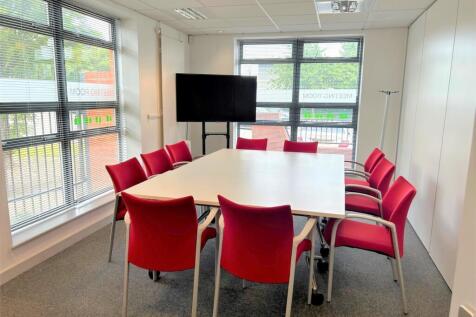
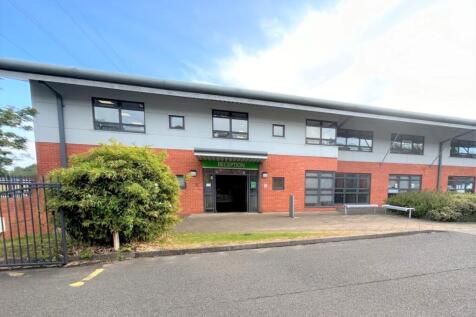
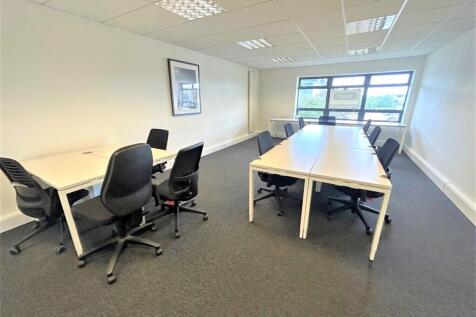
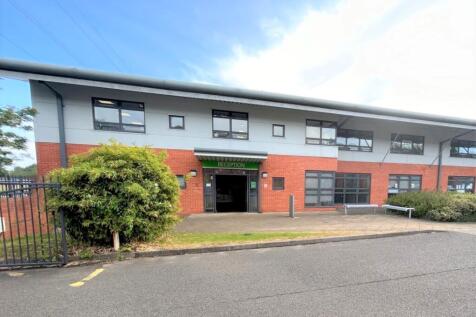
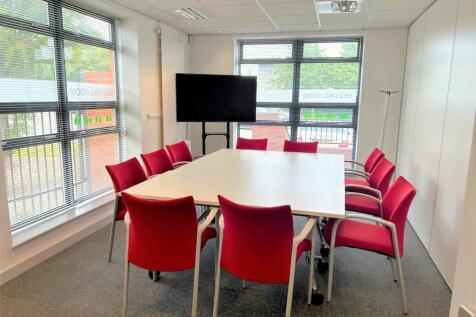
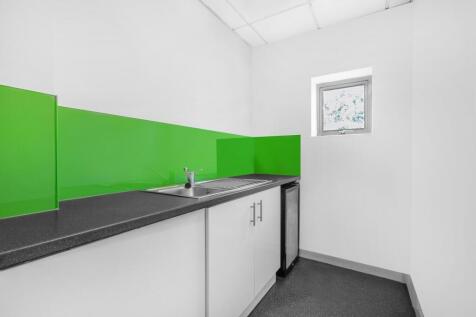
Flexible light industrial units at Basepoint Shearway Business Park, offering a secure managed environment with 24/7 access and on-site support. Parking is available on site and vehicular access makes day-to-day operations straightforward.

- 24/7 security
- Access to global network
- Utilities included






 |1/8
|1/8
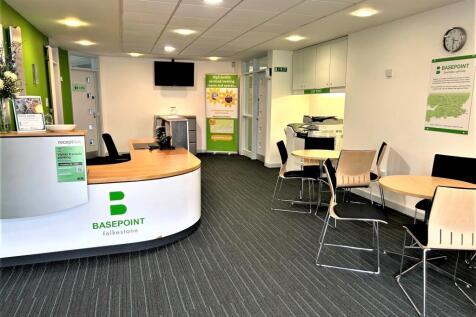

Flexible light industrial units at Basepoint Shearway Business Park, offering a secure managed environment with 24/7 access and on-site support. Parking is available on site and vehicular access makes day-to-day operations straightforward.
|1/8Flexible light industrial units at Basepoint Shearway Business Park, offering a secure managed environment with 24/7 access and on-site support. Parking is available on site and vehicular access makes day-to-day operations straightforward.


 |1/18
|1/18


* Modern units built in 3 phases * Phases 1 & 2 comprise steel portal framed industrial buildings * Constructed in 2005 and 2010 respectively * Phases 1 & 2 connected * Phase 3 comprises a detached steel portal framed warehouse building constructed in 2023 * Each phase also incorporates integrated office space * Self-contained securely fenced/gated site * 4.5 to 6 M clear working height * Offices to phase 1 with dedicated parking * Phase 3 includes a production office and WC facilities so could be let/sold separately (subject to negotiation) * Extensive power supply (Phase 1 400KVA, Phase 2 800 KVA) & solar PV array providing significant power supply to suit manufacturing/production as well as warehouse/added value uses * A (25) rated EPC * Purpose built additional first floor storage/production level designed for loading of 1 tonne per m * Can split to provide 9,548 sq ft or 22,784 sq ft





 1/18
1/18


*** LAST UNITS REMAINING *** Folkestone Trade Park is a development offering 9 Light Industrial/ Business Units from 220.0 - 923.0 sq m (2,368 - 9,935 sq ft). The accommodation comprises single storey light industrial/ warehouse units of steel portal frame construction, having brick and block elevations surmounted by new profile steel sheet cladding beneath a new Kingspan composite roof incorporating translucent panels. The units are arranged as a mix of open stores incorporating modern air conditioned offices at first floor level totalling approximately 10% of the overall floor area. Externally, the units benefit from parking and loading on the hard standing to the front.


 1/15
1/15


Motis Estates are offering the opportunity to rent a prominent shop in the heart of Folkestone's Town Centre opposite McDonalds and Iceland. The property was previously occupied by Argos and Taco Bell although suitable for a wide array of uses including a restaurant/takeaway.
 |1/10
|1/10


FOR RENT; Motis Estates Commercial Chartered Surveyors are proud to offer a development of 10 recently refurbished industrial units in a prime location in Park Farm Industrial Estate. The development has close connections to both the M20 via Junction 13 with access to both Dover and Ashford.
|1/9


***AVAILABLE IMMEDIATELY - EARLY INCENTIVES AVAILABLE*** Stepped rent incentives available, with rent from £51,752 per annum exclusive (£8.00 psf) in Year 1, rising to £58,221 per annum exclusive (£9.00 psf) in Year 2 and £64,690 per annum exclusive (£10.00 psf) in Year 3. Unit 5 is completely refurbished, extends to 6,469 sq ft (601 sq m), and is available immediately. The unit benefits from a 4.5m high electric loading door, approximately 5m eaves height, LED lighting, mezzanine accommodation, and fibre connectivity, making it well suited to a range of trade, storage and light industrial occupiers. Only 3 units remain available at Folkestone Trade Park. Folkestone Trade Park has recently undergone a comprehensive redevelopment programme and is situated within the established Park Farm commercial area, with convenient access to the A259 and M20 (Junction 13). Nearby occupiers include Screwfix, Howdens, Toolstation and Euro Car Parts, reinforcing the estate's strong trade focus.
 1/2
1/2

The property comprises an end terrace industrial/ trade counter unit of steel portal frame construction, having block elevations beneath a pitched profile steel sheet roof incorporating translucent panels. Due to be handed over in a refurbished 'shell and core' specification, it is arranged as an open warehouse finished to a good modern specification to include a concrete floor, modern loading door and LED lighting. Externally the property benefits from parking and loading on the forecourt to the front. Use The units are deemed suitable for a variety of uses within Classes B2, B8 and Class E(g)(iii), including Trade Counter. NB: Motor Trade Uses will not be considered.
1/2

The property comprises a mid-terrace industrial/ trade counter unit of steel portal frame construction, having block elevations beneath a pitched profile steel sheet roof incorporating translucent panels. Due to be handed over in a refurbished 'shell and core' specification, it is arranged as an open warehouse finished to a good modern specification to include a concrete floor, modern loading door and LED lighting. Externally the property benefits from parking and loading on the forecourt to the front. Use The units are deemed suitable for a variety of uses within Classes B2, B8 and Class E(g)(iii), including Trade Counter. NB: Motor Trade Uses will not be considered.


