Commercial Properties To Let in Gateshead, Tyne And Wear
Paid partnerships can play a role in listing order





 1/5
1/5


The property comprises a single storey detached warehouse with attached single storey office accommodation. The unit is of steel portal frame construction with external profile steel cladding. The roof is of profile steel deck construction with external insulated felt covering. The unit provides warehouse/production space with LED lighting and gas blower heaters, 2 x loading doors, canteen, WC facilities and an eaves height of approximately 5.4m. The offices provide WC's, suspended ceilings, LED lighting and heating by way of a gas fired central heating supplying radiators. Externally the site, which extends to .651 hectares (1.608 acres), has an extensive tarmacadam parking area for 49 cars and a yard area. There is an extensive power supply on site with a dedicated sub-station.

- Well established estate
- Available now
- Excellent location close to regional motorway network



 1/6
1/6


Unit 309A forms part of a terrace of 3 units and benefits from the following specification: Steel portal frame construction Blockwork to dado level Insulated steel cladding and roof 5.4m clear internal height 1 electrical sectional loading door Shared service area Reception, office and WC facilities Concrete mezzanine LED lighting 3 phase electricity and gas provision
- Recently refurbished unit
- Established trading location boasting Dulux Decorator Centre & Edmundson Electrical
- Unit size (Gross Internal Area): 503.2 m (5,416 sq ft)
1/18


St George's House, Team Valley Per sq ft £16 per sq ft Built in 1927, St George's House has recently been refurbished to provide a modern, sustainable, state of the art office building, well-suited to the demands of modern day occupiers. The refurbishment provide...
 1/10
1/10


Prime Team Valley trade counter unit next to Screwfix and Howdens on the Kingsway Interchange, a development of 23 industrial, warehouse and trade units comprising approximately 180,000 sq ft (16,700 sq m) in a prominent location adjacent to a Sainsbury's supermarket in the southeast corner of Team Valley. The properties are of steel frame construction with insulated profile steel clad walls and roof with translucent roof lights. Unit B8 has an eaves height of 6m with dedicated concrete loading area and parking. Loading is via a single electric roller shutter door measuring 4.4m wide by 6.4m high.
 1/6
1/6


The property is a semi-detached warehouse/office unit of steel portal frame construction with brick work/block work walls up to approximately 2m with insulated profile metal clad elevations and pitch roof with translucent lights. There are offices over two floors which comprise of a number of rooms, W/C facilities and tea point. These areas will undergo a refurbishment programme to include suspended ceilings, carpets, LED lighting, electric wall mounted radiators and decorated throughout. The warehouse extends to provide an eaves height of approximately 6m and has a covered loading area approximately 5.6m wide by 7m with a roller shutter door measuring 3.5m by 4.8m high. The steel frame and brickwork will be decorated.
1/5


The property is located on Earlsway on the Earls Park North Development. Bordering the A1, Team Valley is situated approximately 4 miles south and west of Newcastle and Gateshead centres. Team Valley is the The property is located on Earlsway on the Earls Park North Development. Bordering the A1,...
 1/8
1/8


Earls Park North comprises a mixture of warehouse units and engineering workshops. Unit 2 is of steel portal frame construction with concrete flooring, incorporating office, kitchenette and WC areas. All areas are lit by LED lighting. The unit is served by an electric up and over roller shutter door providing access to the common external yard areas. The property benefits from clear internal eaves height of approximately 5m. Parking is available in a shared service yard area.
1/16


The unit is of modern steel portal frame construction with insulated profile sheet cladding to the walls and roof. The warehouse space includes high bay lighting and warm air blower with external access via a large up/over door. The office space includes heating via perimeter radiators fed by a gas fired boiler, suspended ceiling, carpets, kitchen, WCs and double glazed windows. Externally to the front there is an expanse of concrete yard and car parking.
1/2

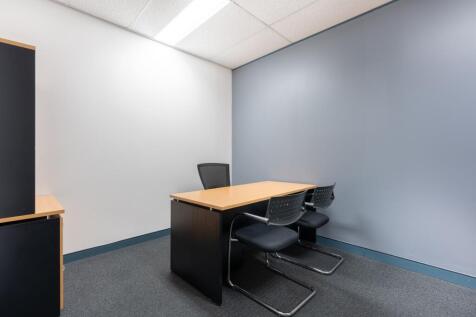
An end terrace industrial/warehouse unit with trade counter of steel portal frame construction with brick/block and profile sheet clad elevations beneath a dual pitched profile sheet clad roof incorporating translucent light panels. Goods deliveries are by way of a roller shutter door 3m wide by 4.5m high to the warehouse which has a solid concrete floor slab, strip fluorescent lighting, gas fired blower heaters and a timber mezzanine supported by a steel frame. Warehouse min eaves height is circa 4.75m rising to 5.75m at the apex.








 1/2
1/2

The property is located prominently on Wellington Street in Dunston, Gateshead with good access to the A1 western bypass. The site is located in a mixed residential and commercial area. The property comprises a detached workshop unit to be refurbished, incorporating the followi...
 1/9
1/9


Refurbished Offices in the heart of Team Valley - Flexible Agreements Available Per sq ft £8 - £9.56 per sq ft The subject units are located on the North West corner of the development, overlooking Eastern Avenue. The suites comprise ground, first and second floor offices, within...
1/3


Detached industrial unit with secure perimeter fencing. Externally there is a car park and ample land to both the side and rear of the unit. Internally the unit comprises a large open plan warehouse access by roller shutter door with offices and welfare facilities.



 1/6
1/6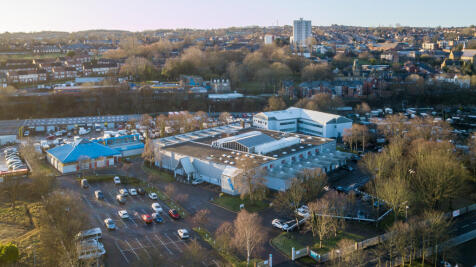
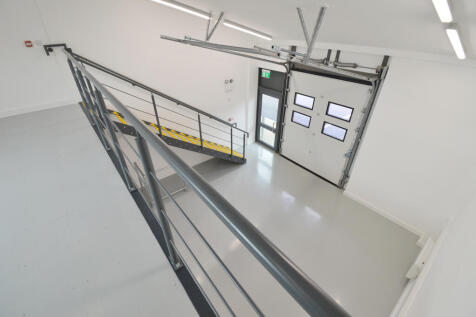
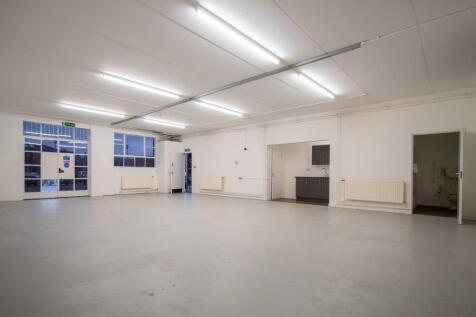
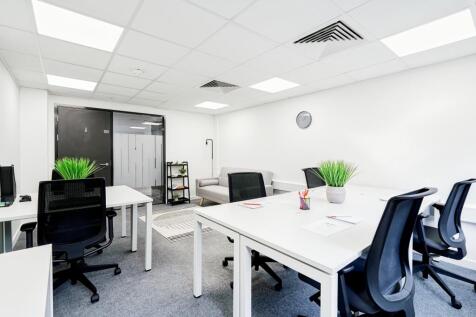
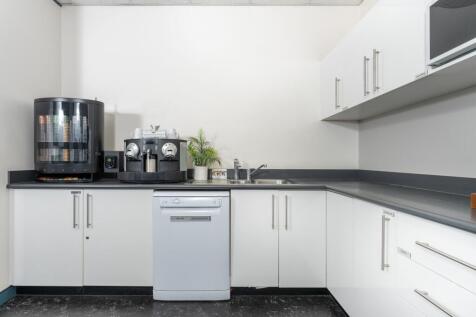
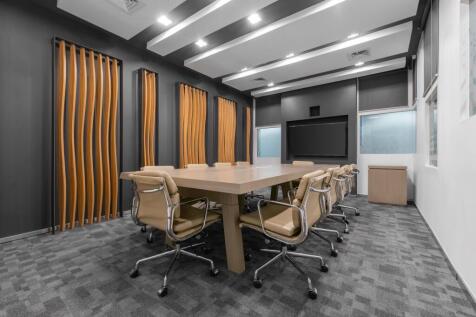
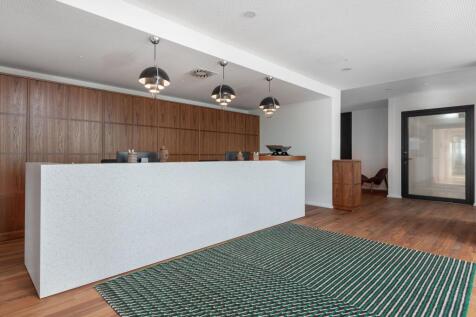
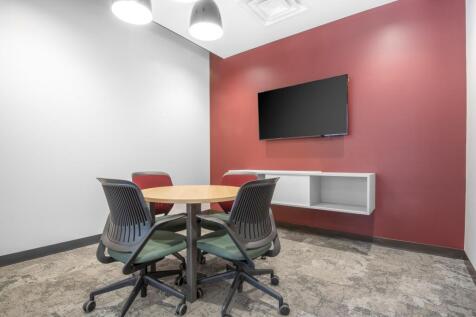
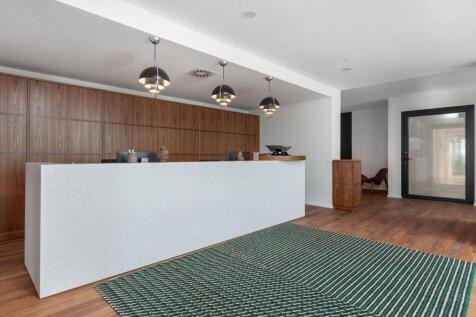
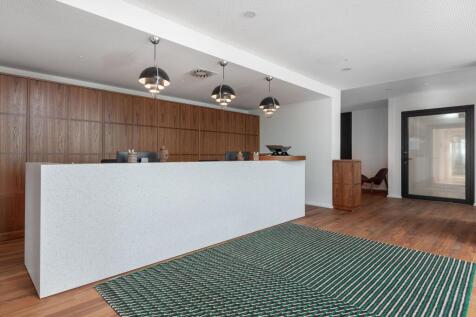
BizSpace Gateshead Design Works offers workshops and light industrial units ranging from small to medium sizes, ideal for businesses requiring practical, secure workspace outside office environments. Located within Felling Business Park, the site benefits from convenient access to major roads including the A1 and A19, and public transport options like Felling Metro and Heworth Interchange within walking distance. The building features a bright glazed atrium that serves as a communal breakout and event space, alongside an onsite café and private meeting rooms. Workshop tenants appreciate the flexible rolling monthly contracts and customizable spaces, allowing them to tailor units to their operational needs. The location is popular with startups, scaleups, and established SMEs looking for flexible industrial premises with parking and proximity to the Newcastle and Tyneside area.

 |1/11
|1/11


An end terraced retail/trade warehouse unit of steel frame construction with brick and concrete panelled walls, part clad with profile sheeting. The unit has a concrete floor throughout and benefits from a small wc facility, led lighting and an up and over loading door accessed from the forecourt parking area.





 1/6
1/6Unit 309A forms part of a terrace of 3 units and benefits from the following specification: Steel portal frame construction Blockwork to dado level Insulated steel cladding and roof 5.4m clear internal height 1 electrical sectional loading door Shared service area Reception, office and WC facilities Concrete mezzanine LED lighting 3 phase electricity and gas provision