Commercial Properties To Let in Gateshead, Tyne And Wear
Paid partnerships can play a role in listing order


 |
| 1/11
1/11


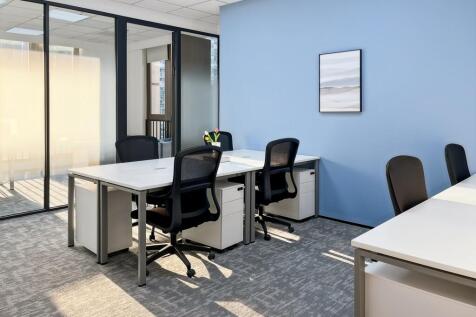
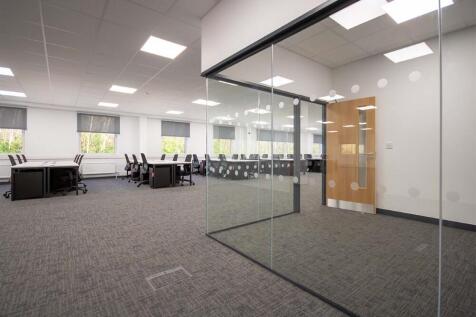
The property comprises a substantial two storey office building, home to established occupiers including ITV and Media Works. The available suite has recently undergone refurbishment and now provides a modern working environment, including a new kitchenette, two glass partitioned meeting rooms and an open plan office area. The building itself benefits from raised access flooring, LED lighting, shower facilities, a full height glazed atrium and excellent natural light throughout. Additional features include two passenger lifts, male, female and disabled WCs on each floor, cycle storage, nine dedicated car parking spaces and 24/7 access.

- FIRST FLOOR SUITE
- EXCELLENT TRANSPORT LINKS
- OCCUPIERS INCLUDE ITV AND MEDIAWORKS
1/10


Each store at Safestore Self Storage has 100's of individual units offering space to a range of customers for both business & domestic uses. Price shown is for a 100sqft unit in June 2024 ex. VAT. Please contact us for the latest prices and availability.

- Price shown for a 100sqft storage unit
- Individual units from 10-500sqft
- Discounts available based on length of stay
1/7


The property is an end-terrace unit of steel portal frame construction with brick and block walls to a height of 2m with profile metal cladding above. The unit also benefits from a dual pitched fully insulated profile metal roof incorporating translucent panels. Internally the warehouse benefits from concrete floors throughout, LED lighting, warm air blower heaters and an eaves height of approximately 6m. To the front and side elevation there are well fitted two-storey offices providing a mixture of open plan and cellular office accommodation which provides suspended ceilings, LED lighting, gas central heating, carpeted throughout with double glazed windows. There are male, female and disabled WC facilities. Access to the property is provided by a loading door 5m wide by 5.5m high, which opens onto a concrete yard. There is good car parking provided to the front of the premises.
- Modern end-terraced unit
- Prominent position adjacent to Kingsway
- Ample car parking
1/1
The development comprises 2 detached warehouse / industrial units with the potential for high office content with an eaves height of 12 metres with excellent yard and parking facilities. The opportunity exists from an early stage to have craneage and a high power supply built into any detailed design. The premises will provide two storey offices fronting onto Kingsway North to 'Grade A' standard and will consist of reception with glass atrium looking up to first floor level, w/c facilities over two floors including shower stairwell to first floor including lift.
1/5


TO LET - NEW PRIME LOCATED INDUSTRIAL / WAREHOUSE DEVELOPMENT Situated in the most prime location immediately off the A1 Western By-pass overlooking Lobley Hill on Team Valley and with a prestigious address, No. 1 will appeal to offshore, wind and gas, technology, IT and high end manufacturing / engineering end users requiring a headquarter location in the region but the premises also be a car showroom. The style, elegance and finish of the premises will set them apart from any other.

 1/11
1/11


TO LET - Extensive fully refurbished warehouse close to Gateshead, Newcastle and the A184. Excellent urban logistics location. Also has potential for manufacturing/processing uses requiring heat which is generated from a 2.4MW ground source heat pump providing water at 50 degrees to heat the building and surplus capacity for other uses. The building comprises 180,785 sq ft and is a steel portal framed, 6 bay industrial / warehouse unit with offices. Benefits from 13 dock level loading doors, 4 level access doors, large secure yard with a gatehouse, 40 car parking spaces with land an additional 80 spaces. The building is currently a bonded warehouse with an HMRC approved security system.

 |1/14
|1/14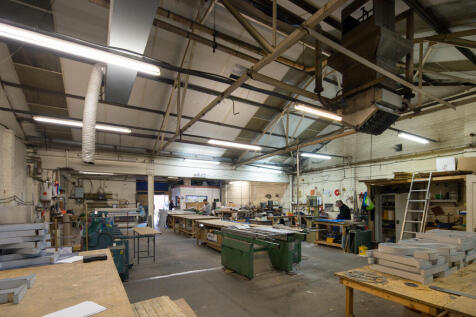
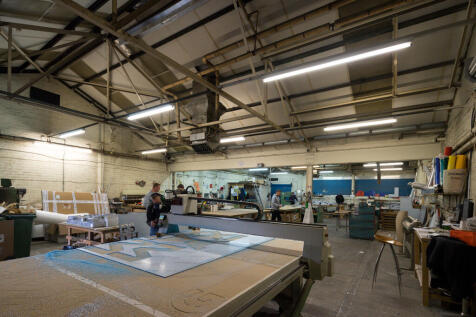

Felling Business Centre in Gateshead offers a variety of workshop, industrial, and storage units suited to busy small and medium-sized businesses requiring practical workspace near Newcastle city centre. These units range in size and come with flexible lease options, making them suitable for startups, trades, light manufacturers, and service providers looking for adaptable premises. The estate provides secure free parking, 24/7 access, CCTV surveillance, and onsite maintenance support to ensure smooth daily operations. Its location offers excellent road links including close access to the A184, A1(M), and the Tyne Tunnel via the A194(M), alongside nearby metro stations that support easy staff commuting. The workshop units have good vehicle access with loading and unloading areas, making them convenient for businesses managing deliveries or regular goods movement. Businesses using this centre benefit from transparent license agreements and a supportive local business community.









 1/3
1/3


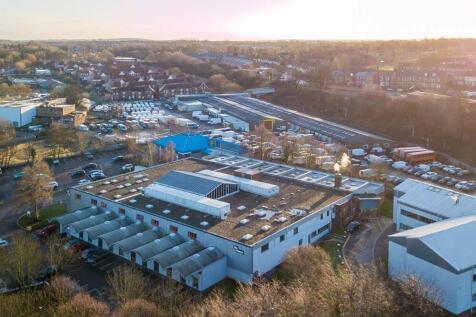
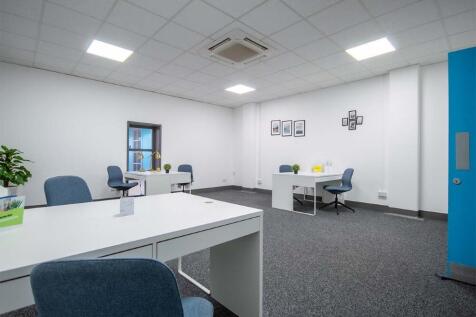
The subject premises comprises a self-contained factory / production facility, offering two storey office/storage accommodation with yard and car parking. The main building is constructed of steel portal framed design with brick and glazed elevations under a pitched roof. The offices are of brick construction with flat felt roof over, providing a combination of open plan, cellular offices, along with reception, W.C facilities and welfare facilities. The property has been extended to provide an additional workshop which has an eaves height of 6m. There is LED lighting throughout together with gas fired heating.



 |1/5
|1/5


Three high specification units from 24,325 sq ft to 50,624 sq ft proposed for prominent Kingsway North location opposite Maingate and immediately off the A1. The Kingsway North site is situated at the northern gateway to Team Valley Trading Estate, widely recognised as one of the region's premie...
 1/14
1/14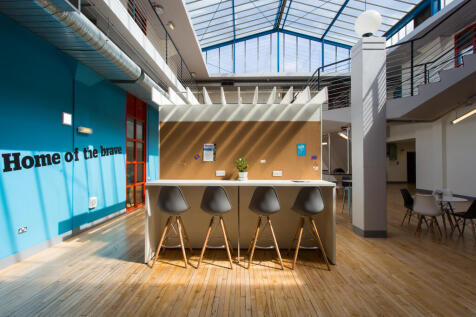
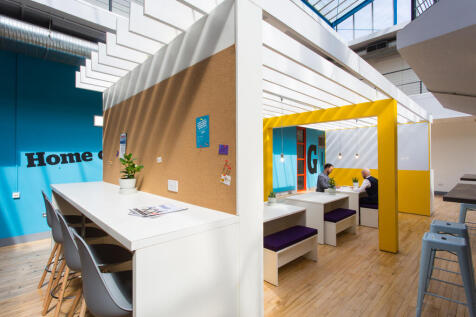
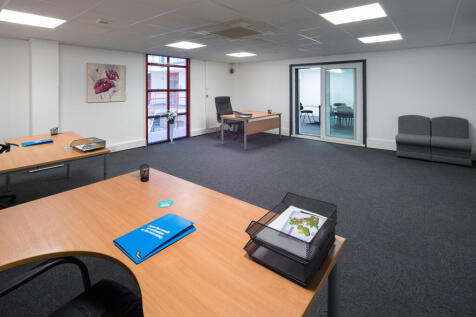
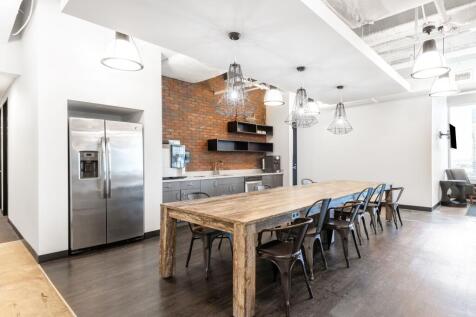
BizSpace Gateshead, located at Design Works, offers office space conditions suitable for a wide range of businesses including digital agencies, technology startups, design firms, and consultancy groups. The offices vary in size from single-person units to team offices and provide access to shared meeting rooms and communal kitchen facilities. Tenants benefit from secure 24/7 access, onsite parking, and a location within Gateshead's cultural quarter, which is known for its vibrant business community and creative atmosphere. The site supports businesses requiring adaptable workspace with easy access to transport links across the North East, providing a practical base for local and regional operations.
1/1The development comprises 2 detached warehouse / industrial units with the potential for high office content with an eaves height of 12 metres with excellent yard and parking facilities. The opportunity exists from an early stage to have craneage and a high power supply built into any detailed design. The premises will provide two storey offices fronting onto Kingsway North to 'Grade A' standard and will consist of reception with glass atrium looking up to first floor level, w/c facilities over two floors including shower stairwell to first floor including lift.
1/1
The development comprises 2 detached warehouse / industrial units with the potential for high office content with an eaves height of 12 metres with excellent yard and parking facilities. The opportunity exists from an early stage to have craneage and a high power supply built into any detailed design. The premises will provide two storey offices fronting onto Kingsway North to 'Grade A' standard and will consist of reception with glass atrium looking up to first floor level, w/c facilities over two floors including shower stairwell to first floor including lift.










 |1/15
|1/15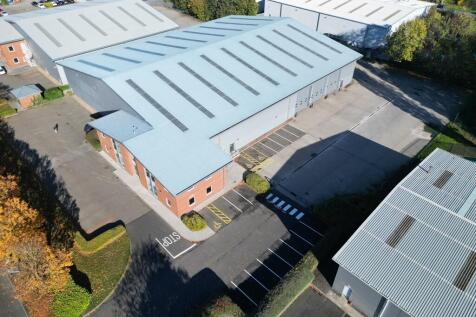
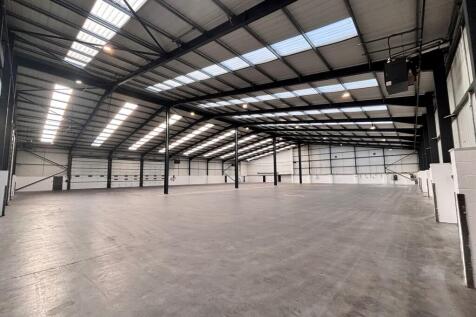

The property comprises a detached industrial/warehouse unit which was built in the 1990s comprising of steel frame construction with pitched clad roof and clad elevations with brick built walls in part. There are well fitted offices over two floors which at ground floor area comprise a reception, open plan office, w.c's and small canteen. These areas have gas central heating, suspended ceiling, LED lighting, carpeted throughout and provide double glazed windows. The upper offices comprise of two large open plan offices together with toilet facilities of the same specification as ground floor. The warehouse area is open plan and provides toilet facilities and small canteen. There is AmdiRad gas heating together with four loading doors measuring 5.3m wide x 5.4m high which open out on to an extensive concrete yard for loading and unloading which to the rear is fully secure by a palisade fence and gated. The eaves height extends to approximately 6m and there is LED lighting throughout together with two small store areas. There is III phase electricity to the property. The site has approximately 45 car parking spaces.