Commercial Properties To Let in Gorleston, Great Yarmouth, Norfolk
Paid partnerships can play a role in listing order


 1/11
1/11An impressive manufacturing and office building in a landscaped setting in Great Yarmouth, offering exemplary production space, offices & amenity areas, plus 50+ car parking and a secure yard.

- Modern detached commercial building in a landscaped Business Park setting
- Impressive quality and features throughout production area, offices and amenity areas
- Circa 31,236 sq. ft. in total with 3 electric roller shutter doors to 7.2m eaves
1/4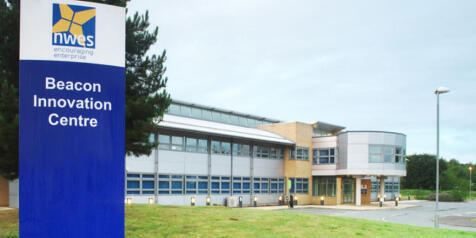
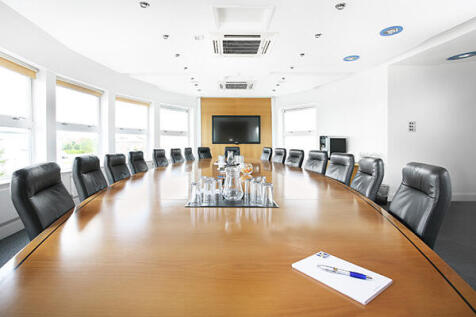
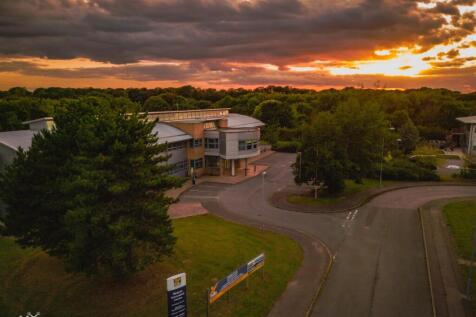
Beacon Innovation Centre offers flexible, fully serviced office space in Gorleston. Enjoy all-inclusive pricing, high-speed broadband, free parking, 24/7 access, professional reception services and expert business support—all with flexible lease terms and no hidden costs.

- Flexible monthly tenancy terms, easy in - easy out, no long-term lease commitments
- No hidden costs
- Conveniently located in Gorleston, providing easy access for local businesses and their clients

 1/2
1/2

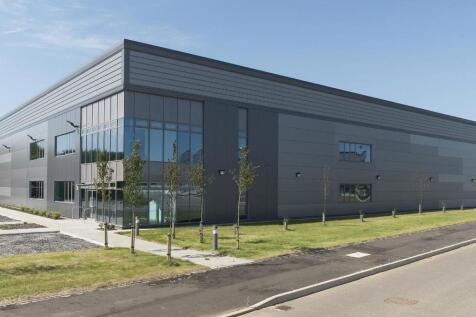
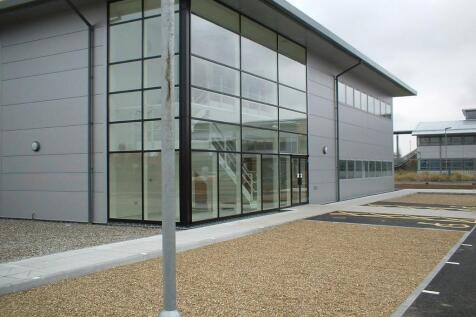
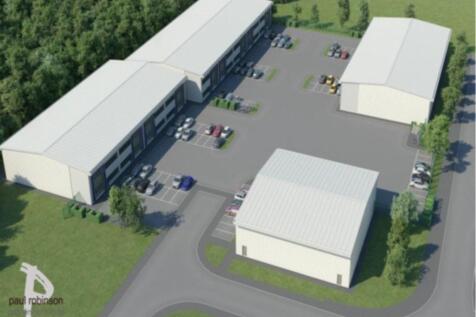
Freehold plots are available for Light Industrial or Office development. The Local Development Order for Beacon Park allows greater permitted development rights and speeds up the planning process for the development of new business premises which comply with the Design Code.
 1/2
1/2

Freehold plots are available for Light Industrial or Office development. The Local Development Order for Beacon Park allows greater permitted development rights and speeds up the planning process for the development of new business premises which comply with the Design Code.
1/2

Freehold plots are available for Light Industrial or Office development. The Local Development Order for Beacon Park allows greater permitted development rights and speeds up the planning process for the development of new business premises which comply with the Design Code.
1/2

Freehold plots are available for Light Industrial or Office development. The Local Development Order for Beacon Park allows greater permitted development rights and speeds up the planning process for the development of new business premises which comply with the Design Code


 1/5
1/5


A mid-terraced steel portal frame business unit finished to a high specification and fitted out by the current tenant. The property comprises a warehouse with a sealed concrete floor, LED lighting, 3-phase power, 6.31m minimum eaves height and a full-height electric roller shutter door. The ground floor provides a reception area, kitchen, WC facilities and rear workshop, with a quality first-floor mezzanine incorporating an office/meeting room and additional storage. Externally, the property benefits from a forecourt and parking for up to five vehicles.


 1/16
1/16


Large retail shop with three display windows situated in the popular Baker Street area of Gorleston just off the High Street. Ground floor comprises of a main retail area 102.38 sq m (1,100 sq ft) with storage rooms, kitchen / staff room and WC's. First floor office and storage rooms. Outside is an enclosed yard.


 1/2
1/2

A ground floor open plan office built to a good specification including suspended ceiling with IT lighting, comfort heating and cooling, raised floors with a small number of floor IT boxes. Fully secure and self-contained with its own kitchen. Shared use of toilet facilities including disabled. Lobby area and main access to the front.
1/4Beacon Innovation Centre offers flexible, fully serviced office space in Gorleston. Enjoy all-inclusive pricing, high-speed broadband, free parking, 24/7 access, professional reception services and expert business support—all with flexible lease terms and no hidden costs.
1/4


Prime located shop with good frontage and well proportioned retail area / office and with W.C. to rear. Approximate retail area of 24.8 sq m (267 sq ft). Frontage incorporates a large display window and entrance door. Most recent use as a clothes shop and prior to that an estate agent's office. Would suit retail or office uses.
1/13


A substantial brick built building with prominent painted frontage to Beccles Road and direct road access. The public house and residential parts to the rear and above extend to over 2,500 sq ft. The public house comprises a good-sized open lounge bar and with further seating and games areas. A good amount of customer seating is achieved by combination of fixed perimeter seats, chairs around freestanding tables and bar stools. Also at ground floor level are ancillary beer cellar, stores and customer w.c. facilities. The residential part is arranged over part ground floor and first floor and provides good sized and well presented living accommodation. To the rear of the pub are a large well proportioned lounge and with modern well fitted kitchen off. A conservatory is also accessed from the lounge had previously been used as an office. At first floor level are two double bedrooms, a luxury bathroom with double jacuzzi bath and separate w.c. off the landing. Externally is a front beer patio, enclosed rear patio, side courtyard, double garage and car parking area. Business (Previous) Previously a long established community pub open 7 days a week. The pub offered real ales, big TV screen and with pool, darts and competitions.