Commercial Properties To Let in Grantham, Lincolnshire
Paid partnerships can play a role in listing order
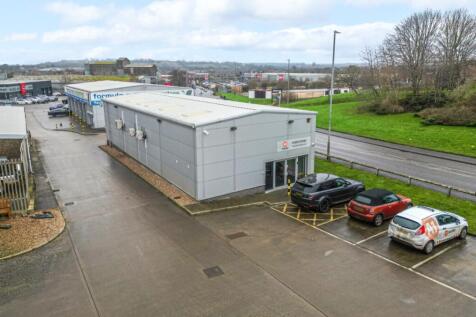
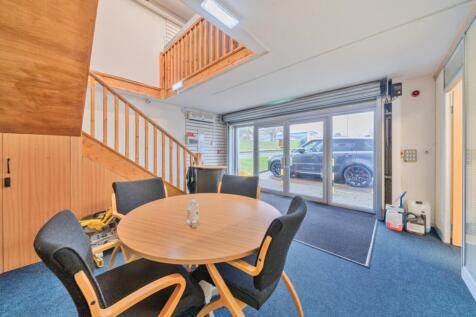
An excellent opportunity to take a lease assignment on this superb trade counter/retail/office space with a frontage onto Dysart Road. The unit is 2 storey and provides excellent quality space over 2 floors including retail counter area, offices, kitchen and workshop storage space which ...



 1/10
1/10


Substantial Open-Plan Retail Showroom with Office, Storage & Secure Yard - This substantial open-plan showroom is located on the fringe of Grantham Town Centre and extends, in total, to 280 sq.m (3,014 sq.ft).

- Substantial Open-Plan Retail Showroom with Office, Storage & Secure Yard
- Located on the fringe of Grantham Town Centre
- Extends, in total, to 280 sq.m (3,014 sq.ft)


 1/7
1/7


The property comprises of a two storey office block consisting of steel portal frame construction with brick block elevations under a flat roof. Internally, the property is divided into two wings and a central core both on each floor. The four wings are principally open plan office accommodation, but benefit from a number of demountable partitioned meeting rooms and offices. The central core block consists of an entrance reception area and demountable partitioned offices on the ground floor, with further meeting rooms and welfare facilities including a kitchenette on the first. The building has been refurbished in part, namely the reception at ground floor level, and the board room on the first floor. The property shares an estate with MV commercial a leading global trailer manufacturer and one of the UK's most recognised commercial vehicle sales and rental operations. Externally, the building benefits from access to a substantial car park located on the estate. Tenants will be allocated a number of spaces to be agreed between both parties.

 |1/21
|1/21An excellent opportunity to take a lease assignment on this superb trade counter/retail/office space with a frontage onto Dysart Road. The unit is 2 storey and provides excellent quality space over 2 floors including retail counter area, offices, kitchen and workshop storage space which ...
1/9


The property comprises a detached industrial building of steel portal frame construction with brick/block walls surmounted by a mixture of glazed panels and corrugated sheet cladding, with corrugated sheet clad roofs. The property provides two open plan workshop areas with solid concrete floors, minimum working heights of up to 7.4 metres, 5 and 10 tonne travelling cranes, with separate pedestrian and vehicular access loading doors. There are two storey flat roof offices to the front with allocated staff/wc facilities. The property has a self-contained gated yard area.
 1/7
1/7


Mixed-use site comprising brick, timber and portal framed buildings, set within a secure yard. Total site area of approx 1.56 acre. Prominent roadside frontage within town centre. Rent available on application. Redevelopment opportunity available.


 1/20
1/20


Front Workshop Single storey detached vehicle worskhop with associated amenities, loading, circulation and parking. The unit benefits from inspection pits and five roller shutter doors. Rear Workshops Two blocks of single storey workshops, which have been variously subdivided internally and office space. They have some vehicular access, loading, circulation and parking. Additional yard space is available by separate negotiation.
1/7


Autumn Park offers various sized industrial units and engineering workshops situated on an established and well presented estate. All units benefit from level access loading, warehouse lighting, office provision, WCs and tea-point. Available units have been refurbished with exact works undertaken for each able to be confirmed via the marketing agents. Property Key Features: - 5.3m eaves - LED Lighting - Power Assisted Level Access Loading - Refurbished Office Space with Electric Heating - WC's and Kitchenette
 1/4
1/4


Autumn Park offers various sized industrial units and engineering workshops situated on an established and well presented estate. All units benefit from level access loading, warehouse lighting, office provision, WCs and tea-point. Available units have been refurbished with exact works undertaken for each able to be confirmed via the marketing agents. Refurbishment specification includes: > New steel profile cladding to roof and elevations > New LED warehouse and office lighting > Newly decorated warehouses > Newly refurbished offices including new electrical heating system > New kitchenettes and WC's


 1/4
1/4


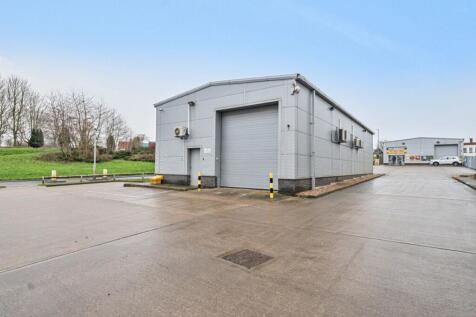
The unit is of steel portal frame construction with steel profile cladding. They have full height electric roller shutter doors, pitched roofs with rooflights and an eaves height of 7m. The units have been fully refurbished to include new LED lighting, offices and WC's. Externally, there is a substantial secure yard with own private access off Alma Park Road. The unit benefits from solar panels which provide discounted electricity to the tenant and there is CCTV on site.
1/8


The units refurbishment will incorporate a reception entrance for trade counter use, LED lighting and refurbished offices and WC's. The units are of steel portal frame construction with steel profile cladding. The units have full electric height roller shutter doors, pitched roofs with rooflights and an eaves height of approx 6m. The units are fitted with WC and a kitchenette.


 1/7
1/7


The units refurbishment will incorporate a reception entrance for trade counter use, LED lighting and refurbished offices and WC's. The units are of steel portal frame construction with steel profile cladding. The units have full electric height roller shutter doors, pitched roofs with rooflights and an eaves height of approx 6m. The units are fitted with WC and a kitchenette.
1/9


The property comprises an L-shaped industrial/warehouse unit of steel portal frame construction. The elevations are of brick and blockwork construction to approx. 2m, with insulated profile cladding to a pitched roof with c.10% translucent roof light panels. The accommodation includes two storey office space and mezzanine. Externally the unit benefits from allocated parking. Key Specification: - Internal Eaves Height of 4.95m - 7.51m to the APEX - 2 Level Access Loading Doors - LED Lighting - WCs - Kitchenette


 1/29
1/29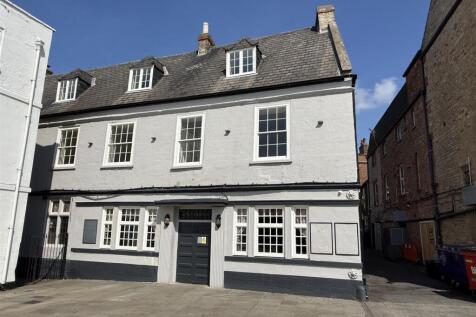
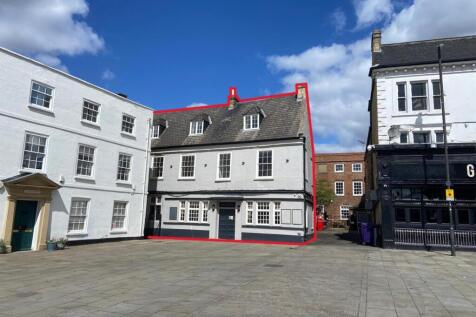
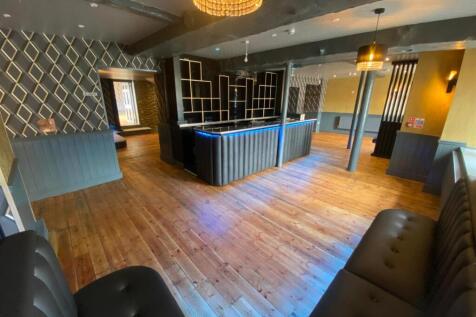
This listed building was previously trading as Browns Cocktail Bar and prior to that as The Eden Wine Bar & Restaurant. The demise is a an attractive three story building under a pitched slate and tiled roof. The ground floor comprises extensive seating and bar areas, a conservatory and ladies, g...
 1/6
1/6


The property comprises a end terrace industrial/warehouse unit of steel portal frame construction. The elevations are of brick and blockwork construction to approximately 2m, overclad beneath a mono-pitched roof incorporating circa 10% translucent roof light panels. The unit forms part of the secure and gated Autumn Park Industrial Estate. The property is due to undergo refurbishment. Property Key Features: - Internal eaves height 4.95m to the APEX 7.51m - Level access loading - LED lighting - Office accommodation - WCs - Kitchenette
1/1
Autumn Park Industrial Estate is a well-established and well-presented estate offering a range of industrial units and workshops of varying sizes. All units benefit from level access loading, warehouse lighting, office provision and WCs. The available units have been refurbished - exact works can be confirmed via the agent.