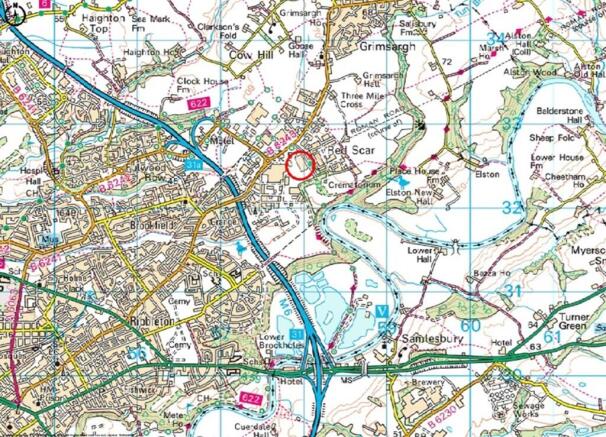
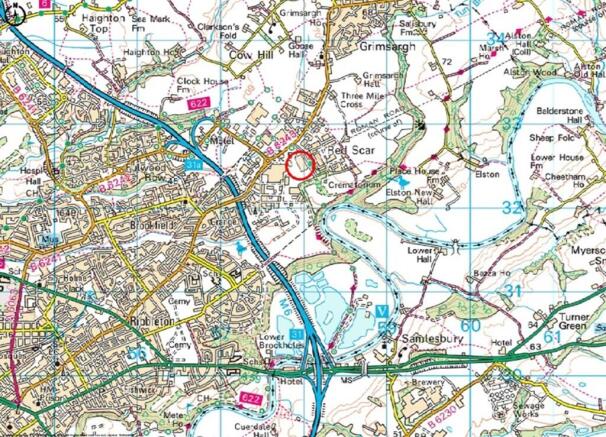
Commercial properties to let in Grimsargh, Preston, Lancashire
Paid partnerships can play a role in listing order
8 results
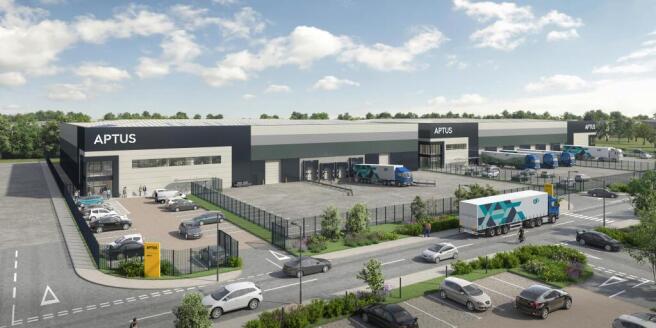
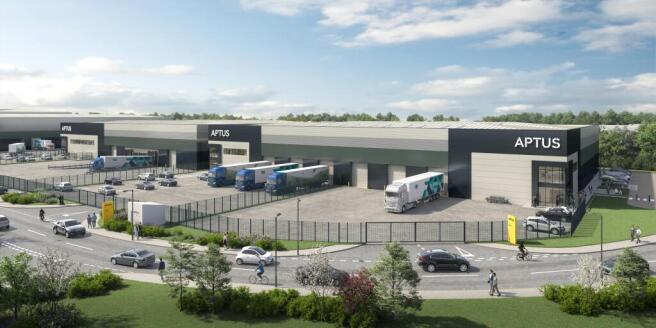
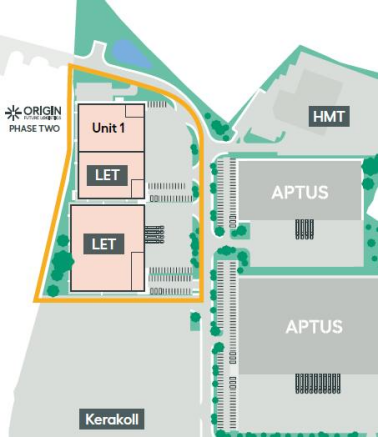
READY NOVEMBER 2026 - New Industrial / Warehouse Units in Preston.
Unit 1 – 26,507 SQ FT
Unit 2 – 26,507 SQ FT
Unit 3 – 53,841 SQ FT
Marketed by Newmark, Industrial - Manchester


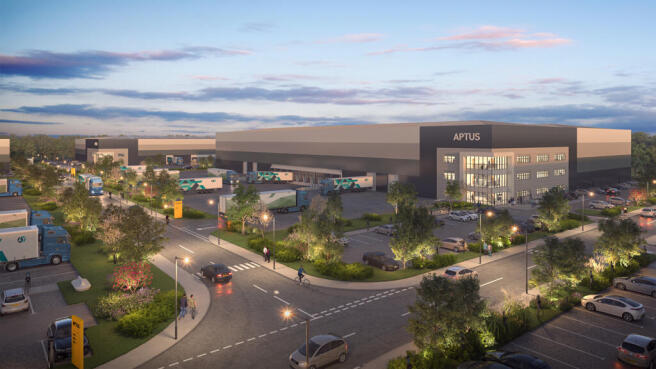
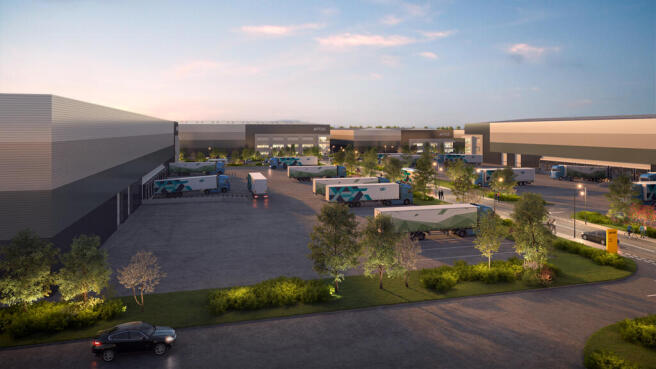
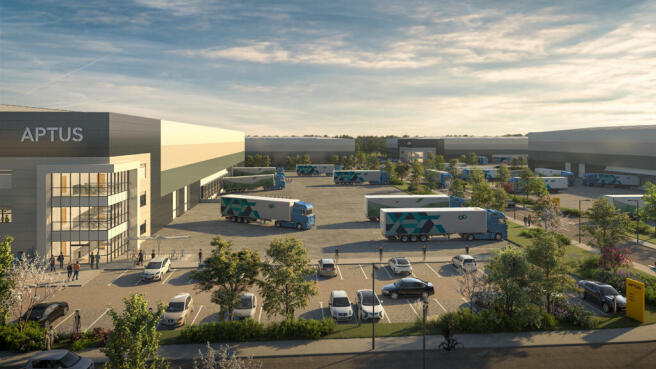
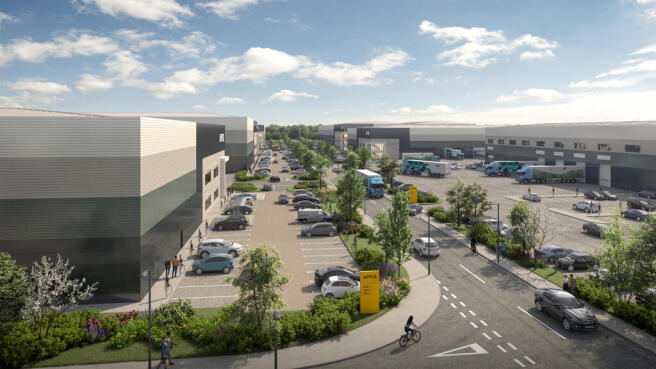

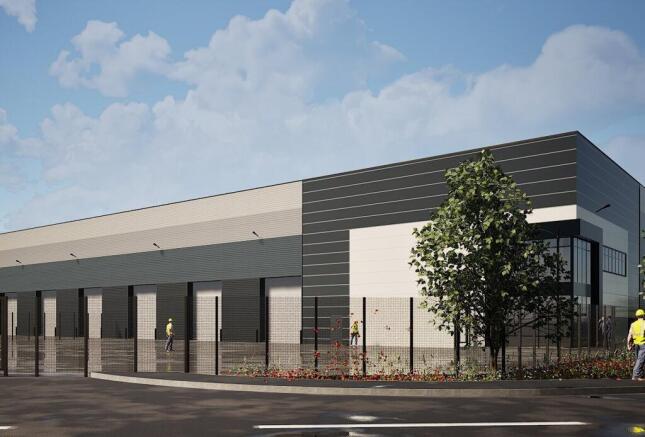
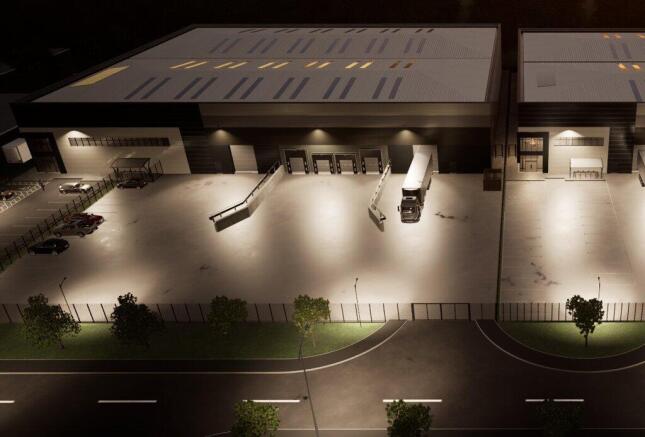
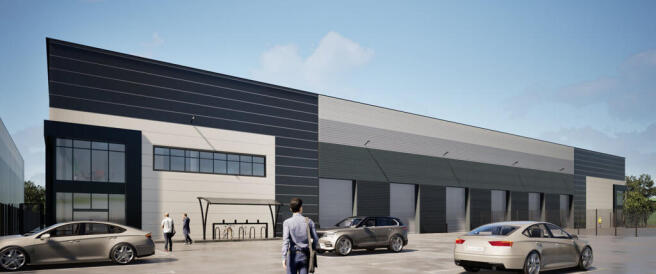
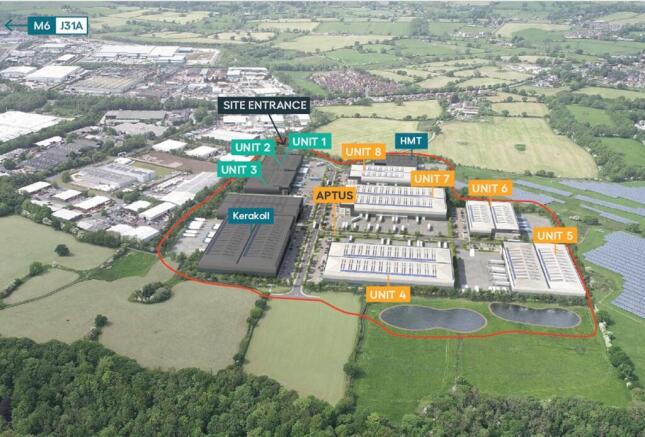
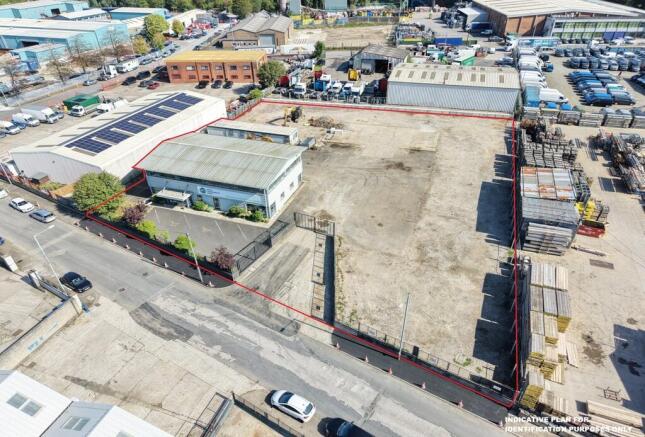
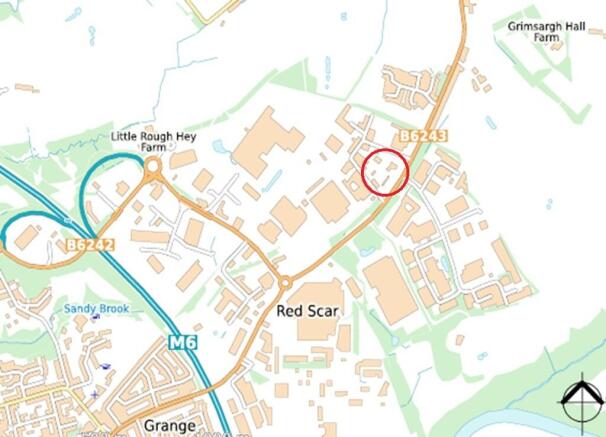
READY NOVEMBER 2026 - New Industrial / Warehouse Units in Preston.
Unit 1 – 26,507 SQ FT
Unit 2 – 26,507 SQ FT
Unit 3 – 53,841 SQ FT
Marketed by Newmark, Industrial - Manchester
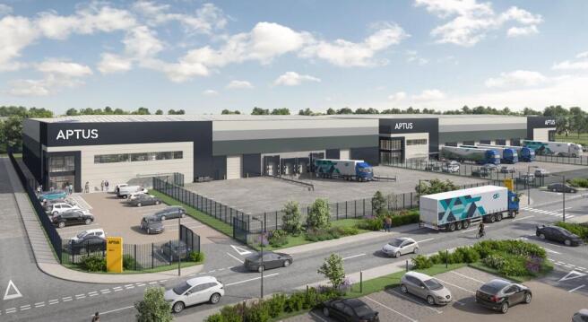
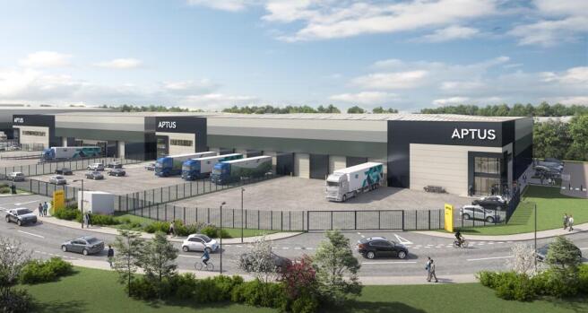
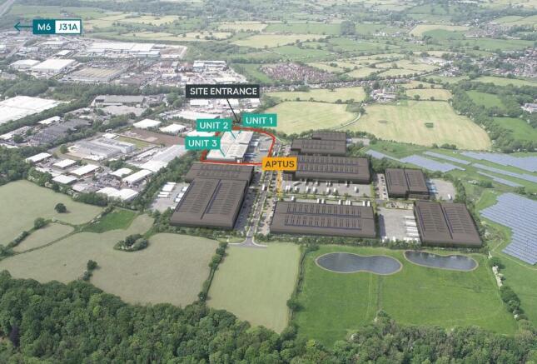
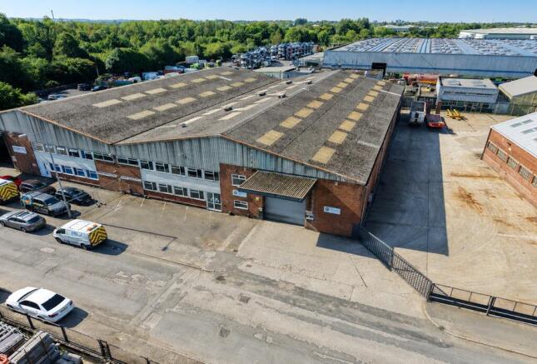
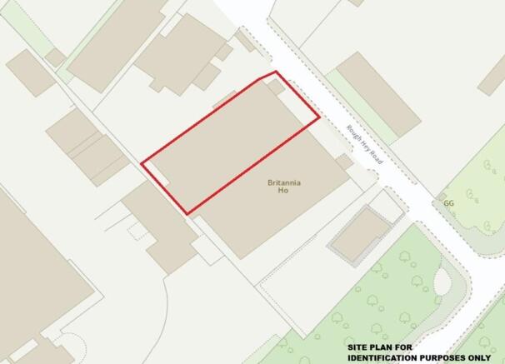
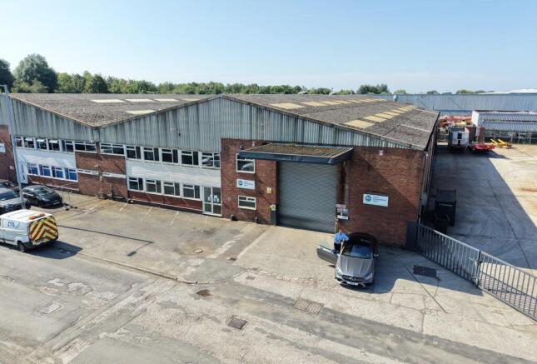
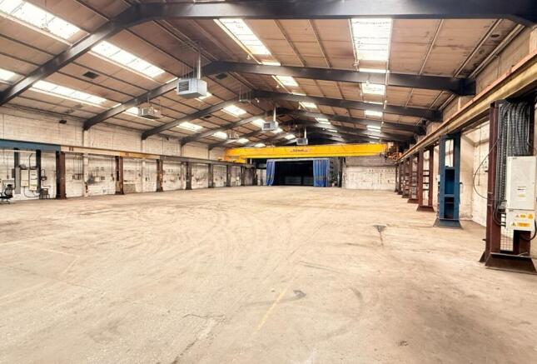
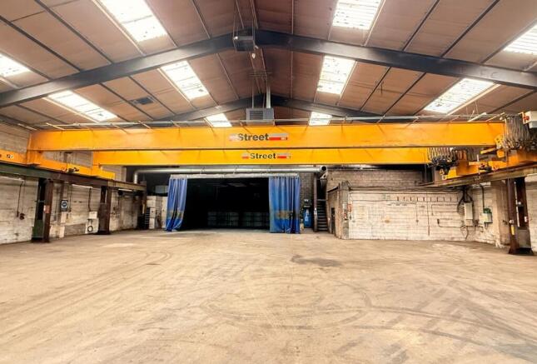
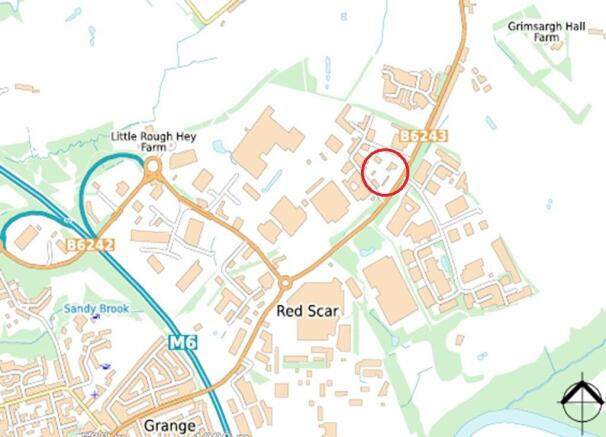
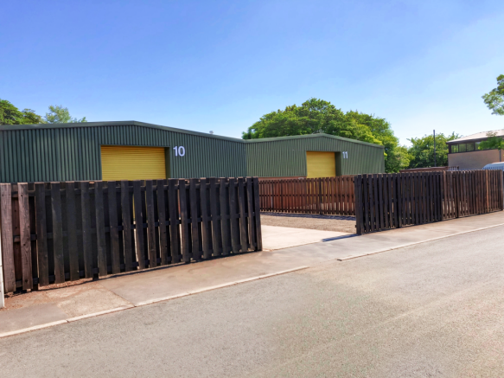
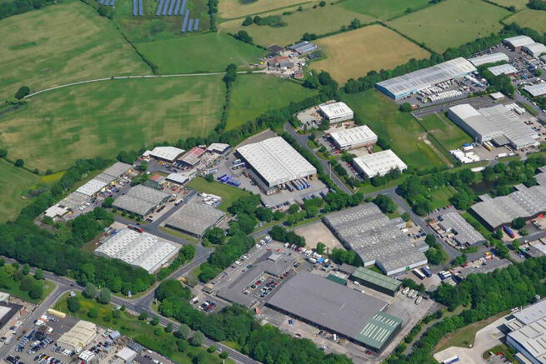
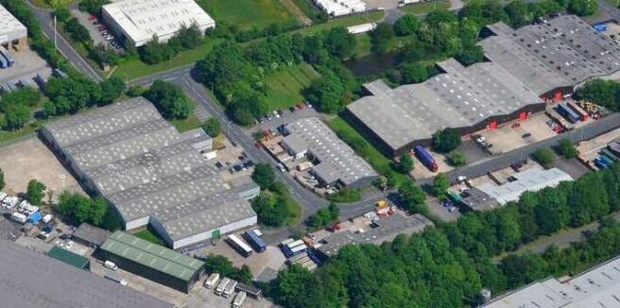
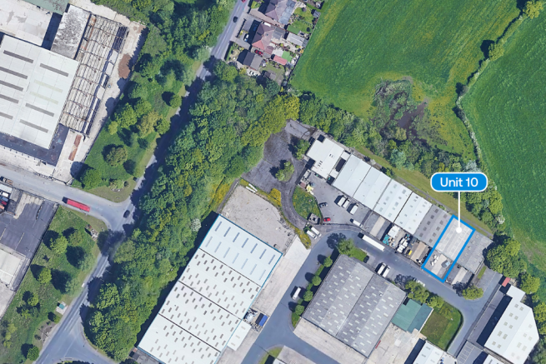
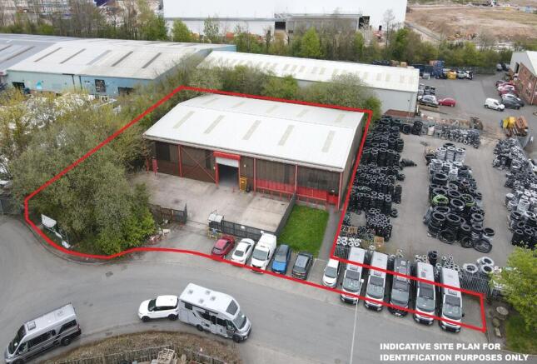
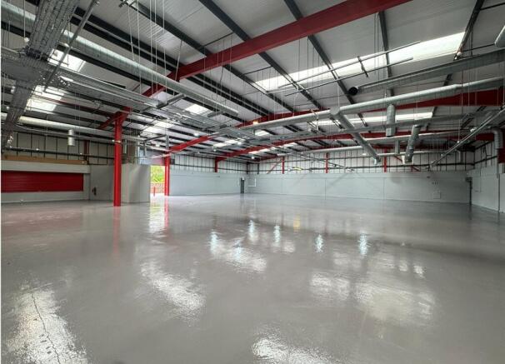
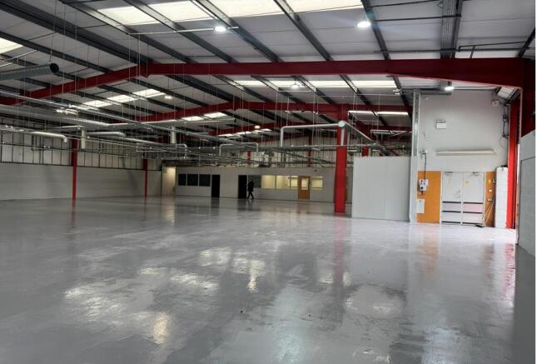
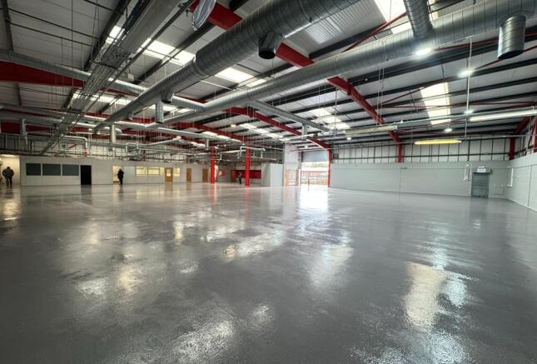
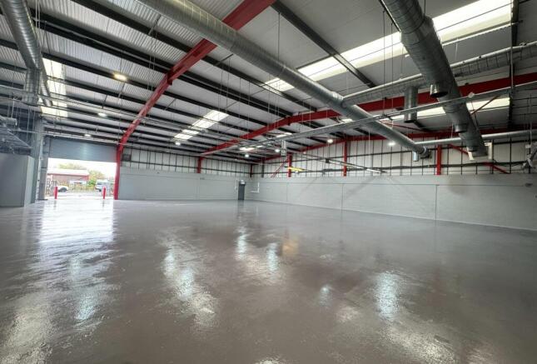
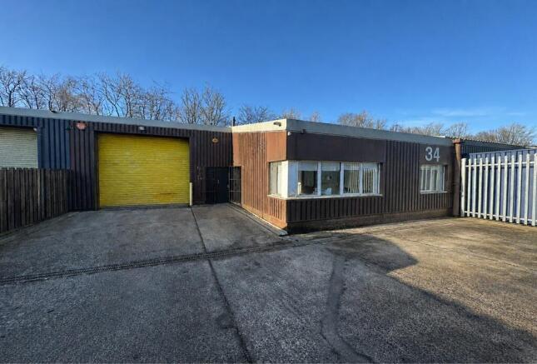
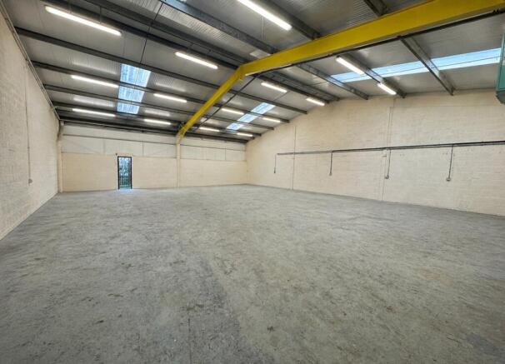
Roman Way is a steel portal framed unit with electrically operated roller shutter doors, eaves height of 5m, substantial power supply
Marketed by Mileway Real Estate UK Limited, North West