Commercial Properties To Let in Hamble, Southampton, Hampshire
Paid partnerships can play a role in listing order










 1/7
1/7


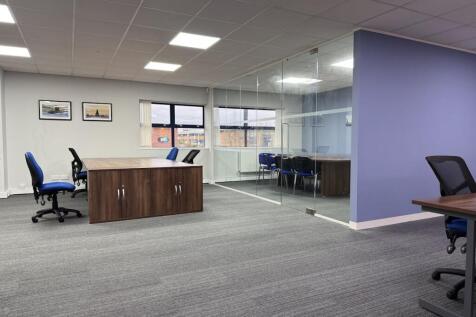
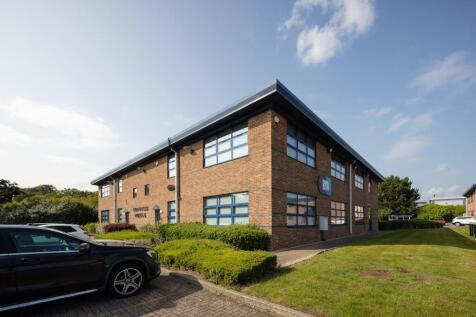
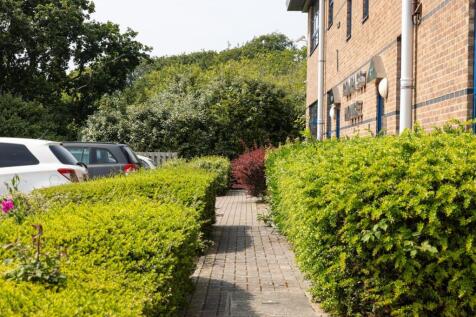
The property consists of a mid terrace two-storey modern business unit. The building provides open plan office accommodation on the first floor and workshop space on the ground floor. The property is constructed of brick with profile cladding and double glazed aluminium windows. The unit has the benefit of a roller shutter door for access and loading with full access is to be reinstated. The unit retains a prominent location within the business park.
 1/11
1/11


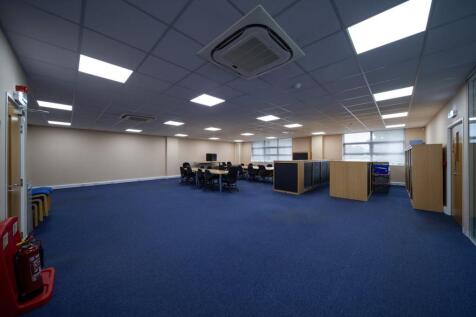
This is an end of terrace light industrial/business unit with a ground floor workshop and first floor offices. The ground floor workshop has 3-phase power and an up-and-over roller shutter door measuring approximately 3.71m wide by 2.62m high. The height beneath the suspended ceiling is approximately 2.45m. The first floor comprises an open plan office with private meeting room. The suite benefits from air conditioning, electric wall mounted heaters, fitted carpets, a new kitchenette, LED lighting and perimeter trunking. The property benefits from a substantial surfaced storage area to the side for the occupier's sole use, which has recently been utilised for three 20-foot containers and car parking, in addition to ample parking to the front of the unit. There are WC facilities on the ground and first floors.
