Commercial Properties To Let in Haringey (London Borough)
Paid partnerships can play a role in listing order

 1/10
1/10


The property is located in Tottenham off the High Road (A1010). The premises are easily accessible by bus and rail. Nearby occupiers include bothnational and independent operators. There is also a Pharmacy very close by.

- New Build
- Dedicated parking available
- Some fit out work undertaken
 |1/6
|1/6


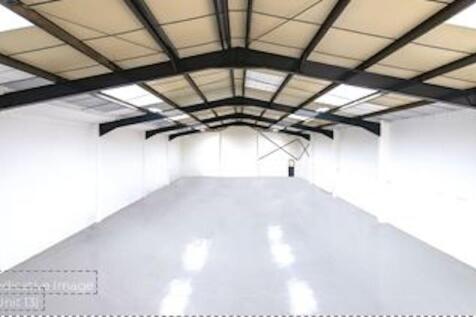
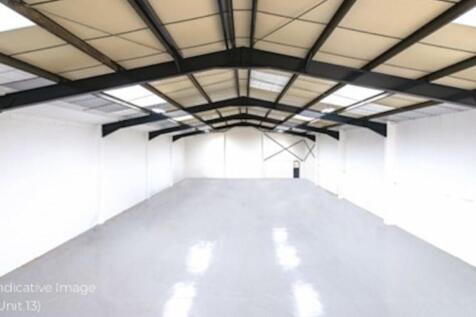
** WAREHOUSE/COMMERCIAL UNIT TO LET ** - Located at the rear of High Road, Tottenham. The High Road comprises a number of independent businesses and many multiple retailers, such as Superdrug, Holland and Barrett and Asda. The closest train station is Bruce Grove (Weaver Line) and the area is ser...

- Warehouse/storage space
- From 2,000 sq ft to 5,167 sq ft (approx)
- Suitable for a variety of businesses
 |1/6
|1/6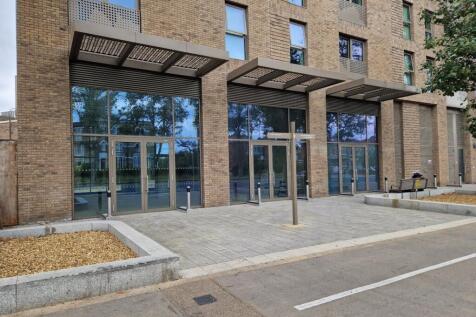

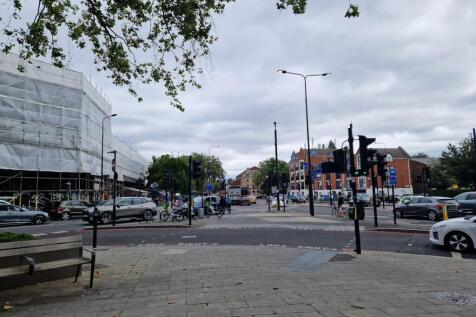
Ground floor commercial space, in a prominent corner position close to Seven Sisters tube

- Occupying ground floor of a prominent corner building at junction of Seven Sisters and Tottenham High Road
- High footfall close to Seven Sisters tube
- Shell and core specification, with capped off services


 |
| |1/8
|1/8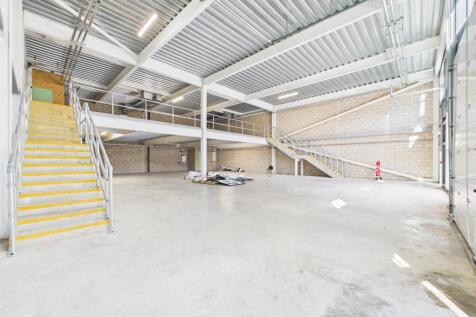


A well-presented ground floor light industrial unit situated within an established commercial area in Tottenham. The property offers a versatile open-plan layout, making it suitable for a variety of uses including light manufacturing, storage, distribution, or workshop space (subject to necessary...
 ||1/8
||1/8


A well-presented ground floor light industrial unit situated within an established commercial area in Tottenham. The property offers a versatile open-plan layout, making it suitable for a variety of uses including light manufacturing, storage, distribution, or workshop space (subject to necessary...
1/7


The property consists of a single storey office accommodation 5300 sq.ft. approx. Construction comprising concrete frame with traditional brick and block cavity elevations with part Upvc double glazed sections with a felt cover concrete deck flat roof above. Internal office accommodation consists open plan/modular office arrangement with a combination of demountable and stud partitioning. Part plastered and suspended ceilings with lay-in grid and surface mounted fluorescent light fittings and carpet floor finish throughout. Outdoor space available with car parking spaces to front forecourt. Sale may also be considered.


 |1/10
|1/10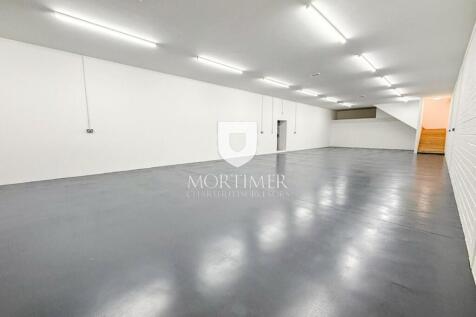
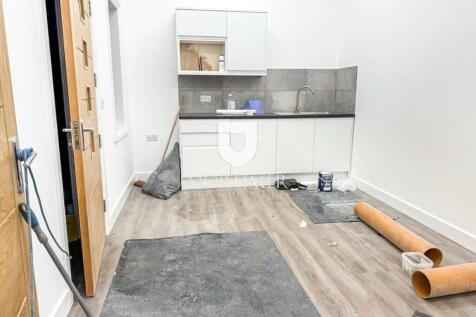
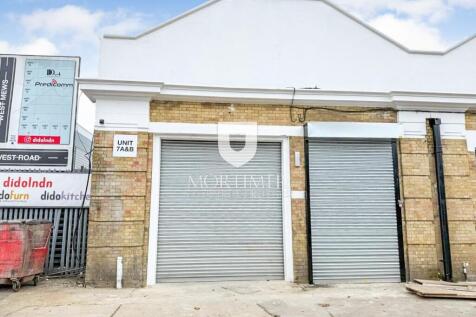
Newly refurbished double storey modern warehouse, benefits from private loading bay with private parking, electric roller shutters, three-phase power supply, new roof coverings and welfare facilities including toilets and kitchen areas. Private Loading Bay and Staff Parking (negotiable)


 1/9
1/9


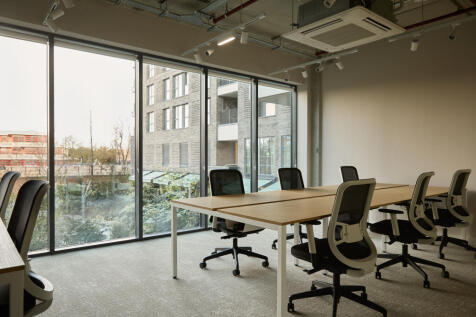
Various size units to fit tenant's needs, up to floor plates of 5000 sq.ft. The unit benefits from passenger lift, ample parking, newly refurbished reception. Convenient location for the North Circular Road A406. Rent to include bills (excl. phone and rates)
|1/13


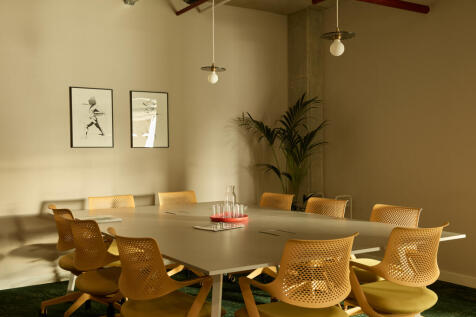
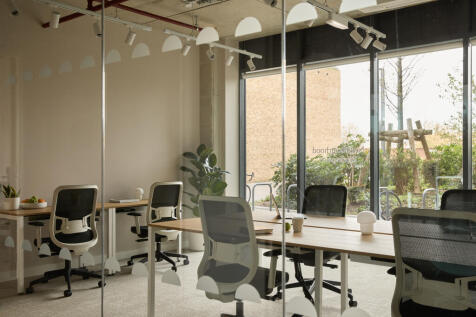
Offering private, secure offices, collaborative spaces, meeting rooms and a serviced reception, Oxford House boasts an ecosystem of affordable spaces for consultants, entrepreneurs, and businesses. Office spaces range from 2 to 50-person occupancy with features such as vaulted ceilings, park views and an abundance of natural light. The workspace provides 24-hour access, meeting room hire, a business lounge, outdoor space, showers, bike racks and high speed WIFI is accessible throughout the centre.






 1/4
1/4


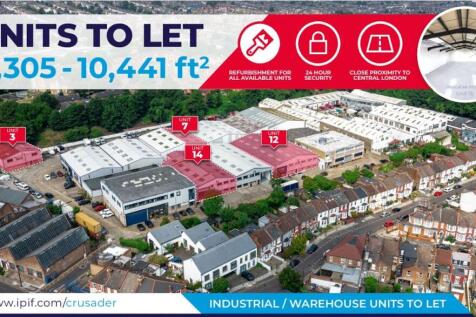
The premises consist of units of steel portal frame construction, with an eaves height of up to 6m. The unit offers ground floor warehouse accommodation, with offices at first floor. The units include level access loading doors from the forecourt loading area and separate personnel entrances. All available units have been fully refurbished throughout.


 1/17
1/17


The property comprises a substantial former banking hall arranged over ground and first floors, offering flexible open-plan accommodation suitable for a variety of commercial uses. The premises benefit from a wide frontage onto High Road, providing excellent branding and display opportunities.


 ||1/9
||1/9


A well-presented ground floor light industrial unit situated within an established commercial area in Tottenham. The property offers a versatile open-plan layout, making it suitable for a variety of uses including light manufacturing, storage, distribution, or workshop space (subject to necessary...


 1/7
1/7


The property comprises an industrial / warehouse unit beneath a double pitched roof with a minimum eaves of 2.97m and maximum of 7.99m. There is a secure yard/loading area to the front of the property as well as parking and benefits from 3-phase power supply.
 |1/9
|1/9


The property is located off the A1055 being a busy industrial site in Tottenham in the Borough of Haringey. The site forms part of the Lea Valley Industrial area and is close to Northumberland Park Station. Excellent road links are immediately available to the A406, A10 the M11 and M25.


