Commercial Properties To Let in Haringey (London Borough)
Paid partnerships can play a role in listing order
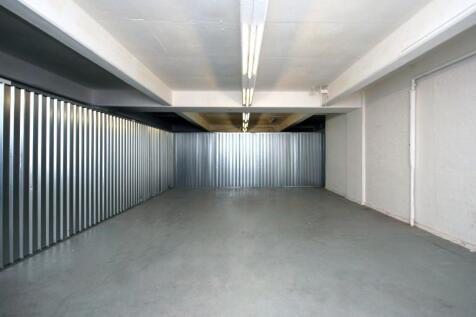
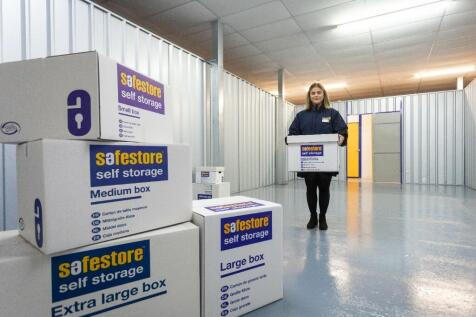

Each store at Safestore Self Storage has 100's of individual units offering space to a range of customers for both business & domestic uses. Price shown is for a 100sqft unit in June 2024 ex. VAT. Please contact us for the latest prices and availability.

 1/19
1/19


A well located ground floor Class E restaurant premises extending to approximately 90 sqm (968 sqft). The accommodation comprises a customer dining area, fully fitted commercial kitchen, preparation and wash-up areas, customer and staff WCs, together with a private rear yard. Com...

- Class E restaurant premises
- Premium of £20,000
- Fully fitted commercial kitchen
 |
| |1/7
|1/7


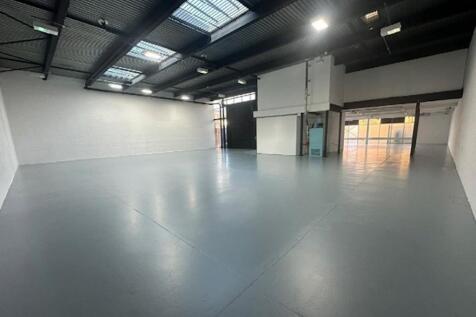
A well-presented ground floor light industrial unit situated within an established commercial area in Tottenham. The property offers a versatile open-plan layout, making it suitable for a variety of uses including light manufacturing, storage, distribution, or workshop space (subject to necessary...

- Demised Loading Bay
- 6.45m Ceiling heights
- 3.3m Roller Shutters
1/9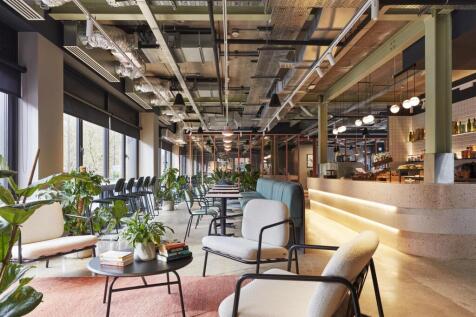
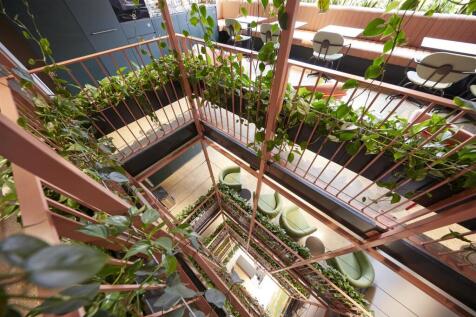
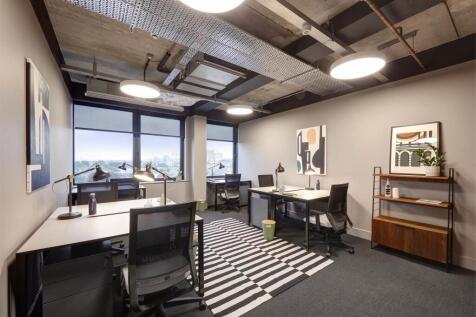
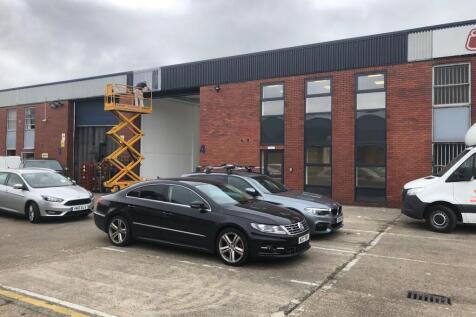
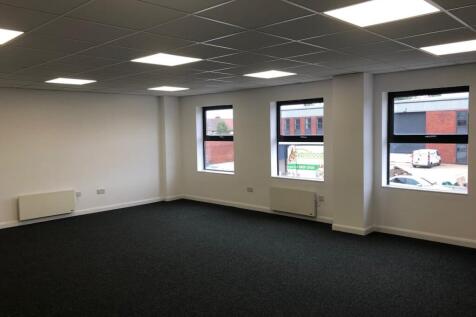
2 seater all inclusive office set within this bright and airy flexible coworking space has a contemporary design that features an abundance of plants and flowers to stimulate wellness, productivity, and collaboration.
- Selection of spaces available
- Event spaces
- Parking onsite





 1/5
1/5


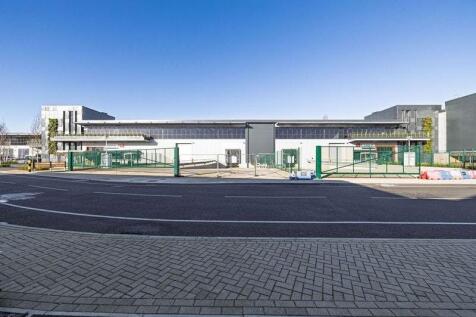
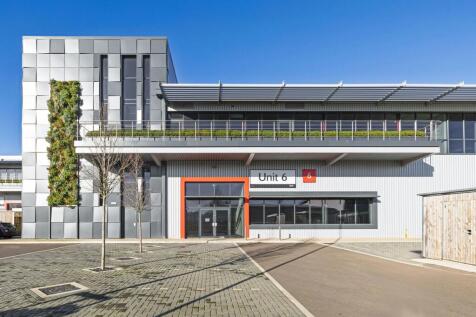
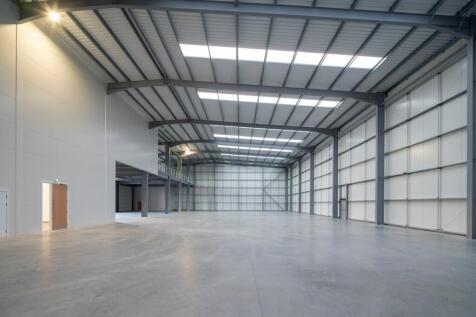
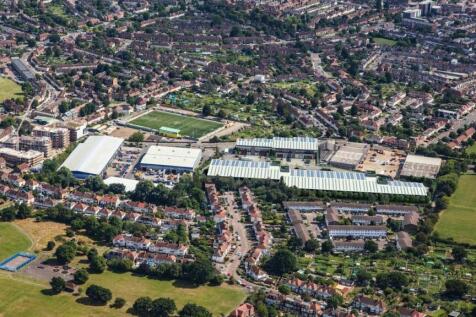
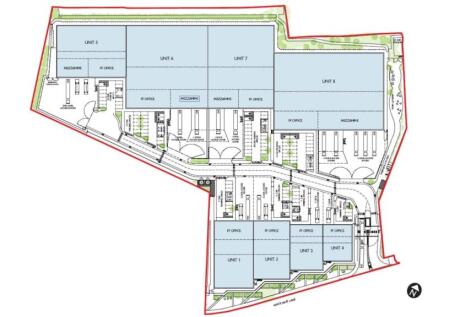
Valhalla Tottenham is an exciting and unique speculative urban industrial development comprising seven units, with sizes ranging from 6,361 to 78,953 sq. ft. Located within Transport For London's Zone 3, Valhalla Tottenham provides immediate access to the A406 (North Circular) and the A10. The scheme is centrally located and well connected. It's unrivaled in its proximity to the large population of Central London and the wider South East region, enabling potential occupiers to directly access more customers and greater opportunities. The scheme will be developed to the highest specification and green credentials, including targeting BREEAM 'Outstanding' and EPC A+.










 1/10
1/10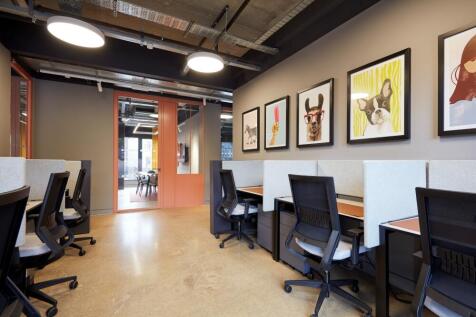
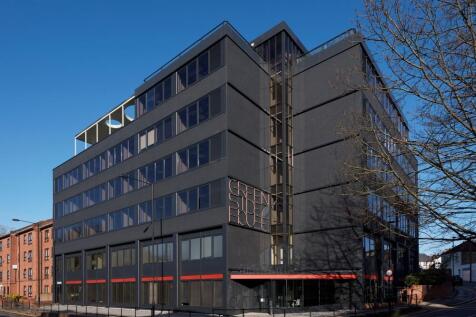
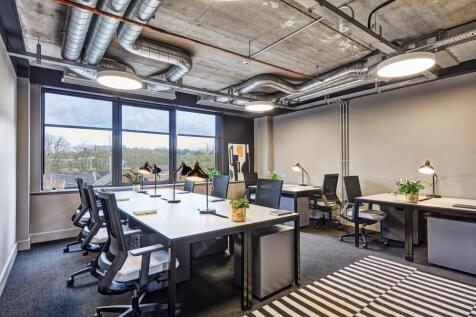
Located in the heart of Wood Green, Clockwise at Greenside House can support businesses of every size to flourish. With private offices, dedicated desks, club desks, breakout spaces and meeting rooms, members can enjoy a stunning environment and engaged community to be proud of. Our workspace has...

 |1/6
|1/6


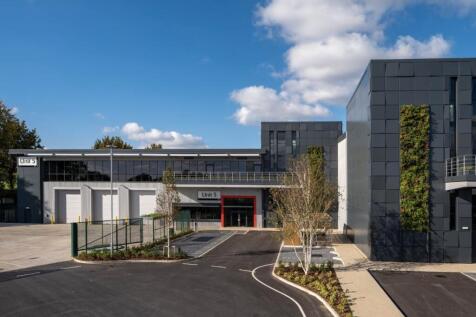
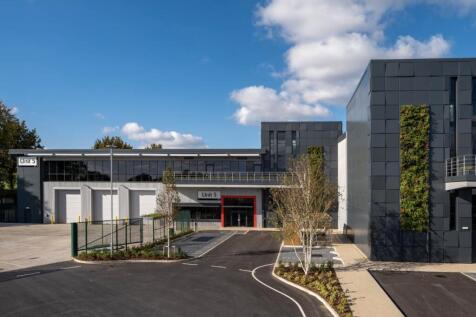
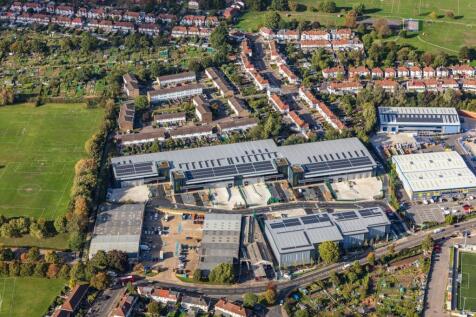
SEGRO Park Tottenham goes far beyond what a traditional logistics park can be with exceptional warehouse and office specifications on a modern secure estate. All units at SEGRO Park Tottenham are equipped with smart building technology*, giving real-time information about how the building is running and how it can become more efficient, reduce costs, and create a better working environment.
 1/8
1/8


Unit 5 at SEGRO Park Tottenham offers 25,222 sq ft of Grade 'A' industrial space including modern office facilities. Exceptional warehouse specification to maximise efficiencies, generous yard depth, 9m eaves height, level access loading doors and plenty of car and cycle parking spaces.
|1/11


Rare opportunity to rent a food processing factory of approx. 1,600 sq.m. (17,222 sq.ft.) GIA, plus a yard of 522 sq.m. (5,619 sq.ft.) Entering the site via a large set of metal gates into the car park/loading yard, there are various entrances into the building. Ground floor providing a mixture of cutting hall, cold rooms, storage and staff welfare in the form of changing rooms, w.c's and showers. 3 stair cases provide access onto the first floor which in turn provides office accommodation within the north westerly wing with access through to additional cold storage, cutting hall and staff welfare. Providing a total of approx. 2,125 sq.m or 22,873 sq.ft. Plans attached.