Commercial Properties To Let in Harlow, Essex
Paid partnerships can play a role in listing order

 1/14
1/14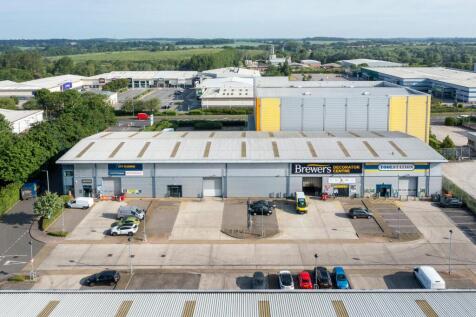
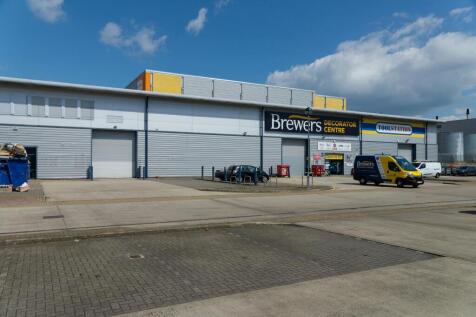
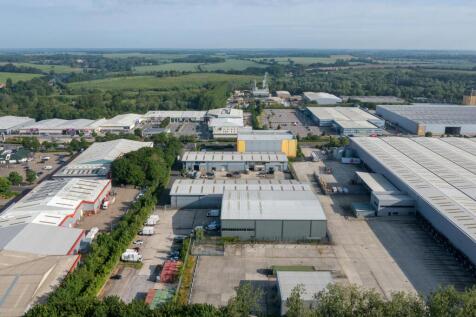
Trade counter unit on a prime trade park. The landlord can split the units to create 2 units of circa 3,850 sq ft.

- Eaves height of 8.11m rising to 8.2 at the ridge
- Staff welfare facilities including kitchen
- Mezzanine floor providing further storage space







 1/7
1/7


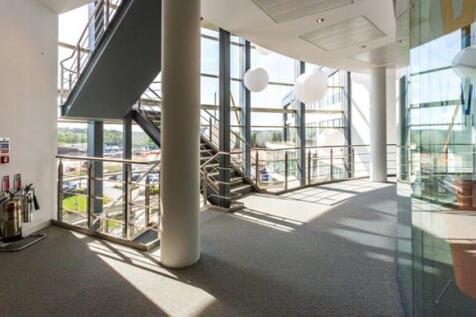
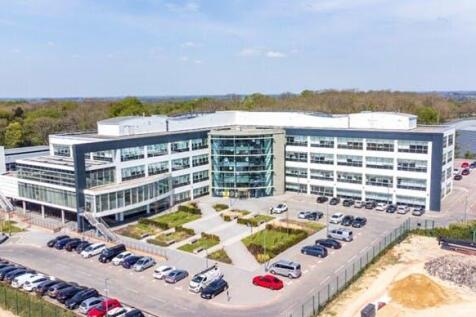
The property comprises two interconnected semi detached industrial units of steel frame and brick blockwork construction with steel cladding. The units have ample parking and loading/forecourt areas to the front, large reception area in unit 4, ground and 1st floor office accommodation, 6m eaves height and WC facilities. The units are available to be let separately or together
 1/5
1/5


Versatile industrial storage / distribution / manufacturing space - Available from August 2026 The properties comprises a detached steel portal framed construction with brick elevations. The yard is fully secure with additional parking separately, The warehouse has 2 level loading doors, 6.2m ea...



 1/11
1/11


Call Tyler Smith or James Butcher to enquire now! Download the brochure for full contact details. Plot 2 Horsecroft Road offers a 0.538 acre (23,444 sq ft) fully surfaced Industrial Outdoor Storage site within one of Essex's most strategically connected industrial locations. The site benefits from a tarmac surface throughout, palisade perimeter fencing, B8 planning consent with 24/7 access, and a meaningful power supply of 69 kVA with 3 phase connectivity - a combination rarely found at this scale in the IOS market. Upgrade works have now completed, with the site ready for immediate occupation. Horsecroft Road sits within Harlow's established Pinnacles industrial estate, one of the town's principal commercial addresses. Junction 7 of the M11 is approximately 2 miles away, with the M25 (Junction 27) reachable in under 10 minutes, providing rapid access to Stansted Airport, the A10 corridor and Central London. Harlow Town station offers direct services into London Liverpool Street with journey times from around 40 minutes.
 1/11
1/11


Forming part of a larger building, the premises comprise a mid-terrace unit with ground floor offices/kitchen/toilet and separate works toilet. Four offices are situated at first floor level. 3-phase power and LED lights are fitted. The eaves height is approx. 4.25m, rising to an approx. apex height of 6.6m. Externally, there is access to the front via an electrically operated roller shutter and a pedestrian door. Parking is available directly in front of the unit.


 1/5
1/5


The property comprises a modern semi detached industrial unit of steel frame and brick blockwork construction with steel cladding. The unit has ample parking and loading/forecourt area to the front, large reception area, ground and 1st floor office accommodation, 6m eaves height and WC facilities.


 1/2
1/2

The property comprises a modern semi detached industrial unit of steel frame and brick blockwork construction with steel cladding. The unit has ample parking and loading/forecourt area to the front, 1 level access loading door, ground and 1st floor office accommodation, 6m eaves height and WC facilities.


