Commercial Properties To Let in Harrow (London Borough)
Paid partnerships can play a role in listing order

 1/5
1/5


This former banking unit occupies the entire ground floor of this attractive period building with features of Portland stone façade and generous internal ceiling height. The space is laid out as a series of rooms leading to the original safe and strong room. In total there is 2,650 sq ft of gross internal floor area following removal of the current partitioned layout.

- Former NatWest Bank Property
- Attractive Period Building
- All Uses Considered
 |1/8
|1/8


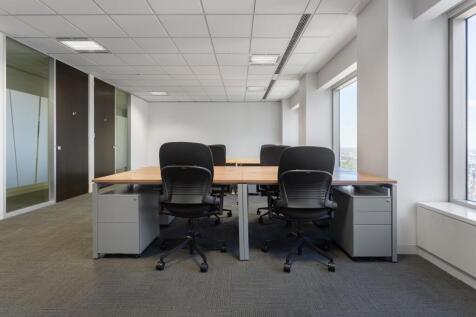
First National House is a Landmark building in Harrow Town Centre totalling 43,000 sqft of good quality office space. The building is accessed via a modern ground floor reception with full concierge service and two high speed passenger lifts. The entire 5th floor office is available consisting of 8,626 sqft (from 2,000 sq ft) of bright, modern office space with large windows to all walls and outstanding views over West London. The offices have been fully fitted by the current tenant, offering a new occupier a potentially considerable cost saving. Alternatively there is a Landlords package for an open plan refurbished finish.
- Air Conditioned
- 18 Car Spaces
- Adjacent to Station
1/7


40 High Street is an attractive period building sitting in the Harrow-on-the-Hill conservation area. The commercial space consists of a former restaurant unit arranged over ground and lower ground floor, with a small outside courtyard space. The ground floor area is 594 sq ft stepping down to the lower ground floor area of a further 335 sq ft. The property is in a shell condition ready for a new tenants fit-out.
- E Class Use
- New Lease with No Premium
- Attractive Period Building

 1/8
1/8


Comprising 3,475 sq. ft of warehouse space (currently being refurbished), and offering 24 hour secure access. Located close to the amenities of Harrow & Wealdstone town centre, with station within walking distance (Bakerloo Line and National Rail). Road access to M1 in approximately 10 minutes.
 1/14
1/14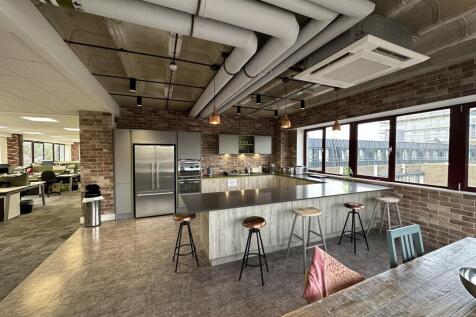

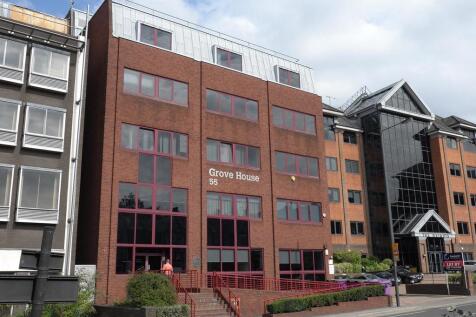
4th Floor Grove House was subject to a full refurbishment in 2015, which saw the floor stripped back to shell and refitted as the HQ for a media company. The offices now provide attractive and contemporary offices with full air conditioning, led lighting, and integrated cabling. A particular feature of the floor is the generous break-out kitchen area with full catering and client entertainment facilities. The washrooms are also designed to a hotel standard. The 4th floor has quadruple aspect windows and excellent parkland and urban views.


 1/7
1/7


Churchill Court was built in the late 1980's and consists of a gated courtyard style office development of 11 terraced buildings all arranged over ground and 2 upper floors with secure car park. Building No.11 is located inside the courtyard and provides 3,030 sq ft offices together with 6 car parking spaces.
1/3


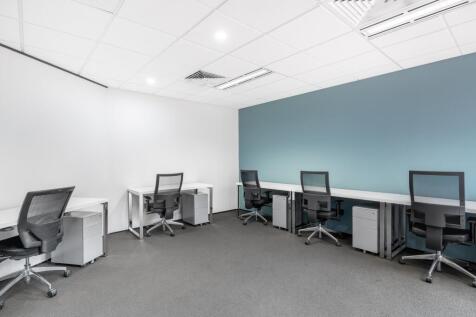
Modern and versatile office suites situated on College Road in the heart of Harrow. These newly refurbished spaces offer high quality accommodation suitable for a variety of businesses. Each suite benefits from suspended ceilings with recessed LED lighting, perimeter trunking for data and power and excellent natural light throughout. The property also benefits from on site parking, a rear amenity is such a central location. Offered on a new full repairing and insuring lease, these suites are ready for immediate occupation.
 1/5
1/5This former banking unit occupies the entire ground floor of this attractive period building with features of Portland stone façade and generous internal ceiling height. The space is laid out as a series of rooms leading to the original safe and strong room. In total there is 2,650 sq ft of gross internal floor area following removal of the current partitioned layout.


 |1/9
|1/9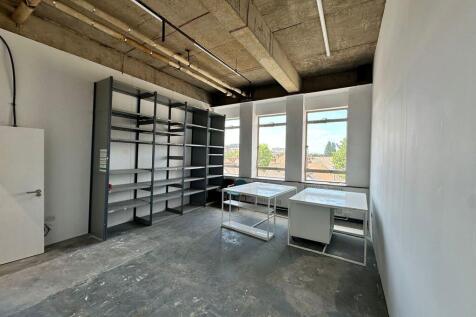
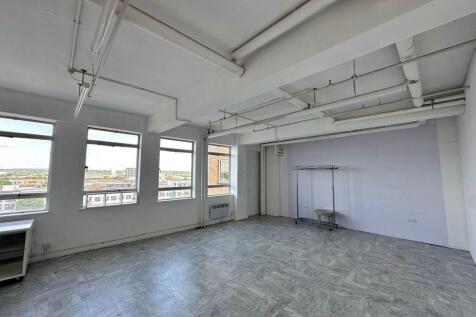
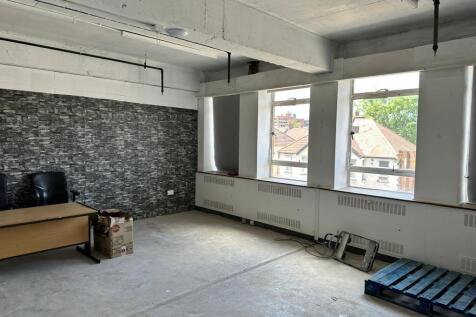
WareSpace is now open in Central Harrow and offers commercial space solutions for E-commerce, artisan manufacturing, offices, storage, personal trainers, charities & anyone seeking low cost business space on flexible monthly agreements. Warespace provides units to meet your needs from just £900 per month (plus VAT) inclusive of all bills and fibre connectivity. The units have great natural light and benefit from a dedicated secure loading yard, with tailgate docks, full capacity goods lifts and short stay car parking. Unlike self-storage centres, Warespace customers can work permanently from inside their units.
1/12


Unit 8 is a fully refurbished 2,437 sq ft warehouse at Barratt Way Industrial Estate. The secure estate offers 24-hour access and is within walking distance of Harrow & Wealdstone Station, with excellent transport links and quick access to the M1 motorway.


 1/5
1/5


2 Hobbs House is an attractive brick built office set over 3 floors and comprising 2,084 sq ft. The property has been modernised and well maintained. Benefits include gas heating, comfort cooling, toilets to each floor and security installations.
1/8


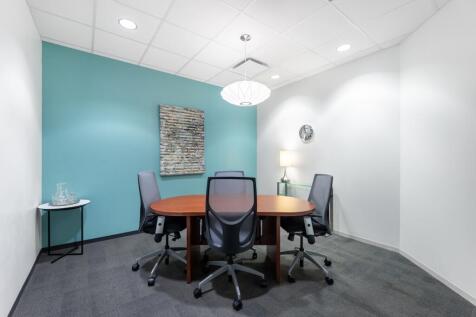
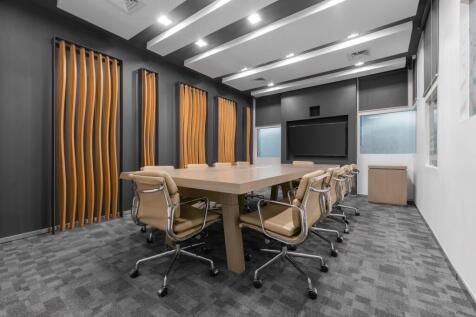
Havelock Hub is an exciting new office centre in the heart of Harrow Town Centre. This new business hub offers impressive private office suites, open plan co-worker space, modern meeting rooms and large attractive break-out areas. The office space is bright and interesting, with exposed steel frame and full air conditioning. Photos are typical examples of the clients similar projects.


 1/7
1/7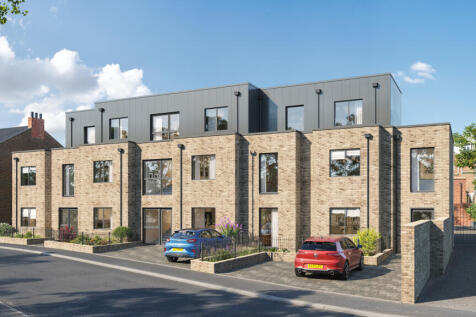


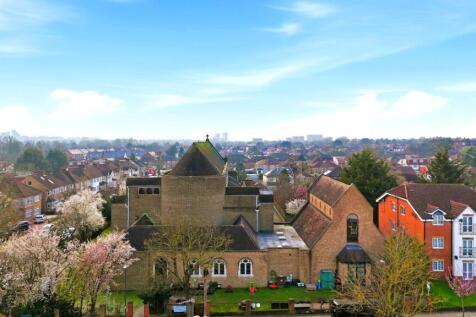
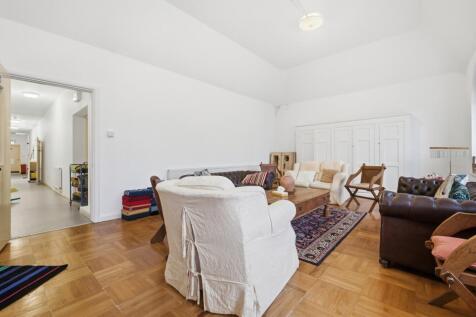
Core shell commercial unit in a modern mixed-use development on Fairholme Road, Harrow HA1. Prime town-centre location on a quiet cul-de-sac, close to transport and amenities. Flexible Class E space ideal for investors, owner-occupiers or a range of business uses.


 1/8
1/8


Phoenix Business Centre is a well-maintained, gated industrial estate offering secure and functional commercial accommodation. The estate benefits from CCTV, flood lighting, on-site management and 24/7 access via secure entry. The unit provides clear, practical space with good loading access and is suitable for a range of uses including storage, distribution and light industrial.


 1/4
1/4


Newly refurbished 3rd Floor Office of approximately 1,556 sq ft to let within Metroline House, College Road, Harrow. The 3rd floor is serviced by a passenger lift, whilst the suite provides air conditioning and also has its own kitchen facility. Viewing highly recommended.
1/40


Artisan Place is a mixed use development constructed in 2015 by Barratt Homes. The scheme includes a terrace of 5 commercial ground floor studio offices. Unit 3 comprises 1,540 sq ft and is fitted out to a high and contemporary standard with a mix of open plan offices space, glass meeting rooms and generous break-out areas. There is a fully fitted kitchen, male and female WC's and a shower facility. The unit also benefits from an outside terrace and access to communal gardens. There is 1 allocated car parking space. Other benefits include full air conditioning, wood floors, under floor trunking, LED lighting, CCTV, UPVC double glazing.


