Commercial Properties To Let in Harrow, Middlesex
Paid partnerships can play a role in listing order
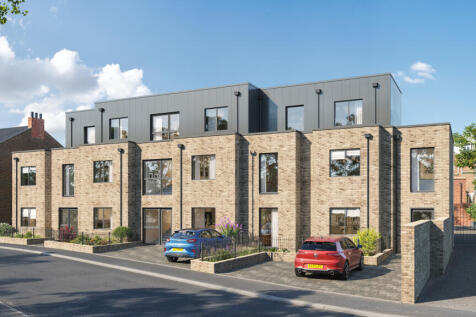


Core shell commercial unit in a modern mixed-use development on Fairholme Road, Harrow HA1. Prime town-centre location on a quiet cul-de-sac, close to transport and amenities. Flexible Class E space ideal for investors, owner-occupiers or a range of business uses.

 1/8
1/8


We have lot of different storage room sizes, from 50 sq ft to 500+ sq ft. Prices vary depending on size and availability. Please contact your local store for further details and the latest prices.

- Extended hours access & staff on site seven days a week
- Vehicle Podpoint
- Forklifting service
 |1/8
|1/8


First National House is a Landmark building in Harrow Town Centre totalling 43,000 sqft of good quality office space. The building is accessed via a modern ground floor reception with full concierge service and two high speed passenger lifts. The entire 5th floor office is available consisting of 8,626 sqft (from 2,000 sq ft) of bright, modern office space with large windows to all walls and outstanding views over West London. The offices have been fully fitted by the current tenant, offering a new occupier a potentially considerable cost saving. Alternatively there is a Landlords package for an open plan refurbished finish.

- Air Conditioned
- 18 Car Spaces
- Adjacent to Station
1/11


The first floor office is arranged as open plan work space with 2 further private offices, together with 2 WC's and a kitchen. The entire floor comprises 94 sq ft (85.9 m2). The offices will be newly decorated and benefit from air conditioning, gas heating, suspended ceiling and LED lighting. The entire suite has CAT5 cabling with perimeter trunking and high speed internet connection. There are 2 car spaces included
- Close to Harrow-on-the-Hill Station
- Allocated Parking
- Air Conditioned
1/6


The ground floor warehouse space is 9,763 sq ft with a further 1,412 sq ft of ground floor offices. There are further first floor offices of 1,412 sq ft. Externally there are 5 allocated car spaces. Further metered parking is available on the estate.
- 4.3m - 7.2m Eaves Height
- Full Mezzanine Floor
- Close to Tube Station


 |1/8
|1/8First National House is a Landmark building in Harrow Town Centre totalling 43,000 sqft of good quality office space. The building is accessed via a modern ground floor reception with full concierge service and two high speed passenger lifts. The entire 5th floor office is available consisting of 8,626 sqft (from 2,000 sq ft) of bright, modern office space with large windows to all walls and outstanding views over West London. The offices have been fully fitted by the current tenant, offering a new occupier a potentially considerable cost saving. Alternatively there is a Landlords package for an open plan refurbished finish.


 1/11
1/11


Kings House is a modern office building which currently has a range of office space available on the 3rd floor providing suites from 325 sq ft to 7,500 sq ft. All offices have big windows and excellent natural light together with air conditioning, LED lighting, and electrical perimeter and under floor trunking. Security is excellent with 25 hour manned concierge reception.


 1/21
1/21


Hill House has 2 floors available totalling 6,358 sq ft which benefit from excellent natural light, high quality fitted carpets, luxury WC's and washrooms, zoned LED lighting, secure parking for 9 cars. The floors can be sub-divided and we are offering suites from 1,500 sq ft.
1/4


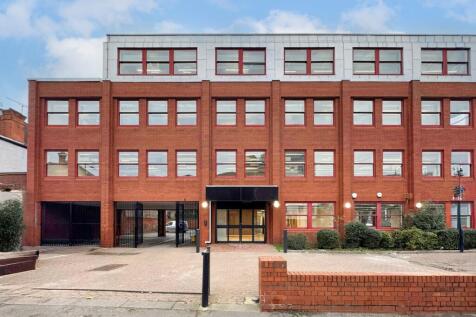
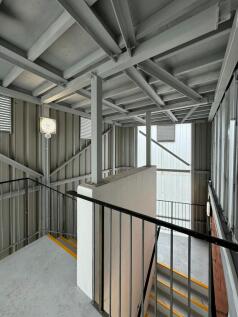
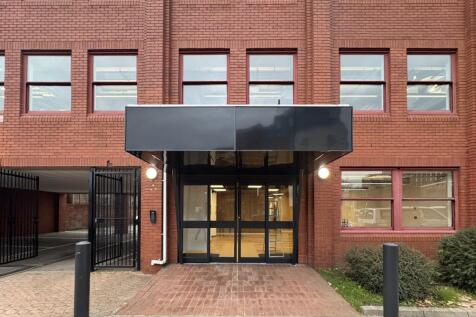
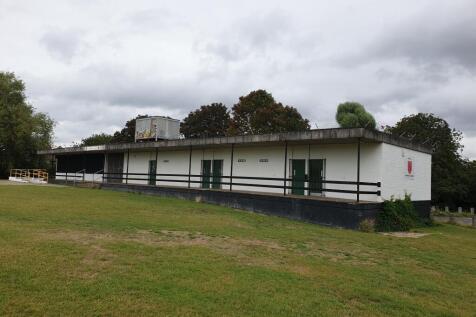
Recently Refurbished Warehouse / Industrial Unit To Let in Harrow. A semi-detached property comprising a modern light industrial / warehouse / trade unit of steel portal frame construction with ground floor undercroft for future flexible fit out and first floor fully fitted office accommodation....



 1/6
1/6




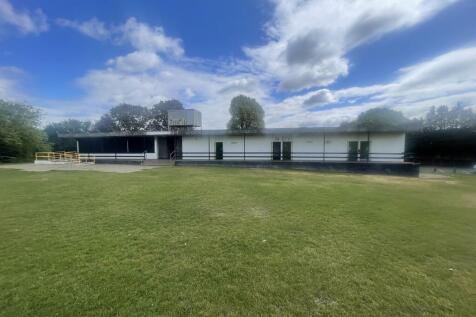


 1/17
1/17


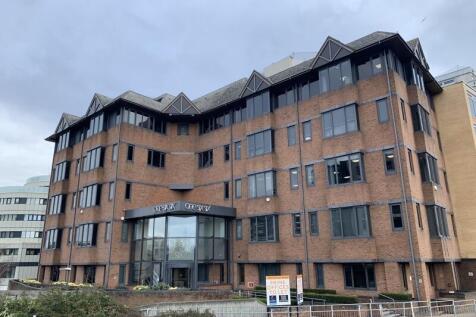
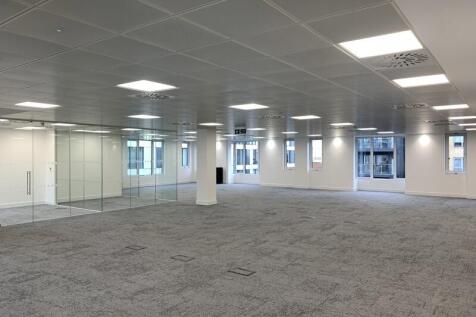
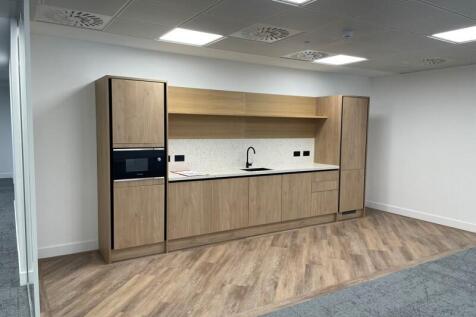
The OneSixSix Building is one of the best specified office buildings in Harrow, having been fully refurbished in 2016, the building provides contemporary office space with an impressive security reception, generous parking, 2 x 10 person passenger lifts and wc/shower facilities on every floor. The internal office space has VRF air conditioning, raised floors, metal tile suspended ceilings and LED PIR sensor lighting. The offices are newly refurbished and partially fitted. See brochure for available suite sizes. Each suite has car parking spaces and use of communal bicycle stores.


 1/11
1/11


A choice of 2 newly created office suites each benefitting from excellent natural light and offering a flexible range of floor space over the 2 combined areas. The suites are newly built over 3rd and 4th floors with a new passenger lift and are currently offered as fully open plan space with wood flooring, led tile lighting and perimeter trunking. The Sq.Ft net internal areas are as follows. 4th Floor Rear 1,133 4th Floor Front 1,666 Total 2,799 sq ft NIA.


 1/10
1/10


The premises comprise the entire first floor of a modern, detached office building. The space extends to approximately 3,501 sq ft and is arranged to provide a mix of open-plan workspace and partitioned private offices and meeting rooms, with a dedicated kitchen and welfare facilities. The building benefits from a passenger lift providing access from the ground floor reception, air conditioning, gas central heating, and double glazed windows. The suite also includes six on-site parking spaces to the front of the building.


 1/8
1/8


Comprising 3,475 sq. ft of warehouse space (currently being refurbished), and offering 24 hour secure access. Located close to the amenities of Harrow & Wealdstone town centre, with station within walking distance (Bakerloo Line and National Rail). Road access to M1 in approximately 10 minutes.
 1/14
1/14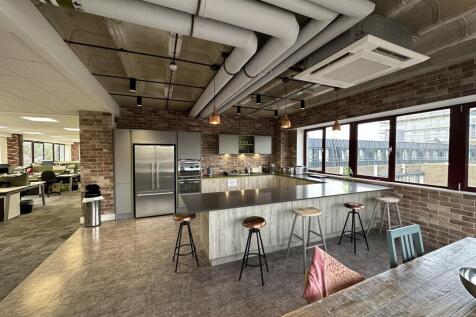

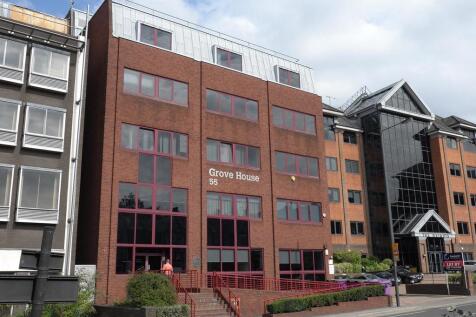
4th Floor Grove House was subject to a full refurbishment in 2015, which saw the floor stripped back to shell and refitted as the HQ for a media company. The offices now provide attractive and contemporary offices with full air conditioning, led lighting, and integrated cabling. A particular feature of the floor is the generous break-out kitchen area with full catering and client entertainment facilities. The washrooms are also designed to a hotel standard. The 4th floor has quadruple aspect windows and excellent parkland and urban views.


