Commercial Properties To Let in Harrow, Middlesex
Paid partnerships can play a role in listing order
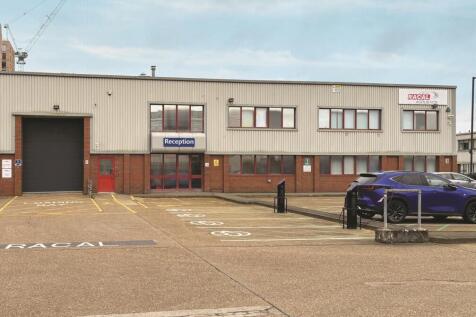


Modern Warehouse / Industrial Units - Available Q1/Q2 2026 Two semi-detached modern light industrial / warehouse / trade units of steel portal frame construction with ground floor undercroft for future flexible fit out and first floor fitted office accommodation. To the front of each unit is a l...



 1/3
1/3


Modern and versatile office suites situated on College Road in the heart of Harrow. These newly refurbished spaces offer high quality accommodation suitable for a variety of businesses. Each suite benefits from suspended ceilings with recessed LED lighting, perimeter trunking for data and power and excellent natural light throughout. The property also benefits from on site parking, a rear amenity is such a central location. Offered on a new full repairing and insuring lease, these suites are ready for immediate occupation.

- NEW FRI LEASE AVAILABLE
- RECENTLY REFURBISHED TO A HIGH STANDARD
- SUSPENDED CEILINGS WITH RECESSED LIGHTING
 |1/7
|1/7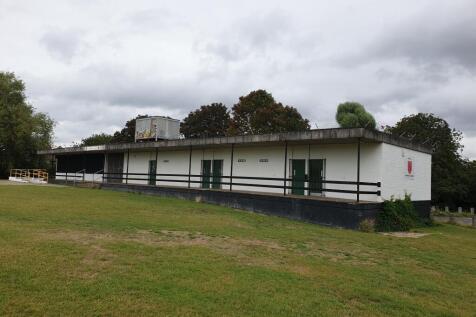
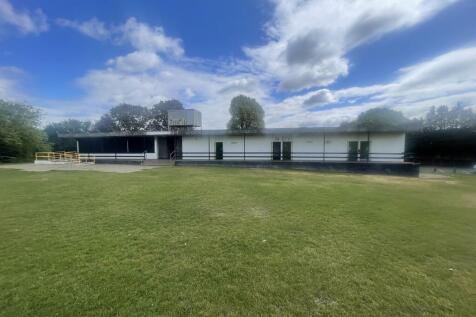

A large platform Sports Pavilion situated next to a car park and a expansive green space. The building comprises of a main space, kitchen, three toilets, storage area, entrance hall, and five changing rooms. This building also has an accessible ramp.

- Large building in a popular park
- Large open space with a kitchen
- Entrance hall
1/35


The George Pub is arranged over ground and first floor and was fully refurbished just 4 years ago. The large ground floor bar area, leads to a back of house commercial kitchen, male and female WC's, cold stores and offices. At first floor level is a further bar/function space (which could be opened into a galleried trading floor) further offices and staff spaces, storage and wc's. The unit is awaiting a detailed measuring survey but is understood to be circa 10,000 sq ft* subject to verification.

- Fully Fitted Pub Unit
- 2 Trading Floors
- New Lease Available
1/2

The premises comprises of a modern end of terrace warehouse /light industrial unit which measures at 1,260 sq ft (117.05 sq m) and benefits from features such as 4.5m eaves, an electric loading door, 2 WCs and a kitchenette.
 1/4
1/4


Available to lease as a single package of 7 standard size lock-up garages sitting in a secure gated yard space in the heart of Harrow Town Centre. The garages sit behind a residential apartment building and are approached by a single carriage drive. An ideal property solution for storage space, builders yard or e-commerce business.
 |1/10
|1/10


The property comprises a high-profile ground floor office within this contemporary development, offering outstanding quality accommodation suitable for a range of office occupiers. The unit is arranged as a predominantly open-plan working area currently configured with approximately 12 workstations, together with a private glass-partitioned boardroom space. There is also a fully fitted breakout area, which could alternatively be used as a meeting room or further office space. The accommodation benefits from full air conditioning, large display windows providing excellent natural light, LED lighting, CAT 5 cabling, and separate male and female WC facilities and kitchenette facilities. The offices were constructed in 2019 and form part of one of Harrow's most desirable commercial developments.
||1/11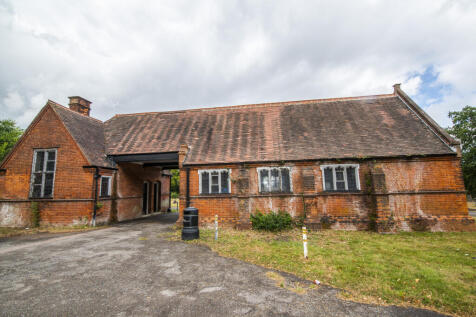

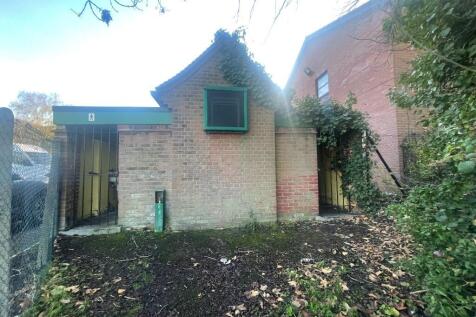
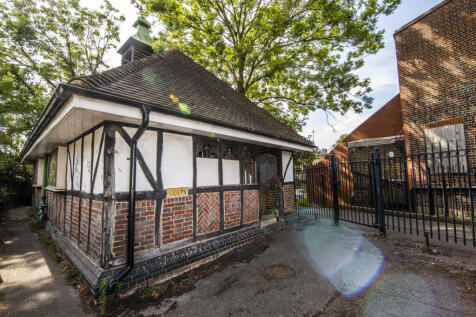
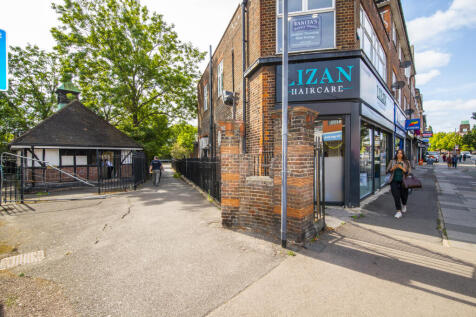
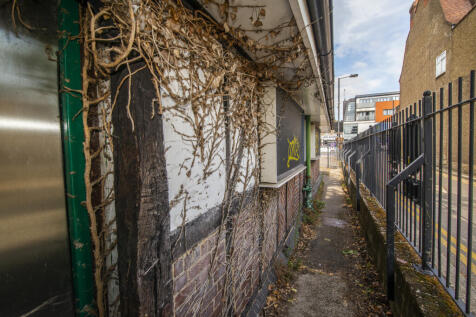
Local authority owned. Potential for low rent, business dependant. Locally listed former Chapel Offices is a large property with high ceilings and plenty of character. Please Google 'Bringing our buildings back to life Harrow' for information on how to apply.
1/28


Executive offices in this impressive mixed use building, Suite 1 is 1,178 sq ft of prestige workspace. Rama House has a distinctive granite and natural stone reception with modern dual lifts. The office suite is positioned on the first floor and is arranged as open plan with a bank of full height glass directors offices (3) plus a large meeting room, all facing into St Anns Road, with excellent natural light. The offices are fully air conditioned, with suspended ceilings , wood effect flooring and full access raised floors. Within the common areas of the floor are contemporary male and female washrooms and a large kitchen/break-out area.
1/9


The first floor space was previously occupied by a tuition centre and is arranged as 7 classrooms together with a kitchen and WC. The property sits above the Simpson House medical centre but has its own entrance, shared with 2 flats above. The entire floor consists of 1,115 sq ft and comes with 2 allocated car parking spaces.


 |1/6
|1/6


Situated at 2B Stuart Road, Wealdstone, this versatile commercial premises offers an excellent opportunity for a range of businesses seeking flexible and secure workspace. The property is available to rent or buy. The property features a solid brick-built exterior with a wide, roller-shutter entrance providing easy access for deliveries or storage. Inside, the space is open and adaptable, ideal for light industrial use, a workshop, or as a warehouse with ancillary office space. The premises benefit from good natural light, a modern suspended ceiling with integrated lighting, air conditioning, and ample power sockets throughout. With a tidy, professional interior and robust structure, it's a practical and ready-to-use space for businesses wanting functionality and reliability. Good natural light.
1/11


Bradburys Court forms part of the Lyon Square development consisting of 300 luxury apartments and over 25,000 sq ft of commercial space. Bradburys Court is an 8 storey office building with floor to ceiling windows and panoramic views. The 2nd floor is fully fitted as an executive suite of offices providing 4 office rooms, now available to rent on a fully furnished basis. These high quality offices are fully air conditioned with access raised floors and LED lighting. There are male and female WCs, a shower, and fitted kitchen. The building has 24 hour access, CCTV, security controlled access and on-site concierge service.


 1/13
1/13


195 Kenton Road is arranged to provide an open plan front office with further meeting rooms and staff areas to the rear. Overall the shop has a floor area of some 937 sq ft and there is the benefit of an allocated car parking space to the rear. The shop is in good condition with suspended ceilings, LED recessed lighting, air conditioning and wood flooring.
1/7


40 High Street is an attractive period building sitting in the Harrow-on-the-Hill conservation area. The commercial space consists of a former restaurant unit arranged over ground and lower ground floor, with a small outside courtyard space. The ground floor area is 594 sq ft stepping down to the lower ground floor area of a further 335 sq ft. The property is in a shell condition ready for a new tenants fit-out.
1/11


The first floor office is arranged as open plan work space with 2 further private offices, together with 2 WC's and a kitchen. The entire floor comprises 94 sq ft (85.9 m2). The offices will be newly decorated and benefit from air conditioning, gas heating, suspended ceiling and LED lighting. The entire suite has CAT5 cabling with perimeter trunking and high speed internet connection. There are 2 car spaces included
1/4


Created with TFL railway arches are these versatile commercial units each of 900 sq ft. neighbouring units are occupied by MMA gym, creche, e-commerce businesses and fitness studios. The unit has a WC, electricity and water supply.


 1/8
1/8


A fully furnished Office of approximately 756 sq ft to let within Metroline House, College Road, Harrow. The floor is serviced by a passenger lift, whilst the suite provides air conditioning and also has its own kitchen facility. Viewing highly recommended.
 1/9
1/9


The property comprises a self-contained ground floor office suite within the established Churchill Court office development, prominently positioned on Station Road directly opposite North Harrow Underground Station. The accommodation provides approximately 705 sq ft (GIA) of office-only space, benefiting from excellent natural light and access to shared facilities within the development. The unit is suitable for a range of occupiers seeking well-located office accommodation and is available on flexible tenancy terms.
 1/20
1/20


Whitefriars Studios comprises four ground floor commercial studio units within a shared building dedicated to creative industries. The property forms part of the wider Artisan Place development, situated on the former Winsor & Newton Arts factory site. The studios provide imaginative workspace with concrete floors, exposed air conditioning systems and overhead cable trays, creating a contemporary industrial aesthetic. Each unit benefits from excellent natural light, generous ceiling heights and full air conditioning. Some studios benefit from independent ground floor entrances, while others are accessed via the communal gallery space. All occupiers have use of shared amenities including kitchen facilities, washrooms and a break-out area. The units are ideally suited to architects, designers, artists, artisan manufacturers and other creative industry occupiers. They may also appeal to certain E-commerce businesses seeking flexible and characterful workspace.
1/7


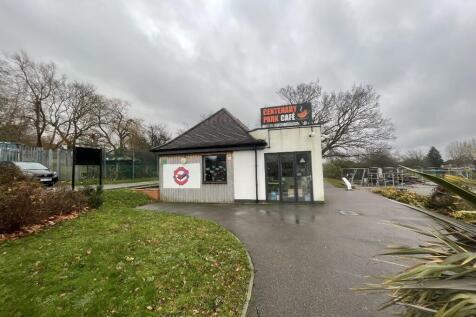
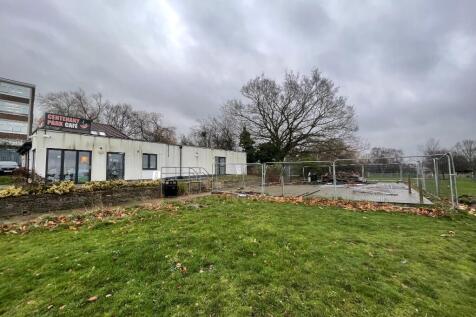
The former café is compact (563 sq ft) but full of character and benefitting from a modern fit-out with enough inside space for about 18 covers plus a counter kitchen and single WC. The lease includes a large external decking area. This property has enormous potential for a business to draw more residents to the premium park. Current fixtures and fittings are not included.