Commercial Properties To Let in Harrow, Middlesex
Paid partnerships can play a role in listing order



 1/8
1/8


We have lot of different storage room sizes, from 50 sq ft to 500+ sq ft. Prices vary depending on size and availability. Please contact your local store for further details and the latest prices.

- Extended hours access & staff on site seven days a week
- Vehicle Podpoint
- Forklifting service
 |1/10
|1/10


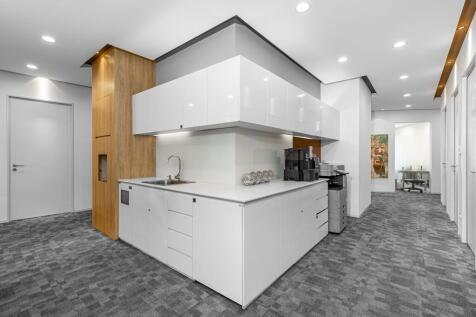
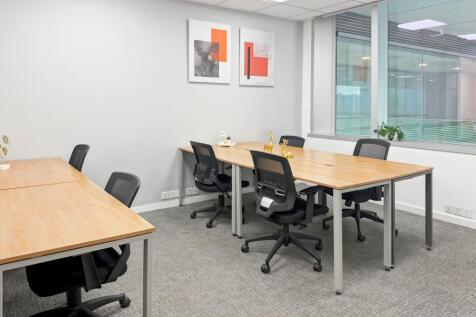
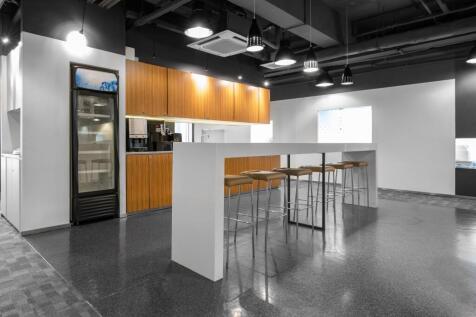
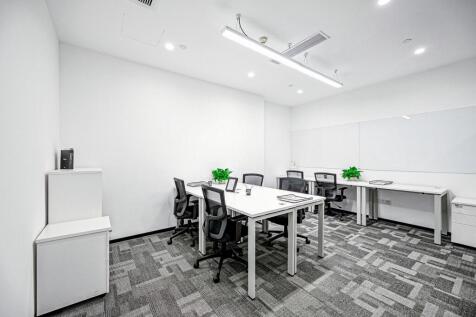
The property comprises a high-profile ground floor office within this contemporary development, offering outstanding quality accommodation suitable for a range of office occupiers. The unit is arranged as a predominantly open-plan working area currently configured with approximately 12 workstations, together with a private glass-partitioned boardroom space. There is also a fully fitted breakout area, which could alternatively be used as a meeting room or further office space. The accommodation benefits from full air conditioning, large display windows providing excellent natural light, LED lighting, CAT 5 cabling, and separate male and female WC facilities and kitchenette facilities. The offices were constructed in 2019 and form part of one of Harrow's most desirable commercial developments.

- Stunning Fully Fitted Offices
- Fully Air Conditioned
- Ground Floor High Profile Unit
 |1/9
|1/9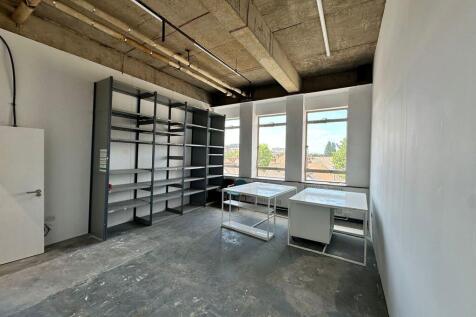
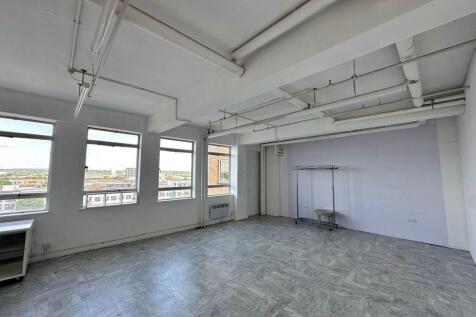
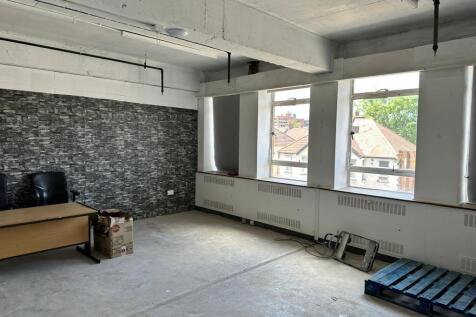
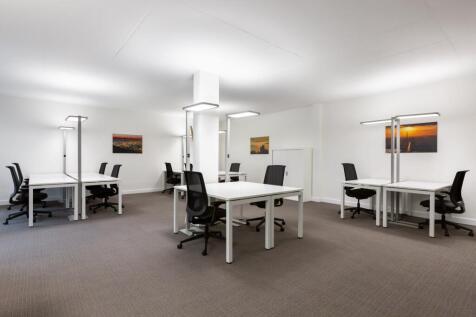
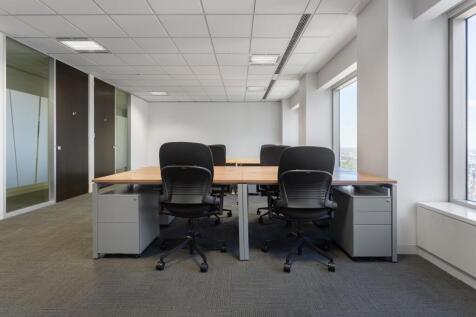
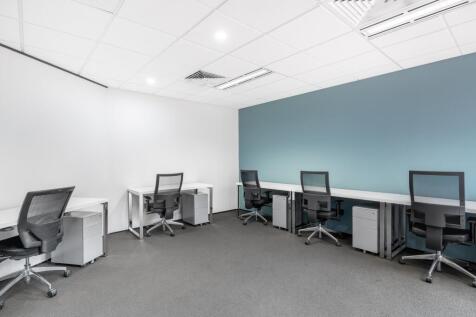
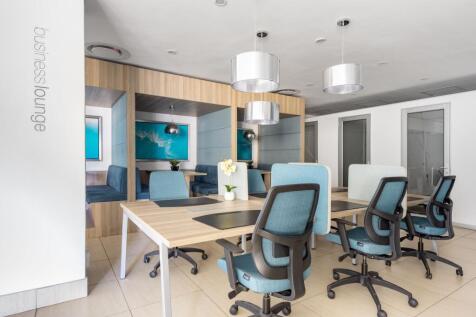
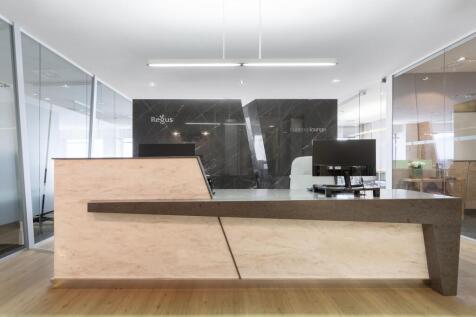
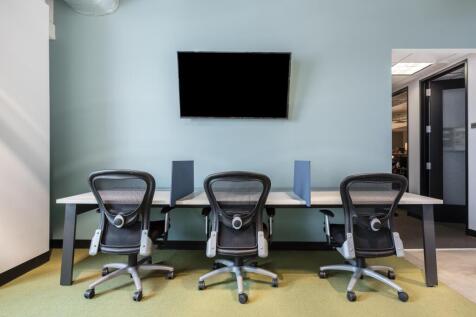
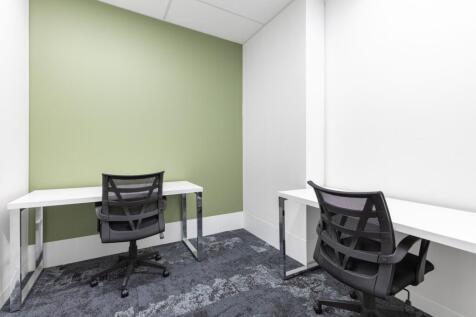
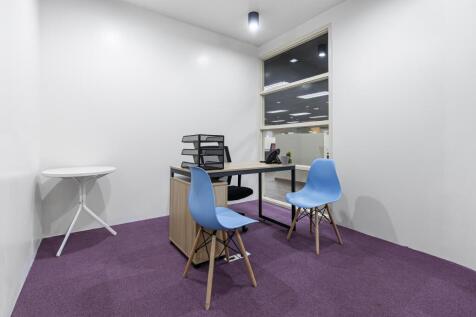
WareSpace is now open in Central Harrow and offers commercial space solutions for E-commerce, artisan manufacturing, offices, storage, personal trainers, charities & anyone seeking low cost business space on flexible monthly agreements. Warespace provides units to meet your needs from just £900 per month (plus VAT) inclusive of all bills and fibre connectivity. The units have great natural light and benefit from a dedicated secure loading yard, with tailgate docks, full capacity goods lifts and short stay car parking. Unlike self-storage centres, Warespace customers can work permanently from inside their units.
- All inclusive rent
- Month by Month Agreements
- Full Loading Facilities


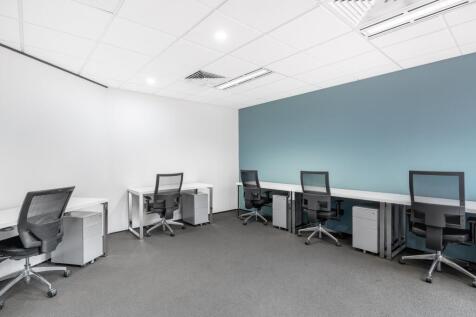
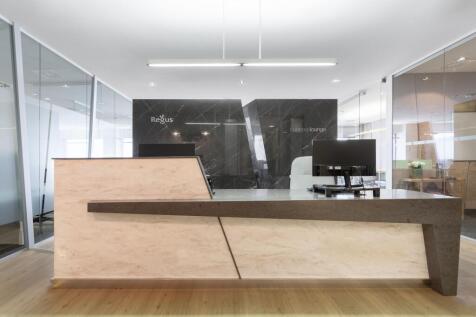

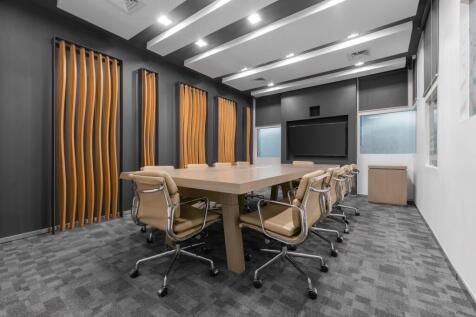


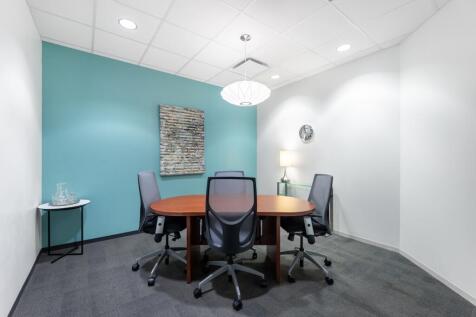
 1/6
1/6


The ground floor warehouse space is 9,763 sq ft with a further 1,412 sq ft of ground floor offices. There are further first floor offices of 1,412 sq ft. Externally there are 5 allocated car spaces. Further metered parking is available on the estate.
1/10


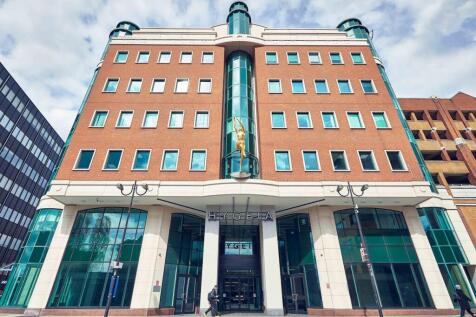
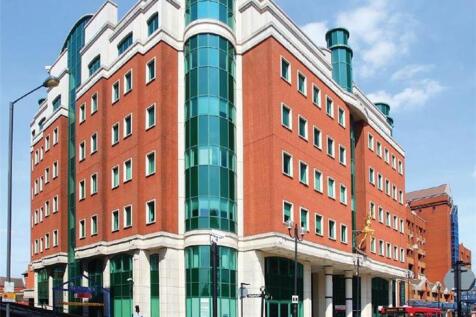
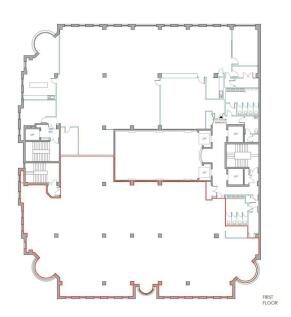
Hygeia is considered to be one of Harrow's best office buildings which features an impressive central glass atrium reception. We are offering the part fourth floor space of 3,473 sq ft with 8 car parking spaces. The suite will be fully refurbished and has excellent natural light with windows to the front of the building and to the central glass atrium. The ground floor reception has been newly refurbished and has a break out space and security doors leading to the glass elevators.





 ||1/9
||1/9


New Premium Warehouse Units in the Heart of North West London - Available Now. Available now – a new hub for trade, logistics and modern enterprise. High-spec industrial/warehouse units in a strategic North West London location, with a focus on efficiency and connectivity. Grade A industrial un...



 1/10
1/10


A newly refurbished office building in Harrow Town Centre with excellent public transport links and a generous private car park. Fully fitted interior with an impressive reception space, open plan office floors with exposed overhead services, air conditioning, fitted data system, LED lighting and passenger lift. Further staff break-out areas, WC's to each floor and showers. Available as a single corporate HQ building or on a floor by floor basis.
1/3
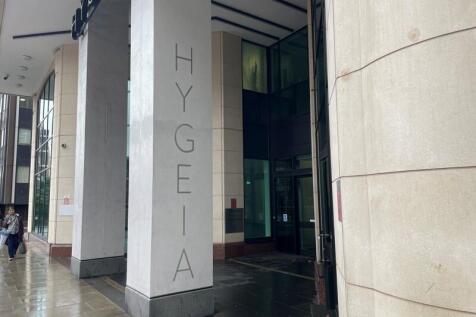

Hygeia is a bright and airy , high spec offices building with a newly refurbished reception area with a full height central atrium. There is 24 hour access and security and remote CCTV monitoring. Fully air conditioned and suspended ceilings with LED lighting. Excellent car parking.


 1/12
1/12


Kings House is a landmark office building in Harrow Town Centre which accommodates quality occupiers and provides a full security concierge reception. The entire 7th floor is available consisting 10,471 sq ft . Kings House has 3 high speed passenger lifts and 3 stairwells. There are male and female WC's on each floor and a large goods lift with street level access.
1/35


The George Pub is arranged over ground and first floor and was fully refurbished just 4 years ago. The large ground floor bar area, leads to a back of house commercial kitchen, male and female WC's, cold stores and offices. At first floor level is a further bar/function space (which could be opened into a galleried trading floor) further offices and staff spaces, storage and wc's. The unit is awaiting a detailed measuring survey but is understood to be circa 10,000 sq ft* subject to verification.


