Commercial Properties To Let in Hedge End, Southampton, Hampshire
Paid partnerships can play a role in listing order





 1/4
1/4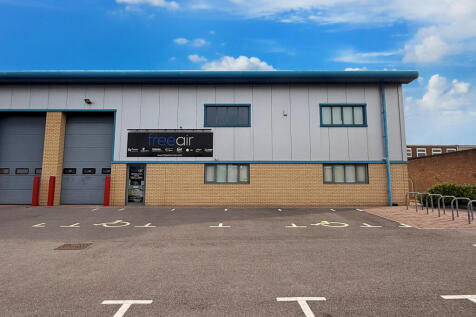


End-of-terrace Warehouse To Let, suitable for Trade counter style operation

- Situated in an established industrial location with good connectivity to the M27 motorway, and within easy driving distance of Southampton and Portsmouth
- New lease terms available
- 3 Phase power supply


 1/6
1/6


Unit 2 Royal London Park is a detached industrial distribution unit, constructed in circa 1990, of steel frame construction with corrugated sheet metal roof and walls together with an area of offices with double glazed windows.
 1/3
1/3


Unit 2 Royal London Park is a detached industrial distribution unit, constructed in circa 1990, of steel frame construction with corrugated sheet metal roof and walls together with an area of offices with double glazed windows. It sits on a site of approximately 0.64 acres. The property is to undergo a full refurbishment and the specification detailed below is its current condition, prior to completion of the works.



 1/15
1/15


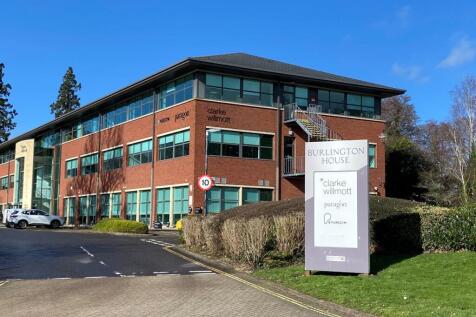
Berrywood Business Village is a well managed office park situated approximately 10km (6 miles) to the north east of Southampton City Centre to the south east of Eastleigh. The Business Village fronts onto the B3342 (Tollbar Way), approximately 2.5km (1.5 miles) north east of Junction 7 of the M27 Motorway, which provides east- west communications and links with the M3 to the west at Junction 4. Hedge End railway station is approximately 1.3 Km (0.8 miles) to the east, while Southampton International Airport and Southampton Parkway mainline railway station are also located close to Junction 5 of the M27. The building comprises of large open plan floor space with numerous office/ meeting rooms and ample storage space. There are W/C facilities and a kitchen. There is a reception at the front of the building. The building benefits from 53 allocated parking spaces.



 1/8
1/8


The property comprises a semi-detached warehouse of steel roof truss construction with lower brick and upper profile steel clad elevations all under a pitched roof incorporating translucent light panels. The property benefits from generous car parking which is situated both at the front and to the side of the unit. The property has open plan warehouse accommodation with ground floor reception, offices, WC's plus first floor offices.
1/6


The property comprises a semi-detached warehouse of steel roof truss construction with lower brick and upper profile steel clad elevations all under a pitched roof incorporating translucent light panels.


 |1/2
|1/2

The unit comprises a semi-detached industrial / warehouse unit with loading canopy, and is constructed on a steel portal frame with part brick, part profile metal sheet elevations under a profile metal sheet roof with intermittent roof lights. There is access directly to the warehouse via a loading door beneath the canopy or two separate pedestrian doors on the front elevation. Internally the unit has a reception area, open plan ground floor office and separate kitchen. The first floor is fitted out as open plan offices.



 1/3
1/3


The unit is suitable for a trade counter style operation and is offered in a newly refurbished open plan configuration comprising a high bay warehouse unit with an internal eaves height of 6m, accessed from a roller shutter door to the front.