Commercial Properties To Let in Herefordshire
Paid partnerships can play a role in listing order


 1/9
1/9


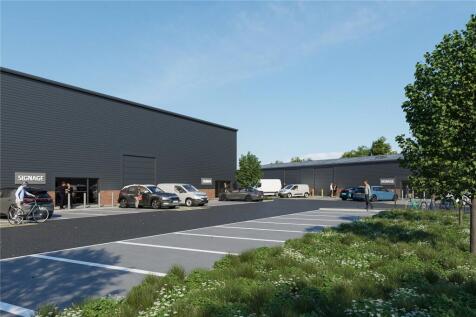
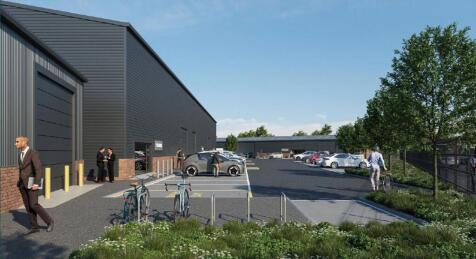
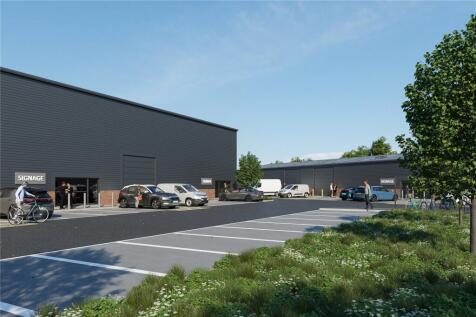
The property comprises of a new build semi-detached commercial/trade counter unit adjacent to UK Plumbing Supplies Ltd (Trading as Farr & Harris Plumbing Supplies) located within Leominster Business Park. The property provides a Total Gross Internal Floor Area of Approximately 3,865 sq ft (359 m ...

- Brand new trade counter / commercial unit extending to approx. 3,865 sq ft (359 sq m) of high-quality accommodation
- 7m eaves height, 4m wide up-and-over loading door, on-site car parking and dedicated servicing
- Shell-ready for tenant fit-out with completion due end of March 2026





 1/8
1/8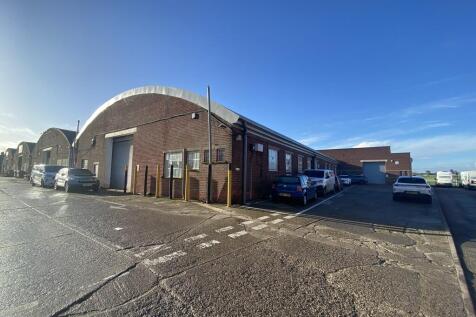
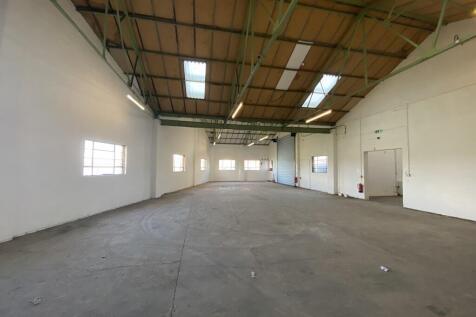

Units 11 & 12 Widemarsh Trade Park comprise an L shaped industrial unit with brick construction under a barrelled vaulted roof. The roof has recently been replaced and the refurbished works are underway. The unit benefits from two roller shutter doors, one at the front of the premises and one at ...








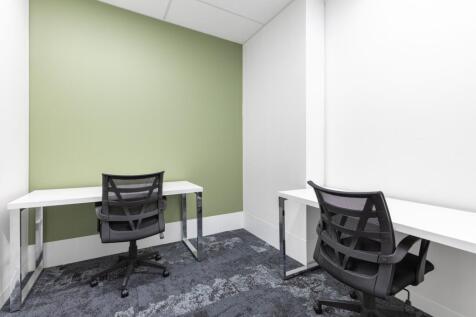

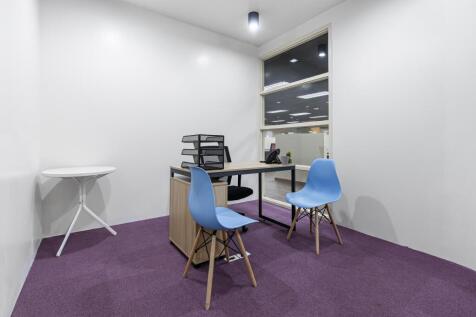 1/5
1/5


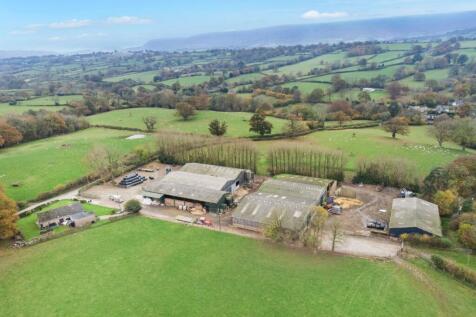
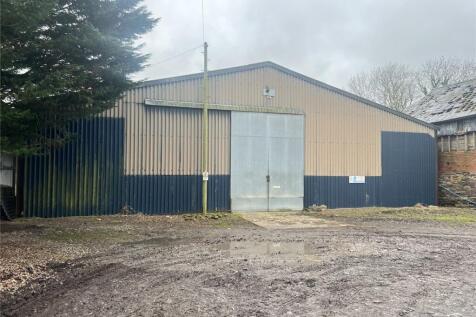
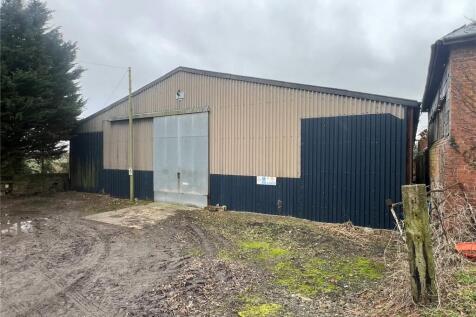
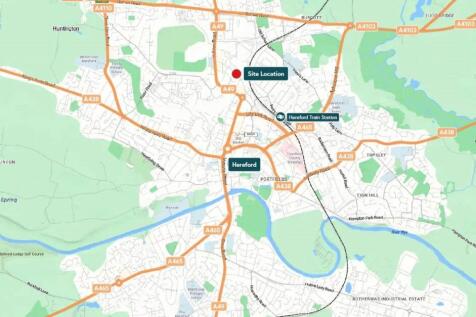
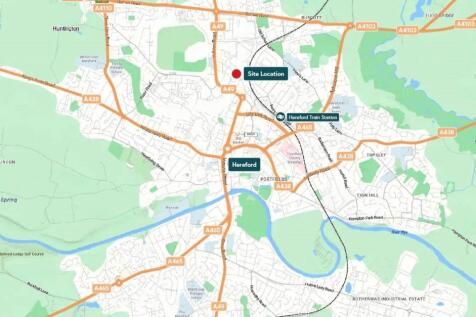
Approx 4,700 sqft warehouse to let featuring large double doors and a part concrete floor. This rural site benefits from good access with ample parking and water.LOCATIONThe property is conveniently situated to the North of Hereford with very good access to the A49.INSURANCEContents insurance is ...
 1/9
1/9The property comprises of a new build semi-detached commercial/trade counter unit adjacent to UK Plumbing Supplies Ltd (Trading as Farr & Harris Plumbing Supplies) located within Leominster Business Park. The property provides a Total Gross Internal Floor Area of Approximately 3,865 sq ft (359 m ...

 1/5
1/5


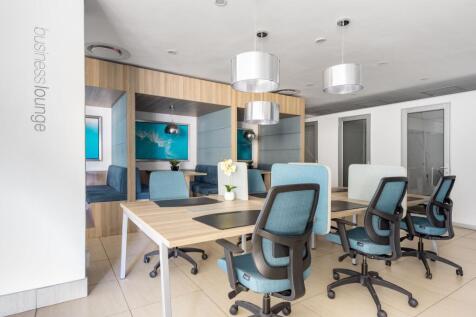
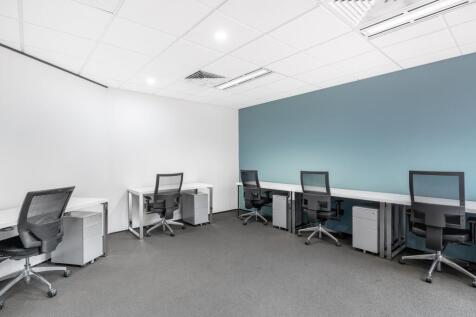
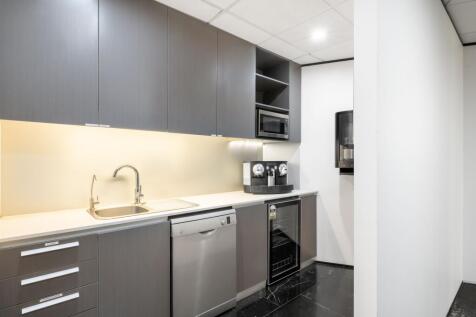
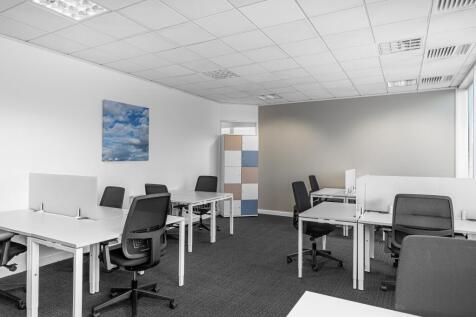
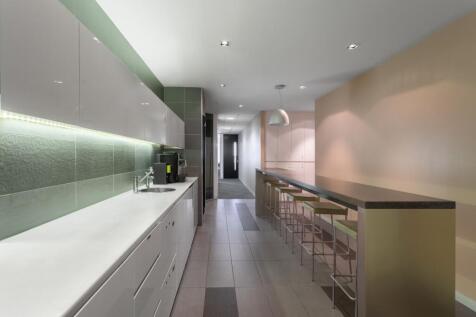
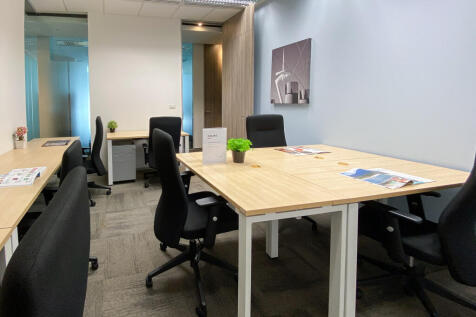
Description: Stirling House is a modern detached two-storey office property built to a high specification. The main entrance is located to the middle of the front elevation leading directly to a large reception area. The offices are split into four wings, two on each floor, and provide suites for multiple occupation with shared W.C and kitchen facilities in each wing. Access between floors is provided by both a staircase and passenger lift. In terms of specification, the offices benefit from the following: Suspended ceilings Recessed LED lighting Ceiling heights up to 2700mm Solar reflective glazing Heat and cool air conditioning Perimeter trunking Carpet tiles CCTV, intruder alarm and access control systems Externally, a car park is provided directly in-front of the property with designated parking for occupiers and visitors. Electric car charging points and covered bike stores are also provided. Accommodation: Suite 1 - 348 sqft (32.33 sqm) Suite 3 - 875 sqft (81.29 sqm) Suite 5 - 636 sqft (59.09 sqm) Suite 6 - 519 sqft (48.22 sqm) Suite 7 - 559 sqft (51.93 sqm) Total Approx. NIA - 2,937 sqft (272.86 sqm) Suites are available individually or combined. Location: Stirling House was built during Phase 1 of Centenary Park, which completed in 2019, and forms part of Skylon Park (Government backed Hereford Enterprise Zone). Centenary Park is situated approximately 3.5 miles South-East of Hereford City Centre and Train Station, and the M50 Motorway is approximately...
