Commercial Properties To Let in Hitchin, Hertfordshire
Paid partnerships can play a role in listing order













 1/3
1/3


The site consists of circa 13,711 sq ft (1,274 sq m) of hardstanding with two access points via Wilbury Park and Hillgate. Our client will provide a palisade fenced perimeter and gates to both entrances to secure the site. Our client will consider a split of the site into two, made possible by the two access points at either end.
 1/3
1/3


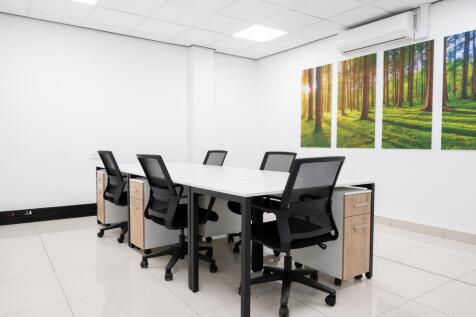
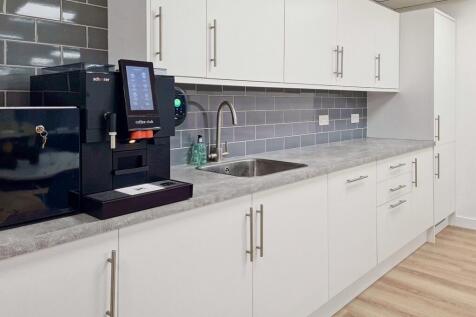
The property is of steel frame construction, clad externally with profile metal sheets and brickwork to the ground floor. The property benefits from two loading doors and secure yard. Internally the property has a kitchenette facility, WC and offices.





 1/7
1/7


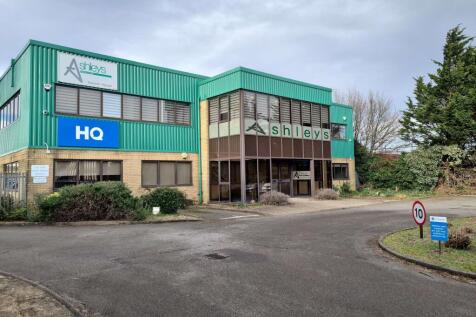
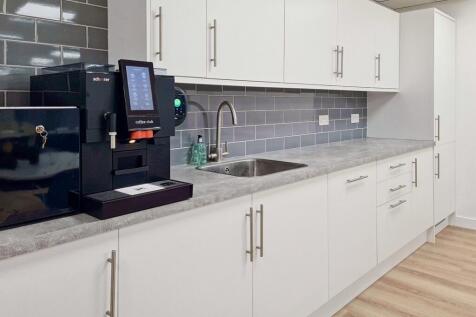
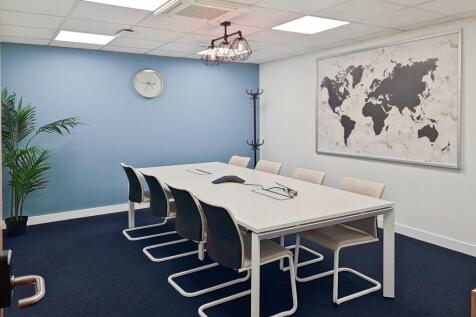
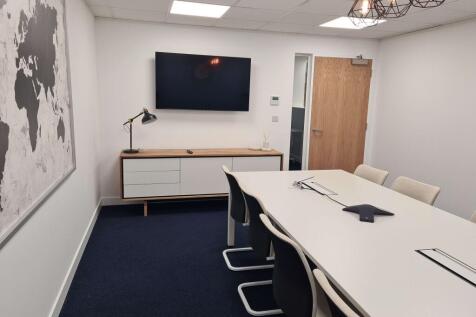
Facing Wilbury Way in a prominent position, the building is constructed externally in brick under a pitched roof. The property provides ground floor office and workshop/production areas, with further offices to the first and second floor. The property has been refurbished throughout.


 1/5
1/5


The property comprises a pair of end and mid-terrace light industrial units. The accommodation is a ground floor, full height warehouse and part ground floor restricted height with first floor offices. Each unit has a large roller shutter door and separate personnel access door to the front. There are loading and parking areas in front of the units and the units interconnect via an opening in the wall.
1/4


The subject unit comprises a ground floor warehouse/storage/ light manufacturing area and is accessed through the archway, as shown in the photograph, and comes with parking to the side of the property. There is a loading door to the side elevation.
1/3


The property comprises a pair of end and mid terraced light industrial units. The ground floor benefits from three WC's, an open plan warehouse and two manually operated steel roller shutter loading doors with a height of 4.84m. The first floor has been fitted out as offices, with a kitchen break out area for staff. The offices have a suspended ceiling, LED lighting and separate meeting rooms. The warehouse has a painted concrete floor with a height to eaves of approximately 5.76 metres, whilst the height to the underside of the ridge is 5.23m. There are loading and parking areas in front of the units which can accommodate six cars.



 1/6
1/6


The property is constructed of a steel frame with brick detail at ground and first floor. There is parking to the front and rear of the property with a side access road. The property is located on the popular Wilbury Way with good roadside frontage and benefits from workshop/storage/production space with offices to the first floor.


 1/3
1/3


The new development is made up of 4 new industrial units of various sizes. The last remaining unit is built to a good, basic specification, with roller shutter door to the front and allocated parking. Internally, the unit has a WC facility at ground floor and an open plan office to the first floor with a kitchen area. Layout plans can be provided on request.