Commercial Properties To Let in Honiton, Devon, within 10 miles
Paid partnerships can play a role in listing order
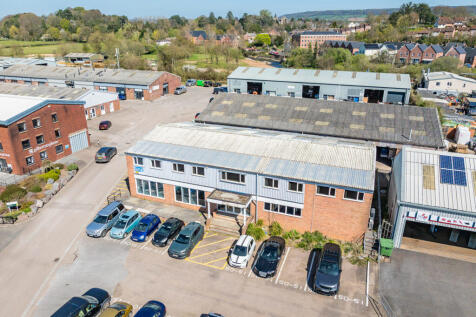
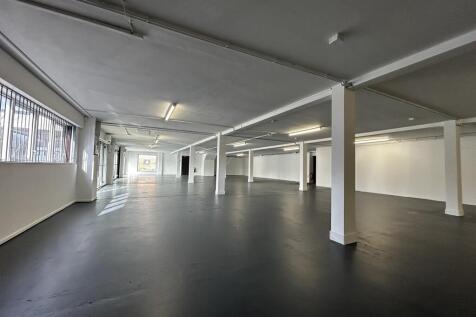
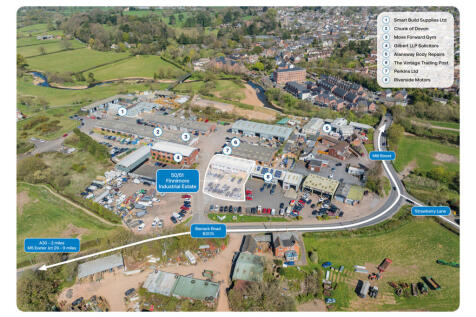
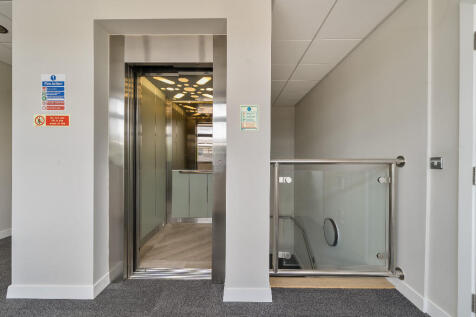
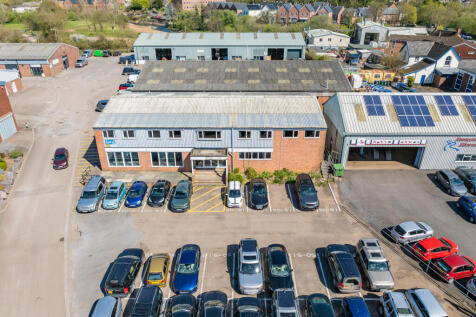
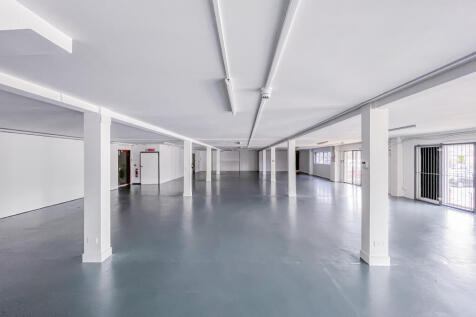
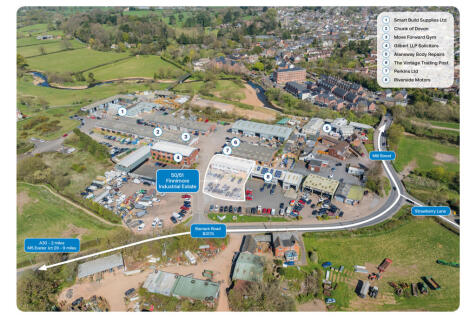
Situated at the entrance of Finnimore Industrial Estate, unit 50-51 benefits from prominent visibility. The ground floor is currently arranged as a showroom, complemented by extensive office areas and extra storage space on the upper floors. The layout is flexible and can be modified to suit a range of uses, subject to obtaining the appropriate consents. The property also features parking facilities accommodating up to 25 vehicles.

 1/12
1/12


A mid-terrace industrial unit comprising the following: Eaves height 2.9m rising to 4.5m Roller shutter loading door Internal W.C. & Office Concrete surfaced external loading area 163.0 sq m (1,754 sq ft) gross internal area

- Light industrial and workshop unit
- Approx. 1,754 sq ft (162.95 sq m)
- Well established business park


 |1/40
|1/40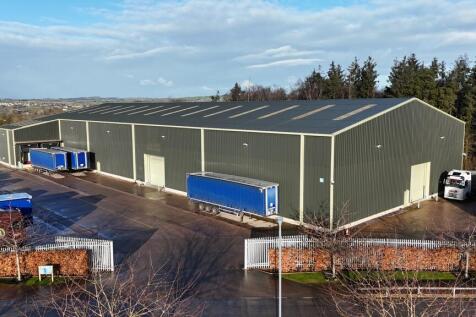
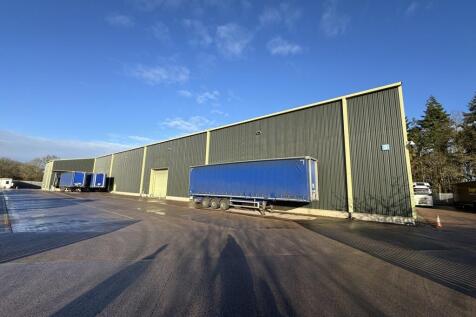
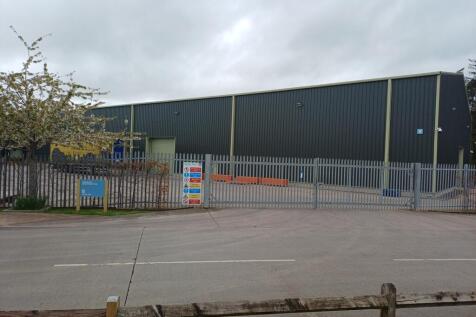
The property consists of a detached steel portal frame warehouse building which is prominently located at the entrance to Hitchcocks Business Park. The property includes a large yard to the front and side as well as a high eaves height of 8.8 (at the haunch) to 10 meters. The property also benefits from x3 electric roller shutter doors measuring approx. 5.4 x 5.2 meter each.
- Warehouse premises available to let
- Approx. 32,350 sq ft (3,005.30 sq m)
- Includes a large secure concrete yard

 1/10
1/10


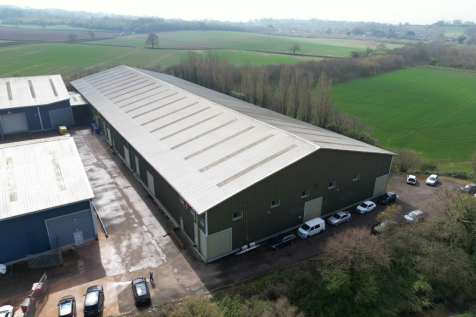
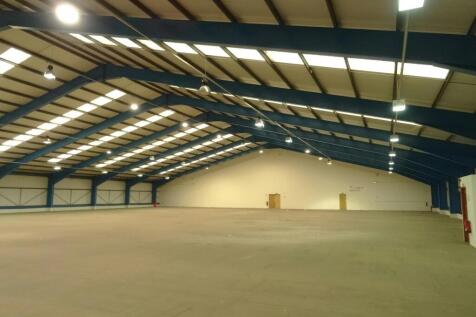
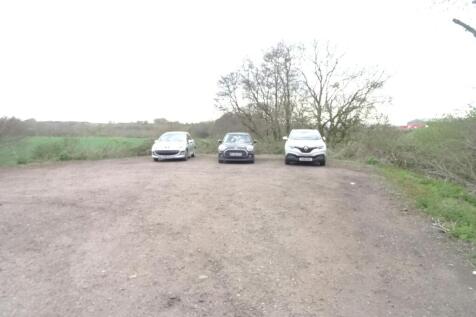
The property comprises two interlinked units of steel portal frame construction under pitched metal profile insulated roofs with roof lights. The units are accessed externally via 3 roller shutter level loading doors and a loading / circulation yard. The units can be let combined or individually. Consideration will be given to splitting the units from 7,200 sq ft upwards.




 1/16
1/16


The site totals 2.19 acres to include buildings and yard. The site benefits from direct access from the A30, which is large enough for artic lorries. The site consists of four attached units, yard, porter cabin office and weighing bridge. The units can be further described as follows:- Unit 1-End of terrace unit of steel portal frame construction with blockwork elevations up to 3.80m, which are then clad in fibrous cement cladding. The unit has a minimum eaves height ranging from 6.50m to 8.20m. Unit 2-Mid-terraced unit constructed of steel portal frame with elevations of brick and rubble stone with single skin corrugated metal cladding above. Unit 3-A mid-terraced double bay unit of steel portal frame construction with a minimum eaves height of 5.90m. Unit 4-End of terrace unit with lean-to extension of steel portal frame construction with concrete block elevations with corrugated metal above. Unit has a minimum eaves height of 5.85m.
 |1/40
|1/40The property consists of a detached steel portal frame warehouse building which is prominently located at the entrance to Hitchcocks Business Park. The property includes a large yard to the front and side as well as a high eaves height of 8.8 (at the haunch) to 10 meters. The property also benefits from x3 electric roller shutter doors measuring approx. 5.4 x 5.2 meter each.


 1/20
1/20


A detached industrial unit comprising the following: - Steel portal frame with composite clad roof & elevations - Eaves height to underside of haunch of 5.5m - 4 sectional loading doors 4.0m wide x 5.2m high each - Male & Female/DDA compliant w.c.'s - Concrete surfaced external yard & rolled stone car park with steel palisade fencing - 1,625 sq m (17,491 sq ft) unit gross internal floor area


 1/16
1/16

The property consists of a steel portal framed warehouse premises with steel sheet cladding. The property benefits from 3 no. electric roller shutter loading doors (5.85 m x 5.08 m, 4.00 m x 5.50 m and 4.00 x 5.58 m) and approx. 6.81 m eaves to the station (with an apex measuring approx. 11.61 m). Office and welfare accommodation is currently fitted out within the building and there is ample parking to the front of the unit, which also benefits from 3-phase power.
1/5


The unit was formerly a Co-operative supermarket, and benefits from two recessed glazed entrances complete with sliding doors and secured externally with steel shutters. The unit may therefore suit a variety of other uses such as trade counter or leisure, as well as warehouse distribution or workshop. The warehouse has an internal eaves height of approximately 4.37m and a maximum internal height of 6.43m, with the unit constructed in three bays offering plenty of scope for mezzanine floors or palletized racking. The unit is secure, with full height blockwork elevations beneath a corrugated roof incorporating translucent rooflights. There is a very useful tarmac surfaced yard/ car park extending to approximately 0.30 acre to the front of the unit which is enclosed with palisade gates and exclusively allocated to this unit. The property would be suitable for a variety of uses, subject to consents. Warehouse: Gross Internal Area (GIA) 13,375 sq.ft (1,242.54 sq.m)
| |1/7
|1/7


Modern industrial and warehouse units extending to approximately 12,000 sq ft at Rockbeare Quarry, Essex. Newly developed accommodation benefiting from secure yard areas, high quality specification and excellent access to the A30 and M5.



 1/9
1/9Situated at the entrance of Finnimore Industrial Estate, unit 50-51 benefits from prominent visibility. The ground floor is currently arranged as a showroom, complemented by extensive office areas and extra storage space on the upper floors. The layout is flexible and can be modified to suit a range of uses, subject to obtaining the appropriate consents. The property also features parking facilities accommodating up to 25 vehicles.


 1/11
1/11


The property consists of a steel portal framed warehouse premises with steel sheet cladding. The property benefits from an electric roller shutter loading door, approx. 6.81 m eaves to the station (with an apex measuring approx. 11.61 m) and benefit of a shared, covered loading dock. There is ample parking to the front of the unit, which also benefits from 3-phase power.
1/3


The property is located on Lancaster Court, a well-established industrial and business estate in Clyst Honiton, approximately 4 miles east of Exeter city centre. The property comprises a detached industrial building providing warehouse accommodation together with ancillary office.
