Commercial Properties To Let in Huddersfield, West Yorkshire
Paid partnerships can play a role in listing order
 |
| 1/8
1/8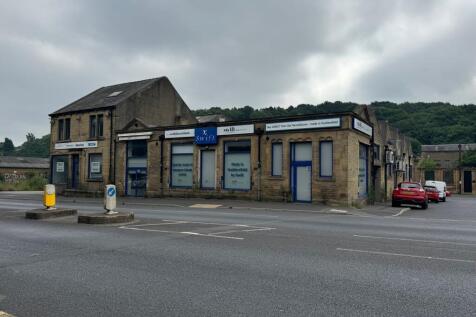


Versatile commercial property suitable for office, retail or showroom use near Huddersfield town centre Ideal for various businesses. Viewing recommended.

- FLEXIBLE OFFICE/SHOWROOM/RETAIL SPACE
- PROMINENT ROADSIDE FRONTAGE
- FLEXIBLE LEASE TERMS AND INCENTIVES




 1/5
1/5


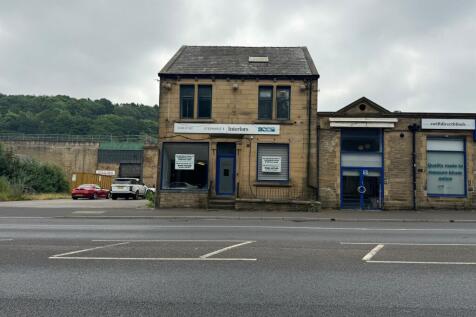
The property comprises a suite of offices which form part of a larger building. The premises are single storey with the front section being of brick construction with a row of windows across the full elevation. To the rear is the third office suite which is formed out of a former north light roof constructed mill factory property. The office suite extends to 228.1m (2,455ft) of predominantly open plan accommodation which benefits from having dado trunking for computer cabling, suspended grid ceilings, demountable partitioned meeting room and kitchen area, and inset modern specification lighting.






 1/3
1/3


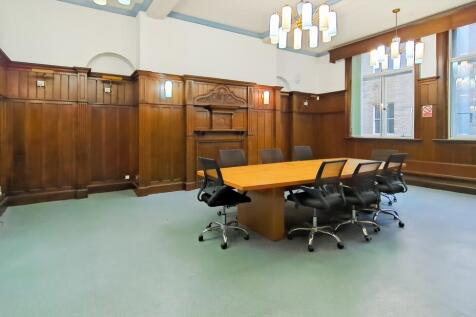
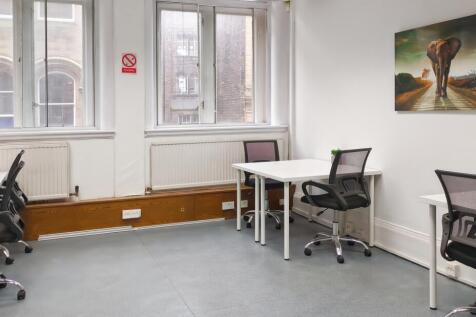
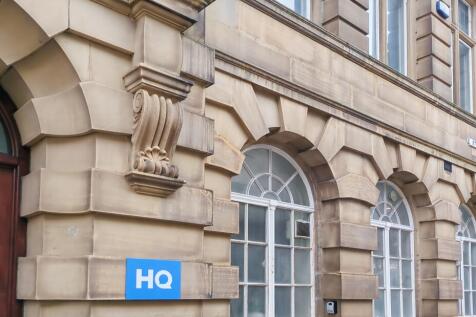
Lion Chambers is a landmark Grade II* Listed building of traditional stone construction, with ornamental features, beneath pitched slate roofs. Internally, the accommodation is arranged on first and second-floor levels with a central main stairwell and lift access from the John William Street entrance. The available accommodation overlooks St. George's Square and is newly refurbished with re-plastered walls, suspended ceilings with LED lighting and modern wall-mounted electric heaters.



 1/4
1/4


The property comprises part of the ground floor of this two storey attractive stone built Grade 2 Listed former hotel which is in the process of being converted and refurbished to provide letting rooms to the upper floor, with the opportunity for a business to take a lease on the ground floor for restaurant, bar or coffee shop use, subject to their requirements and obtaining relevant planning permission.
1/5


The subject property comprises a well-presented, open-plan office suite providing a modern and adaptable working environment. The accommodation benefits from suspended ceilings with inset LED lighting, carpeted flooring, and perimeter trunking for power and data. Generous window frontage allows f...



 1/6
1/6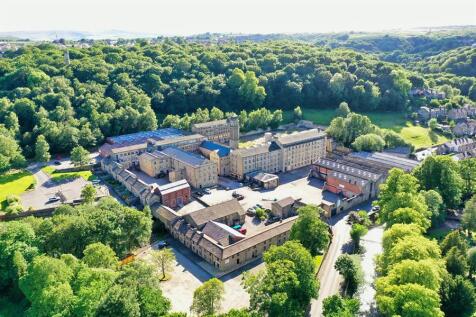


The office suites form part of the larger Brooke's Mill complex, a former woollen mill redeveloped into high-quality, bespoke workspaces and offices. The complex offers 24-hour access, free car parking, on-site management and communal conference and meeting room facilities. F1 & F2 occupy part of the ground floor of the property and comprises good quality office space. The premises benefits from wooden laminate flooring, painted walls and ceilings, fluorescent strip lighting installation and communal WC and kitchenette facilities.


 1/6
1/6


The subject property comprises a well-presented, open-plan office suite providing a modern and adaptable working environment. The accommodation benefits from suspended ceilings with inset LED lighting, carpeted flooring, and perimeter trunking for power and data. Generous window frontage allows f...
1/4


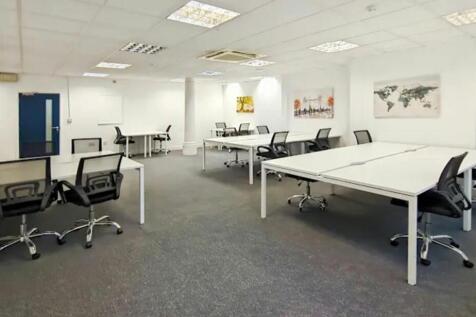
The office suite occupies part of the first floor of this imposing five storey office building situated in a prominent position within Huddersfield town centre. The office suite provides good quality modern office accommodation, having air conditioning, suspended ceilings, modern specification lighting and perimeter trunking. The building has recently undergone some refurbishment and benefits from a lift and stairwell to all floors.



 1/3
1/3


The property comprises part of a larger two-storey, stone built, former stable block building, beneath a dual-pitched slate roof, which has been converted to provide various self-contained office suites, finished to a good specification throughout. Internally, the accommodation is set out over two levels, and they are available together or individually. The first floor benefits from a private kitchen and toilet. There is a shared lobby, kitchen and toilet on the ground floor. Externally, there is generous car parking provision available on site.


 1/2
1/2

Leeds Road Mini Park comprises a terrace of modern trade warehouse units, of steel portal frame construction, with eaves height of approximately 5.6 m (17 ft), clad with a combination of brickwork and profile metal sheeting. Each unit benefits from roller shutter loading door access, personnel entrances, sodium lighting and toilet facilities. We understand all main services are connected to each unit. Externally, there is a shared, concrete surfaced forecourt, providing ample space for circulation and car parking.
