Commercial Properties To Let in Inverness, Inverness-Shire
Paid partnerships can play a role in listing order


 1/5
1/5


Phase 1 extends to a total of 32.1 acres. Phase 1 site will be fully serviced by 1st September 2017 to provide electricity, water, telecoms and foul drainage connections. There is no gas supply. Fully serviced sites are available for sale (subject to ground lease). Purchasers will be offered a 125 year ground lease at a peppercorn rent in exchange for a grassum payment. Purchasers will be responsible for securing detailed planning consent for any proposed building. Outline planning consent has been granted covering industrial, hotel, commercial and office uses under Use Classes 4 (Business), 5 (General Industrial), 6 (Storage & Distribution) and 7 (Hotels) of the Use Classes Order 1997. It is anticipated that key frontage sites will suit hotel and office users with the rear facing sites suiting industrial users. The entire development will be to a high standard including landscaped areas as shown on the proposed master plan. Occupiers will pay a service charge for maintenance of common areas. Structured development proposed through a design code prepared by IABP to create a high quality environment and surrounds. SALE TERMS Fully serviced plots are available to purchase based on a 125 year ground lease at a peppercorn rent per annum. There will be no rent reviews due under the ground leases. In exchange occupiers will pay a grassum payment. Occupiers will be responsible for securing detailed planning consent for any proposed buildings. Planning enquires should be...
 1/2
1/2

The Home Bargains store will be the second store in the City and on completion will be 35,000 sq ft plus a 10,000 sq ft Garden Centre and is due to open Spring 2027. Unit 2 has an outline retail consent. The unit will require a detailed planning consent, the details of which will be agreed with the occupier. once terms have been agreed. The unit can be built out as a single unit of 15-20,000 sq ft or split in two.
 1/5
1/5


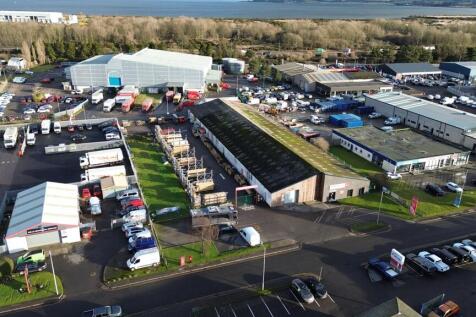
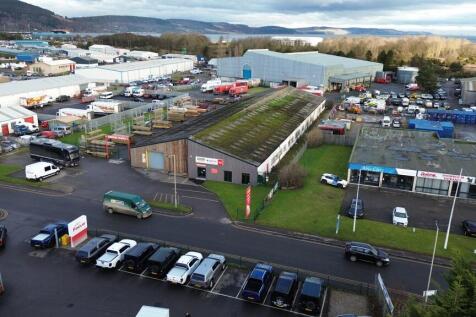
The property comprises an end-terrace warehouse unit incorporating office and welfare accommodation. Externally, the unit benefits from access to a shared yard area, suitable for use as a turning circle, open storage, or staff and customer parking. The building is of steel portal frame construction with profile metal cladding to the external elevations. Internally, the property includes a mezzanine level, providing additional storage space. The warehouse is served by a roller shutter door measuring approximately 5.5 metres in height by 4.8 metres in width, while the eaves height extends to approximately 5.2 metres. Gross Internal Area: Ground: 1,484.49 sq.m / 15,979 sq.ft or thereby Mezz: 138 sq.m / 1,409 sq.ft or thereby
1/4


The proposal is for a new roadside development. The site has excellent access and egress from both directions of the A9. The scheme will include a Fastned Ultra Rapid (400kW+) EV charging station. Fastned is a European electric vehicle (EV) charging company with over 300 stations across Europe. They form part of the Spark Alliance, a collaboration to unite and create Europe's largest and most reliable public charging network.
1/1
The subjects comprise a ground and first-floor modern office pavilion of masonry construction with glazed curtain walling providing excellent natural light. The building features a high quality glazed common entrance with secure door entry, together with stair and passenger lift access to the first floor. The subjects are presently sub-divided into 4 suites of varying sizes. The landlord is willing to reconfigure the subjects back into their original configuration which offers 4 identical suites extending to 2,250 sq ft each. The suites are predominantly open plan and are suitable for immediate entry. The specification includes raised access floors, electric comfort cooling and heating, and a suspended ceiling with recessed lighting. Ladies and gents WCs and a shower are provided from the common first floor landing. Externally, there is security lighting and on-site car parking, with approximately 8 allocated spaces for each suite
 |1/13
|1/13


Union Court enjoys a fantastic location at the very heart of Inverness, just a stone's throw from all the amenities you'd expect to find in a bustling city centre. As the Capital of the Highlands and Islands region, the City of Inverness is the key retail and commercial centre for the north of Scotland. Inverness has a resident population of over 60,000 and a wider catchment of a quarter of a million people. Inverness's location at the north end of the A9 links it to Perth and the Scottish motorway network to Glasgow, Edinburgh and the South. Inverness Airport lies 10 miles east of Inverness city centre, offering daily services to the major UK airports and outlying Islands including the Western Isles.





 1/5
1/5


The subjects comprise a self-contained, modern office pavilion arranged over ground and first floors, with dedicated car parking. The building presents well and benefits from high-quality internal finishes and amenities, including kitchen and staff facilities. The ground floor features a spacious boardroom, while the first floor offers a combination of open-plan office accommodation and private office space. WC facilities are provided on both floors. The internal specification is of a modern standard, incorporating painted walls, carpet-tiled flooring, and a suspended acoustic tiled ceiling. The floors are raised and fitted with floor boxes for flexible cabling solutions. The property is equipped with a comfort cooling and heating system, an air handling system, and a platform lift serving both floors, ensuring accessibility throughout. Externally, there is a dedicated mono-block paved car park providing space for up to 18 cars.


 1/3
1/3


The property comprises a detached hanger, which is ideal for rotary operation or secure storage. The Gross Internal Area extends to 221.25 sq.m / 2,382 sq.ft or thereby. The main sliding door extends to 12.2m (W) x 4.8m (H). The Apron benefits from two helicopter spots extending to approximately 1,066 sq.m or thereby. There is hardstanding to accommodate car parking and any modular buildings.
1/5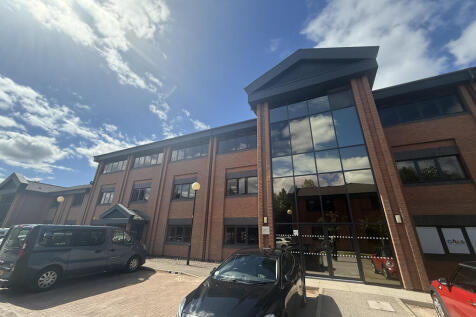
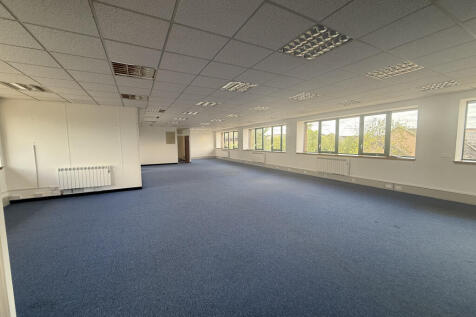
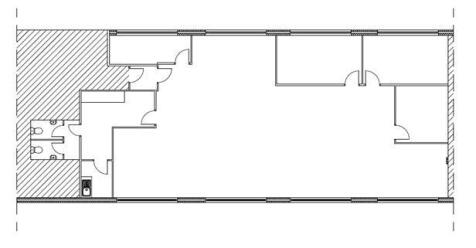
The property comprises a self-contained second floor office suite within a modern purpose-built office pavilion benefiting from 5 on site car parking spaces. Additional car parking space may be available by separate negotiation. The space provides flexible office accommodation with staff ancillary facilities including toilets and a kitchen area and benefits from suspended ceiling grids with integrated fluorescent lighting, perimeter trunking for IT and electric points and wall mounted electric heating. The pavilion is fully DDA compliant with ramped access and a passenger lift servicing all floors within the building.
1/2

The subjects comprise the ground floor, mid-terrace retail unit which is part split level. It forms the ground floor only in a larger block with three storey section fronting onto High Street and a single storey section to the rear.


