Commercial Properties To Let in Ipswich, Suffolk
Paid partnerships can play a role in listing order

 |
| 1/13
1/13


The property comprises an attractive Grade II listed period building arranged upon ground, two upper floors and basement. The ground and first floors provide a series of well proportioned rooms, whilst the second floor is completely open plan. The basement area includes a kitchen, male and female WC facilities together with a plant room. A further WC is located on the first floor. The specification includes carpeting, gas fired central heating, perimeter data and power points, mixture of LED spot and suspended lighting. The property benefits from two car parking spaces located behind the property. ACCOMMODATION [Approximate Net Internal Floor Areas] Ground Floor Office 1 211 sq ft [ 19.64 sq m] Office 2 229 sq ft [ 21.27 sq m] Office 3 170 sq ft [ 15.82 sq m] First Floor Office 4 334 sq ft [ 31.05 sq m] Office 5 310 sq ft [ 28.77 sq m] WC -- -- Second Floor Office 6 699 sq ft [ 64.93 sq m] Basement Kitchen 120 sq ft [ 11.18 sq m] WCs & Plant Room -- -- Total Net Internal Floor Area 2,074 sq ft [ 192.65 sq m] BUSINESS RATES According to the Valuation Office Agency website, the premises has a Rateable Value of £20,500. The rates payable (2026/27) is £9,061 per annum based on t

- Town centre location
- Three storey offices with basement and parking
- Available from May 2026
|1/2

Ipswich is one of East Anglia's most important commercial centres with a catchment population of about 350,000. The town benefits from excellent transport links, with the A12 and A14 providing direct access to the M25, the Midlands, and London. Ipswich train station offers frequent services to London Liverpool Street, with a journey time of approximately 60 minutes. The waterfront area has been substantial investment in recent years, the most notable being the completion of the Wine Rack development. The location hosts a range of leisure and restaurant uses, including Pizza Express, The Salthouse Harbour Hotel and Merinero Lounge. DESCRIPTION The property comprises a regular-shaped ground floor Class E unit, which will be handed over in shell condition with a new glazed frontage installed. The accommodation will be ready for an incoming tenant's fit-out. ACCOMMODATION [Approximate Gross Internal Floor Areas-Subject to Final Measurement] Total Gross Internal Floor Area: 2,825 sq ft [ 262.49 sq m] The above areas are taken from proposed floor plans, indicative only and subject to final measurement. Services We understand that the property is connected to mains water and electric, which are currently capped, ready for ingoing tenant's fit-out. We have not tested any of the services and all interested parties should rely upon their own enquiries with the relevant utility providers in connection with the availability and capacity of all those serving the property,...
- Situated within The Mill close to the waterfront
- To be completed to a shell condition for tenant fitout
- Suitable for Class E uses
1/16


Description & Terms The Walk is a distinctive and well-known retail parade situated in the heart of Ipswich town centre. Constructed in 1938, the development was designed in an attractive mock Tudor style, featuring decorative timber façades, leaded windows, and period detailing that contribute to its unique and recognisable character. Originally developed to create a vibrant pedestrianised thoroughfare, the parade provides a charming, historic setting that continues to appeal to both local shoppers and visitors. Today, The Walk offers a diverse mix of occupiers, combining independent retailers, specialist shops, and national brands, all benefitting from the scheme's distinctive architecture and consistent footfall. The available units vary in size and specification, offering flexible accommodation suited to a wide range of retail and service-based uses. Each unit is entirely self-contained and features a prominent glazed frontage, providing excellent display and signage opportunities. All floor areas have been measured on an approximate basis in accordance with the RICS Code of Measuring Practice (6th Edition) on a Net Internal Area (NIA) basis. A schedule of accommodation, together with individual specifications and quoting rents, can be found on the following page. ADDRESS SPECIFICATION 13 The Walk: Total NIA: 1,442 sq ft (133.93 sq m) Rent: £9,250 per annum 7 Buttermarket: Total NIA: 976 sq ft (89.86 sq m) Rent: £17,250 per annum 24 Thoro
- Variety of retail units available to let within Ipswich town centre
- Ranging from 976 sq ft to 1,442 sq ft
- Available for immediate occupation on new leases
|1/10
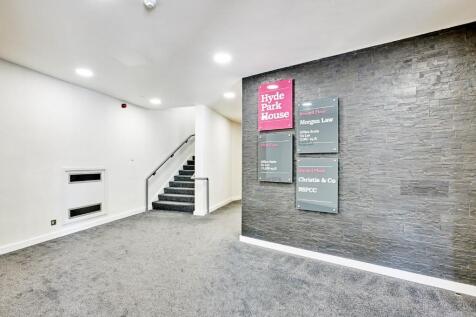

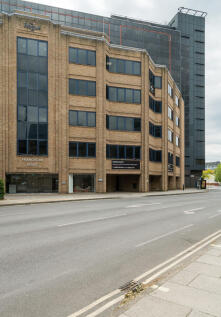
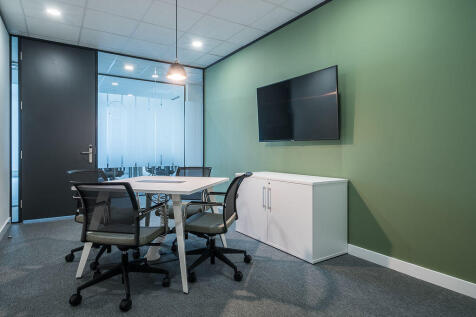
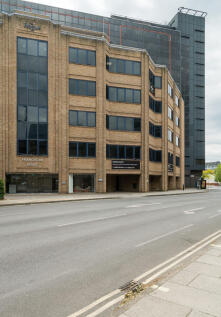
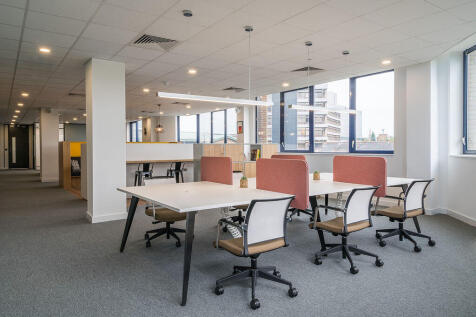
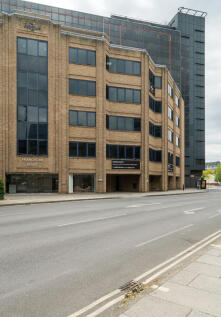
Hyde Park House is a modern purpose-built office building arranged upon a ground and two upper floors, together with secure onsite car parking below the building, the property offers 28,438 sq ft of office space, with suites available from 1,000 to 6,750 sq ft.

- Suspended ceiling with LED lighting
- Gas central heating
- Passenger lift











 |1/10
|1/10


The property comprises a detached and extended mixed use office/warehouse building, with the majority of the accommodation arranged at ground floor level. The original red brick section provides first and second-floor accommodation, with the second floor currently un-refurbished and forming attic space. The ground floor offers a mixture of offices, warehouse and workshop accommodation, together with ancillary areas including a kitchen and WC facilities. The main warehouse is served by a roller shutter door opening onto the forecourt. The first floor comprises well-appointed office accommodation with additional WC facilities and a tea-point. A large surfaced forecourt is located to the front of the property. ACCOMMODATION [Approximate Gross Internal Floor Areas] Ground Floor 7,253 sq ft [ 673.78 sq m] First Floor 3,541 sq ft [ 329.00 sq m] Second Floor 3,237 sq ft [ 300.69 sq m] Total Net Gross Floor Area 14,031 sq ft [ 1,303.52 sq m] According to Promap the total site area is approximately 0.417 acres SERVICES We understand that the property is connected to mains electricity, gas, water and drainage. We have not tested any of the services and all interested parties should rely upon their own enquiries with the relevant utility companies in connection with the availability and capacity of all...


 1/7
1/7


This detached building comprises three floors of mainly open plan office accommodation with a reception area. There is an internal kitchen on the ground floor and various internal meeting rooms on all other floors. There is a disabled WC and separate WCs on all floors. There is a passenger lift and a side entrance with gated access to an underground secure covered car park for 15 vehicles. The building could be suitable for alternative uses stpp such as medical, training or community space





 1/5
1/5


Modern, spacious Ground and First Floor offices. VRF Daikin air conditioning and double-glazed windows. Passenger lift. Suspended ceilings, with recessed lighting, LG3/LG7 lighting. Raised access floors, fully carpeted throughout. With adjacent car parking.
1/8
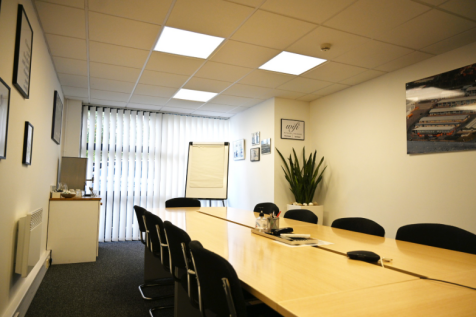

This Office Village is a 7 acre estate situated close to the centre of Ipswich on Ransomes Europark. They are close to John Lewis, Waitrose, Audi, Jaguar and numerous other major occupiers, all on the outskirts of Ipswich with easy access to the A12/14. The location features great links via bus routes from Ipswich Train Station. This Office Village offer a wide range of office, industrial and production space suitable for all businesses. Choose from a serviced office within the popular Business Centre or a stand alone unit on the estate. With flexible terms, onsite management and a range of space to choose from, This Office Village is the ideal business location to make your next move.
 |1/10
|1/10Hyde Park House is a modern purpose-built office building arranged upon a ground and two upper floors, together with secure onsite car parking below the building, the property offers 28,438 sq ft of office space, with suites available from 1,000 to 6,750 sq ft.
| |1/10
|1/10
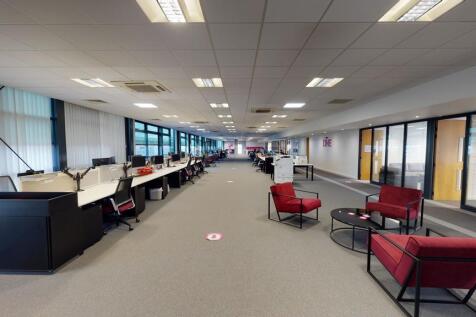
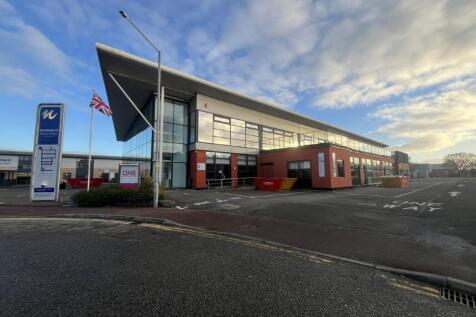
The office suite forms part of a two-storey building and occupies part of the ground floor, which incorporates a full-height vaulted entrance lobby together with separate server and store rooms. A stairwell and lift are accessed directly from the main entrance and provide access to the first-floor accommodation. The main first floor office accommodation is predominantly open plan, together with a row of predominantly glazed partitioned meeting rooms, private offices, a kitchen, and WC facilities along the left-hand side. The suite also benefits from a large, south-facing balcony. The specification includes suspended ceilings with integrated fluorescent lighting, air-conditioning with fresh air ventilation, raised access flooring, and carpeted floor coverings. The majority of the internal partitioning is glazed with integral blinds. Externally, we understand that parking is available for up to 60 cars. ACCOMMODATION [Approximate Net Internal Floor Areas] Ground Floor Entrance/Reception 396 sq ft [ 36.82 sq m] Server Room 207 sq ft [ 19.22 sq m] Store 257 sq ft [ 23.89 sq m] First Floor Office inc. Ancillary Accom 8,434 sq ft [ 783.55 sq m] Total Net Internal Floor Area 9,295 sq ft [ 863.49 sq m] SERVICES We understand that the property is connected to mains water, electricity and drainage. These supplies are sub-metered and billed...
1/11


FLEXIBLE OFFICE SPACE - Impressive glazed reception - 24/7 secure access - Superfast broadband - Onsite coffee shop - Secure parking and cycle storage - FRI and short term flexible leases available - - Virtual tour available on request Available Spaces: 1st Floor, West 9,096 sq ft 4th Floor, West 8,692 sq ft 3rd Floor, West 8,557 sq ft Total Area Available: 26,345 sq ft
|1/6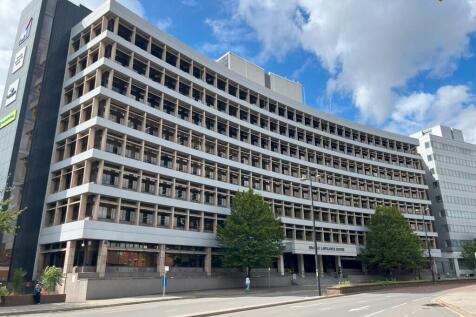
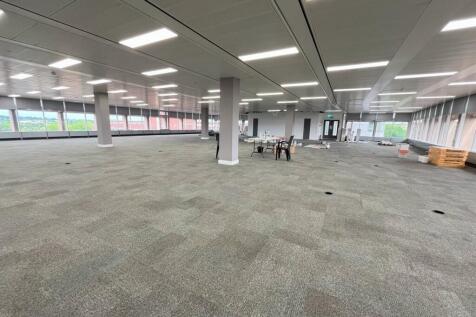
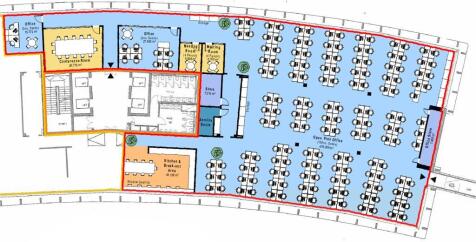
A largely open plan suite within a Grade B building that is well presented. There are also a number of private meeting rooms/offices that would come with the suite. The property benefits from both front and rear receptions, a multi-storey car park to the rear with a generous car parking ratio and an on-site café, as well as 4x 13 person passenger lifts and male/female toilets on each floor. - Excellent car parking ratio - 1:325 sq ft - On Site Café - Corporate reception area - Full accessed raised floors - Metal tiled ceiling - VRF Air Conditioning ACCOMMODATION The premises provide an approximate net internal floor area of 8,891 sq ft (826 sq m) incorporating open plan main office, partitioned meeting rooms and kitchen/breakout area. BUSINESS RATES The suite is assessed as follows: Rateable Value (2024/25): £55,000 Rates Payable: £30,030 The rates are based on the current UBR of 54.6 in the pound. All interested parties should make their own enquiries with the local rating authority in order to verify their rates liability. LOCAL AUTHORITY Ipswich Borough Council Grafton House 15-17 Russell Road Ipswich Suffolk IP1 2DE Telephone: ENERGY PERFORMANCE CERTIFICATE (EPC) EPC rating D (96) ref 0390-0131-5839-7228-1006 TERMS The premises are available on a new business lease upon terms to be agreed at an initial rent of £155,595 per annum exclusive. The rent is subject to VAT. SERVICE CHARGE A service charge is payab
1/17


Crown House is in the centre of Ipswich's business, shopping and cultural quarter so there's plenty for you to enjoy with great pubs and restaurants, hotels, galleries, theatres and fantastic shopping destinations. Ipswich Waterfront with its bustling marina is a stones throw away. Description & Availability Crown House is full of fantastic amenities to help you and your business achieve its best potential; with your own private meeting rooms and plenty of break-out space, you can do business in whatever way suits you. There is a buzzing business community right on your doorstep so growing your network is a breeze. Available Now Part 2A, Ground Floor, Desks: 17 With your own dedicated meeting room, private kitchen and lots of collaboration spaces. Studio 3, Ground Floor, Desks: 48 This studio includes your very own board room, spacious desks, fully fitted kitchen and lots of breakout space. Studio 5, 2nd Floor, Desks: 22 Perfect for a growing business looking for their office in a building with lots of growth options. Let Ready Go Fully fitted workspaces available on short leases. Easy to manage, ready to move into. Custom Flexible spaces delivered with your choice of fit-out and furniture. Legal Costs Each party to be responsible for their own legal costs. Business Rates To be confirmed - awaiting assessment. Local Authority Ipswich Borough Council, Grafton House, 15-17 Russell Road, Ipswich, IP1 2DE Particulars Prepared in September 2022 Viewing Strictly by...


 1/5
1/5


The property comprises a detached warehouse unit of brick construction. The warehouse is accessed via a roller shutter door and includes a mezzanine level. In addition, the property benefits from a ground floor showroom, first floor offices, and W/C facilities. Externally, the property provides a fenced yard area to the side and rear of the building, along with ample space for parking, loading, and unloading. Rollershutter height 4.3m & width 3.8m. Height to mezzanine 3.02m.
1/8


This is a Grade II Listed building with a modern extension and a passenger lift. There is an attractive ground floor reception area, rear office and mail room. The first floor provides two meeting rooms and additional offices. The second floor is used as a meeting room only. There are male and female WCs on each floor. The building can accommodate up to 56 people
1/5


Grade II Listed, five-storey building. Classic period features. Modern, well-appointed offices. Passenger lift. Suspended ceilings, with recessed lighting, LG3/LG7 lighting. Bright, open plan floors. Perimeter and floor trunking, and server room, with dedicated power supply.
1/4


Total overall floor area 552.55 sq m (5,947 sq ft). Secure fenced yard area 0.01 Hectares (0.04 Acres). Lean-to corrugated storage area 401.8 sq m (4,325 sq ft). Two-storey offices, carpeted throughout, gas central heating. East Ipswich location, with easy access to Ransomes Europark and the A14.