Commercial Properties To Let in Ipswich, Suffolk
Paid partnerships can play a role in listing order


Fitzroy House is a modern four storey office building, the ground to second floors being occupied by Scrutton Bland LLP. The third floor suite is accessed via stairs and an 8-person passenger lift from the ground floor reception. The suite provides predominantly open plan accommodation with high quality glazed partitioning creating four separate meeting rooms and private offices, kitchen and post room. The configuration of the partitioning can be adapted to meet the ingoing tenants requirements. The specification of the premises includes: - Suspended ceilings with recessed lighting; - Air conditioning; - Raised floor with floor boxes; - Double glazing and window blinds. Male and female WC facilities are situated adjacent to the entrance to the suite and two onsite parking spaces are available to the ingoing tenant. LOCATION Ipswich is the county town of Suffolk with a resident population of approximately 130,000. The A12 and A14 dual carriageways provide excellent road communications with the M25, London and the Midlands. Ipswich railway station provides a regular service to London (Liverpool Street) with a journey time of approximately 1 hour 10 minutes. Fitzroy House occupies a prominent position on the corner of Crown Street and High Street, the central retail and commercial districts being situated directly to the south. There are a number of public car parks within the immediate area and the town's northern bus station is just a short walk. ACCOMMODATION...

 1/17
1/17


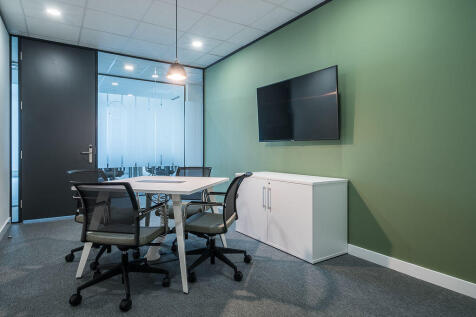
Crown House is in the centre of Ipswich's business, shopping and cultural quarter so there's plenty for you to enjoy with great pubs and restaurants, hotels, galleries, theatres and fantastic shopping destinations. Ipswich Waterfront with its bustling marina is a stones throw away. Description & Availability Crown House is full of fantastic amenities to help you and your business achieve its best potential; with your own private meeting rooms and plenty of break-out space, you can do business in whatever way suits you. There is a buzzing business community right on your doorstep so growing your network is a breeze. Available Now Part 2A, Ground Floor, Desks: 17 With your own dedicated meeting room, private kitchen and lots of collaboration spaces. Studio 3, Ground Floor, Desks: 48 This studio includes your very own board room, spacious desks, fully fitted kitchen and lots of breakout space. Studio 5, 2nd Floor, Desks: 22 Perfect for a growing business looking for their office in a building with lots of growth options. Let Ready Go Fully fitted workspaces available on short leases. Easy to manage, ready to move into. Custom Flexible spaces delivered with your choice of fit-out and furniture. Legal Costs Each party to be responsible for their own legal costs. Business Rates To be confirmed - awaiting assessment. Local Authority Ipswich Borough Council, Grafton House, 15-17 Russell Road, Ipswich, IP1 2DE Particulars Prepared in September 2022 Viewing Strictly by...
- Variety of newly refurbished fully fitted workspaces providing accommodation for between 17 and 48 desks.
- 24/7 Access
- Onsite coffee shop
 |1/5
|1/5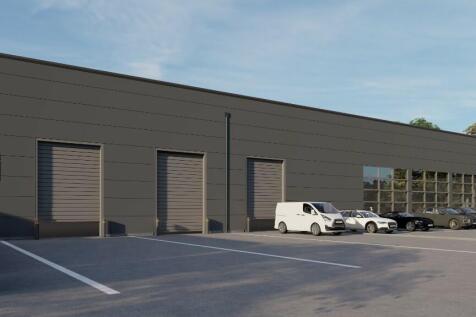
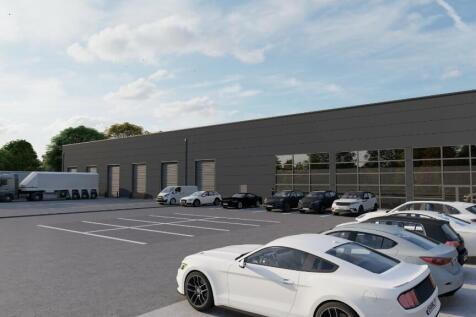
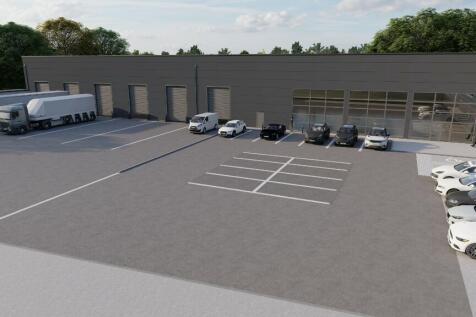
Brand-new commercial unit with a footplate of 30,000 sq. ft. located at Anglia Parkway Ipswich on a spacious 1.8-acre plot. This prime site offers convenient access to the A14.

- 3 miles northwest of Ipswich town centre, close to junction 53 of the A14
- Neighbouring occupier is Graham Plumbers Merchant
- Nearby occupiers include Asda, Costa, The Range, Go Outdoors, Burger King and Smyths Toys


 |1/10
|1/10


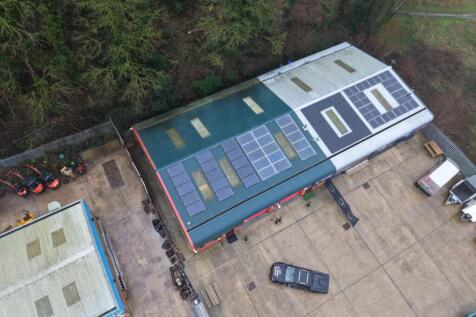
The property comprises a detached and extended mixed use office/warehouse building, with the majority of the accommodation arranged at ground floor level. The original red brick section provides first and second-floor accommodation, with the second floor currently un-refurbished and forming attic space. The ground floor offers a mixture of offices, warehouse and workshop accommodation, together with ancillary areas including a kitchen and WC facilities. The main warehouse is served by a roller shutter door opening onto the forecourt. The first floor comprises well-appointed office accommodation with additional WC facilities and a tea-point. A large surfaced forecourt is located to the front of the property. ACCOMMODATION [Approximate Gross Internal Floor Areas] Ground Floor 7,253 sq ft [ 673.78 sq m] First Floor 3,541 sq ft [ 329.00 sq m] Second Floor 3,237 sq ft [ 300.69 sq m] Total Net Gross Floor Area 14,031 sq ft [ 1,303.52 sq m] According to Promap the total site area is approximately 0.417 acres SERVICES We understand that the property is connected to mains electricity, gas, water and drainage. We have not tested any of the services and all interested parties should rely upon their own enquiries with the relevant utility companies in connection with the availability and capacity of all...
- Well Appointed First Floor Offices
- Warehousing & Storage Areas
- Large surfaced forecourt with prominent frontage
1/5


Grade II Listed, five-storey building. Classic period features. Modern, well-appointed offices. Passenger lift. Suspended ceilings, with recessed lighting, LG3/LG7 lighting. Bright, open plan floors. Perimeter and floor trunking, and server room, with dedicated power supply.
 1/4
1/4


Total overall floor area 552.55 sq m (5,947 sq ft). Secure fenced yard area 0.01 Hectares (0.04 Acres). Lean-to corrugated storage area 401.8 sq m (4,325 sq ft). Two-storey offices, carpeted throughout, gas central heating. East Ipswich location, with easy access to Ransomes Europark and the A14.
1/7


Hyde Park House is a modern purpose-built office building arranged upon a ground and two upper floors, together with secure onsite car parking below the building, the property offers 28,438 sq ft of office space, with suites available from 1,000 to 5,725 sq ft. The remaining available office is located on the first floor and provides opportunity to be split into smaller from 1,000 sq ft upwards. The suites will benefit from the following specification: - suspended ceilings incorporating LED lighting - air-conditioning - carpeted floors - generous onsite parking 1:440 sq ft New FRI lease. Available on standard leasing terms, managed solutions, or turnkey.


 1/14
1/14


The Chalfont Square premises comprise recently refurbished, self-contained office suites, spanning a total of five floors across two units, with allocated car parking in the rear courtyard. Each floor is fitted with modern WC facilities, and the offices benefit from air conditioning and fully-equipped kitchen facilities, providing a comfortable and functional working environment. The Ground Floor, First Floor and Second Floors of Units 1 & 2 are available to let as a combined office space.
|1/3


Handford Business Park comprises a development of newly converted business units providing a mixture of office, industrial units and surfaced yards. Yard 7 is situated to the northern end of the site and comprises a secure steel palisade fenced company with double access entrance gates and benefits from being full surfaced. ACCOMMODATION [Approximate Gross Internal Floor Areas] Surfaced Yard: 5,240 sq ft [ 486.81 sq m] BUSINESS RATES According to the Valuation Office Agency website, the yard has a Rateable Value of £4,800. The rates payable (2026/27) is £2,073.60 per annum based on the current UBR of £0.432. Small business rate relief may be available providing up to 100% exemption subject to eligibility. All interested parties should make their own enquires with the local rating authority in order to verify their rates liability. SERVICES It is understood that the premises is connected to mains water and 3 phase electricity. We have not tested any of the services and all interested parties should rely upon their own enquiries with the relevant utility companies in connection with the availability and capacity of all those serving the property including IT and telecommunications. PLANNING We understand that the yard is suitable for storage uses. All interested parties should make their own enquiries with the local planning authority. LOCAL AUTHORITY Ipswich Borough Council, Grafton House, 15-17 Russell Road, Ipswich, IP1 2DE Tel:
1/5


LOCATION The property is located in Bermuda Road on Ransomes Europark. The estate is situated approximately 2 miles to the south east of Ipswich town centre and directly adjacent to the A14. The A14 provides road communications with Felixstowe, Cambridge, Colchester, the A12 and the national motorway network. DESCRIPTION The property is of steel frame construction with profile sheet cladding to the elevations. Two storey, internal office accommodation is provided at the front of the building with windows at both levels. The offices are fitted with central heating, carpets, fluorescent lighting and limited air conditioning. The industrial accommodation is accessed via a powered roller shutter door and incorporates an extensive mezzanine floor, providing storage and additional offices. The industrial area is served by a gas fired warm air heater and fluorescent lighting. Ancillary accommodation includes a kitchen, male, female and disabled WCs. A yard provides a loading area and parking for approximately 8 vehicles. ACCOMMODATION The approximate floor areas and dimensions are as follows: Industrial area: 1,948 sq ft [181.00 sq m] Ground floor offices: 282 sq ft [26.26 sq m] First floor offices: 446 sq ft [41.47 sq m] Kitchen: 111 sq ft [10.27 sq m] Mezzanine offices: 449 sq ft [41.75 sq m] Mezzanine stores: 1,252 sq ft [116.27 sq m] Reception, male, female and Disabled WCs Gross internal floor area: 4,839...
1/9


The property comprises a ground floor retail unit with glazed frontage, kitchen, and WCs. There is an extensive basement and storeroom to the rear of the property that allows loading through Great Colman Street. There are public car parks nearby.
 |1/3
|1/3


The Eastgate Centre was reconfigured and substantially reconstructed in the early 2000’s to create an outward facing parade of well configured shops at 13-51 Carr Street. The parade is anchored by a 33,000 sq ft B&M Bargains, with an additional 11 shops of varying sizes at...
 1/2
1/2

Comprising a standalone industrial unit with ground floor meeting room/boardroom, mezzanine floor storage and warehouse which has been converted to a showroom type space, with suspended ceiling & roller shutter door, WC facilities & tea making facility area. Car parking spaces & yard area.


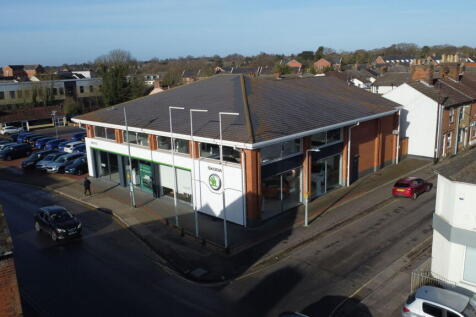
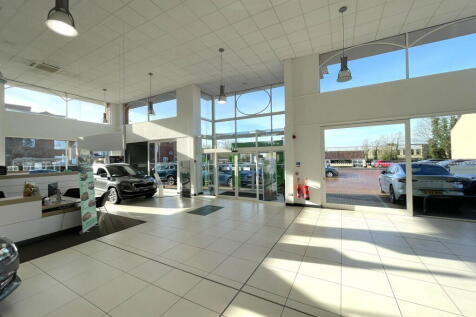
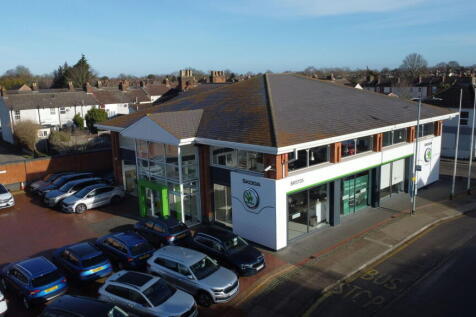


 |1/15
|1/15


Modern well presented warehouse/trade counter unit for immediate occupation. The Landlord is offering the unit at 18,750pa (1,563 pcm) for the first 6 months, reverting to the full rent of 37,500pa (3,125pcm) thereafter. *** TRADE COUNTER USE ***


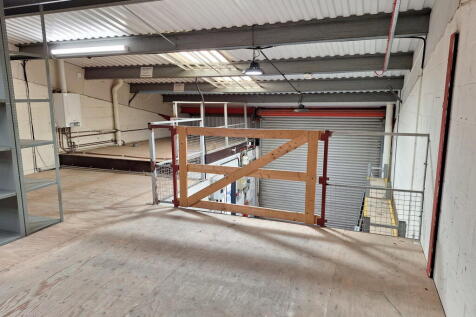


 |1/3
|1/3


LOCATION: Ipswich is the county town of Suffolk with a resident population of approximately 130,000 and a catchment of about 320,000. Woodbridge Road (A1156) is a key arterial route providing excellent connectivity to the east side of Ipswich, including Rushmere St Andrew, Kesgrave, and Martlesham, and linking to the A12 for access to Woodbridge. The property is situated on the northern side of Woodbridge Road, on the junction with Brunswick Road, approximately 1 mile east of Ipswich town centre. DESCRIPTION: The property comprises a prominent two-storey building with a pitch tiled roof, together with a single-storey flat roof extension to the rear. The ground floor is arranged to provide a retail area to the front, with a rear store incorporating kitchen and WC facilities. The first floor offers ancillary storage rooms, which may be suitable for conversion to office accommodation, subject to planning. The main retail area benefits from a fully glazed frontage and is fitted with suspended ceilings incorporating air-conditioning, surface-mounted LED lighting, and vinyl floor coverings. Externally, the property has a service/loading bay at the rear, while a block paved forecourt provides customer access. ACCOMMODATION: [Approximate Net Internal Floor Areas] Ground Floor Retail 1,815 sq ft [ 168.61 sq m] Rear Store (inc. Tea-point) 874 sq ft [ 81.24 sq m] Storeroom 88 sq ft [ 8.15 sq m] M&E Store 36 sq...
||1/8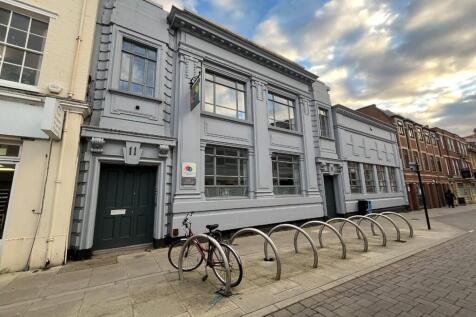
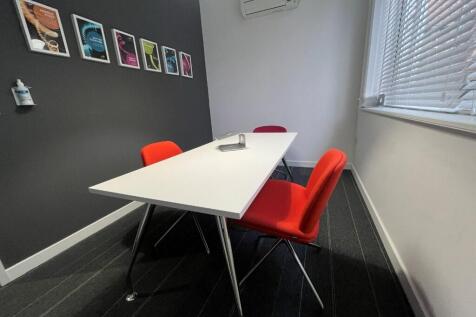
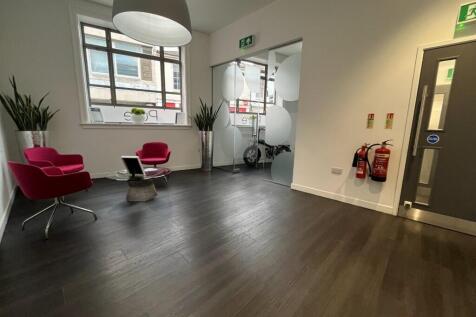
The property comprises an attractive office building arranged over ground, first and basement levels. The ground floor provides a spacious reception leading to a main open-plan office with vaulted ceiling, together with a kitchen/breakout area and a separate meeting room. The first floor comprises three further meeting rooms and an additional kitchen. The basement provides additional storage. WC facilities are provided on the ground, first and lower ground floors, with a shower located at lower ground level. The offices are fitted with LED lighting, carpet floor coverings. Under floor heating is situated in the main ground floor office. Air-conditioning is fitted to the first floor rooms. ACCOMMODATION [Approximate Net Internal Floor Areas] Ground Floor Entrance 261 sq ft [ 24.22 sq m] Main Office 2,010 sq ft [ 186.78 sq m] Meeting Rooms 164 sq ft [ 15.27 sq m] First Floor Meeting Room 1 111 sq ft [ 10.31 sq m] Meeting Room 2 72 sq ft [ 6.67 sq m] Board Room 247 sq ft [ 22.95 sq m] KC/Breakout 165 sq ft [ 15.36 sq m] Store 29 sq ft [ 2.69 sq m] Basement Stores 526 sq ft [ 48.88 sq m] Total Net Internal Floor Area 3,586 sq ft [ 333.12 sq m] BUSINESS RATES According to the Valuation Office Agency website, the premises has a Rateable Value of...
1/2

This self-contained first-floor office suite is accessed via a private ground-floor entrance and offers a flexible, modern workspace. The suite comprises a large open-plan office, two private offices, a breakout area, a conference room and a boardroom. Ancillary facilities include well-equipped kitchen and WC amenities. The accommodation features suspended ceilings with integrated fluorescent lighting, air-conditioning, perimeter trunking with power and data points, and carpeted flooring throughout. There is a further 164.58 (1772 sq ft) of first-floor office/storage space available. Further info is available on request. The property includes 18 designated car parking spaces, providing excellent convenience for staff and visitors alike.
1/18


The Loft is a self-contained office suite on the top floor of the Maltings development. The main access is through the central atrium. The offices have full aircon/heating through a Daikin VRV system and cabling with floor boxes throughout, there is also a fibre internet connection to the larger property. The Loft benefits from private W/Cs though there are shared W/Cs on each floor of the main building, including a disabled W/C with shower. In total, there is 555 sq m (5,974 sq ft) of circulation space, plant and W/Cs. Includes 5 car parking spaces.
|1/6Fitzroy House is a modern four storey office building, the ground to second floors being occupied by Scrutton Bland LLP. The third floor suite is accessed via stairs and an 8-person passenger lift from the ground floor reception. The suite provides predominantly open plan accommodation with high quality glazed partitioning creating four separate meeting rooms and private offices, kitchen and post room. The configuration of the partitioning can be adapted to meet the ingoing tenants requirements. The specification of the premises includes: - Suspended ceilings with recessed lighting; - Air conditioning; - Raised floor with floor boxes; - Double glazing and window blinds. Male and female WC facilities are situated adjacent to the entrance to the suite and two onsite parking spaces are available to the ingoing tenant. LOCATION Ipswich is the county town of Suffolk with a resident population of approximately 130,000. The A12 and A14 dual carriageways provide excellent road communications with the M25, London and the Midlands. Ipswich railway station provides a regular service to London (Liverpool Street) with a journey time of approximately 1 hour 10 minutes. Fitzroy House occupies a prominent position on the corner of Crown Street and High Street, the central retail and commercial districts being situated directly to the south. There are a number of public car parks within the immediate area and the town's northern bus station is just a short walk. ACCOMMODATION...
|1/5


Ipswich is one of East Anglia's most important commercial centres with a catchment population of about 350,000. The town benefits from excellent transport links, with the A12 and A14 providing direct access to the M25, the Midlands, and London. Ipswich train station offers frequent services to London Liverpool Street, with a journey time of approximately 60 minutes. The waterfront area has been substantial investment in recent years, the most notable being the completion of the Wine Rack development. The location hosts a range of leisure and restaurant uses, including Pizza Express, The Salthouse Harbour Hotel and Issac's. Additionally, the nearby former Burtons building is currently being redeveloped into a Lounger's venue, further enhancing the offering. DESCRIPTION The unit comprises a ground floor Class E premises with fully glazed frontage overlooking Ipswich waterfront. A mezzanine provides additional first floor accommodation. The unit has been completed to a shell condition in readiness for tenant fit out. ACCOMMODATION [Approximate Gross Internal Floor Areas-Subject to Final Measurement] Ground Floor: 2,207 sq ft [ 205.03 sq m] Mezzanine: 861 sq ft [ 79.99 sq m] Total Gross Internal Floor Area: 3,068 sq ft [ 285.02 sq m] Internal Unit Depth: 11.39 m - 13.63 m Ceiling Height Clear Height: 4.86 m | Underside Mezzanine: 2.45 m SERVICES We understand that the property is connected to mains electricity, water, and drainage, which are currently capped, ready for...


