Commercial Properties To Let in Ipswich, Suffolk
Paid partnerships can play a role in listing order
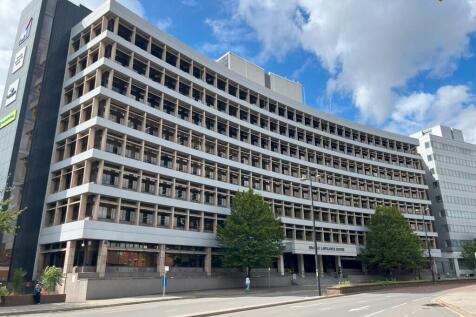
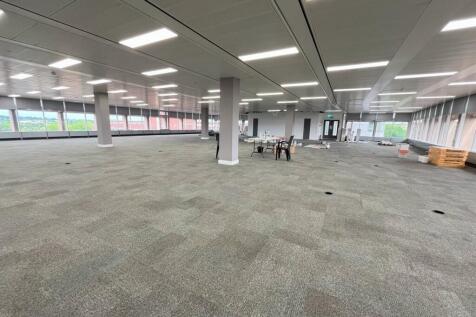
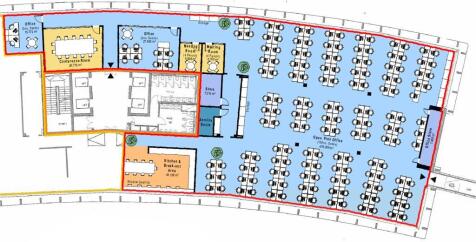
A largely open plan suite within a Grade B building that is well presented. There are also a number of private meeting rooms/offices that would come with the suite. The property benefits from both front and rear receptions, a multi-storey car park to the rear with a generous car parking ratio and an on-site café, as well as 4x 13 person passenger lifts and male/female toilets on each floor. - Excellent car parking ratio - 1:325 sq ft - On Site Café - Corporate reception area - Full accessed raised floors - Metal tiled ceiling - VRF Air Conditioning ACCOMMODATION The premises provide an approximate net internal floor area of 8,891 sq ft (826 sq m) incorporating open plan main office, partitioned meeting rooms and kitchen/breakout area. BUSINESS RATES The suite is assessed as follows: Rateable Value (2024/25): £55,000 Rates Payable: £30,030 The rates are based on the current UBR of 54.6 in the pound. All interested parties should make their own enquiries with the local rating authority in order to verify their rates liability. LOCAL AUTHORITY Ipswich Borough Council Grafton House 15-17 Russell Road Ipswich Suffolk IP1 2DE Telephone: ENERGY PERFORMANCE CERTIFICATE (EPC) EPC rating D (96) ref 0390-0131-5839-7228-1006 TERMS The premises are available on a new business lease upon terms to be agreed at an initial rent of £155,595 per annum exclusive. The rent is subject to VAT. SERVICE CHARGE A service charge is payab

 |
| 1/6
1/6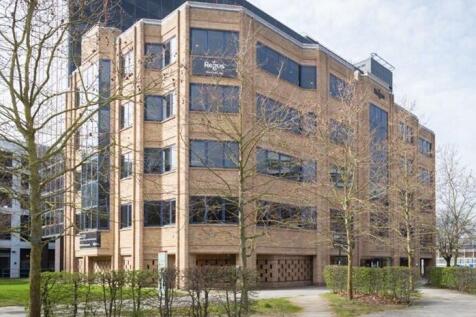
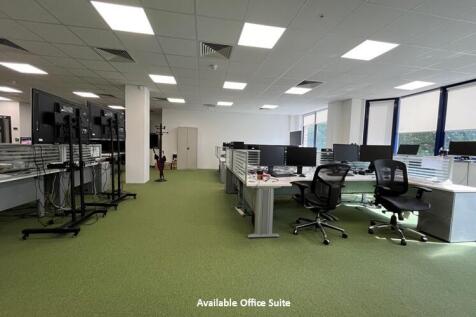
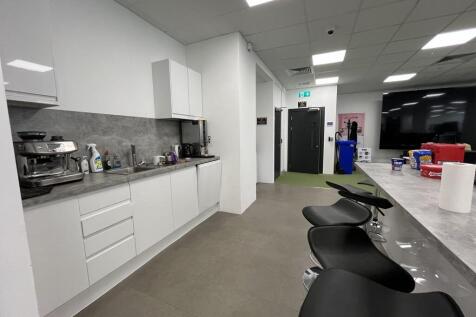
Ipswich is one of East Anglia's most important commercial centres with a catchment population of about 350,000. There are good rail links to the M25, Midlands and London via the A12 and A14. Ipswich railway station provides a frequent rail service to London (Liverpool Street) with a journey time of approximately 70 minutes. Franciscan House is a major landmark building occupying a prime location in the heart of Ipswich's central business district, a short walk from the railway station, town centre shopping and leisure facilities, and the regenerated waterfront area. The building overlooks the junction of two key town centre streets - Princes Street and Civic Drive. DESCRIPTION: Franciscan House is one of Ipswich's premier office buildings providing four floors of newly refurbished office accommodation. The available suite is located on the second floor and currently comprises open plan office accommodation together with two meeting rooms. The specification includes suspended ceilings, air-conditioning, LED lighting, full access raised flooring. The floor is served by two lifts and a stairwell. Tenants benefit from 24/7 access and the reception is manned within office hours. All tenants have the advantage of being able to hire additional meeting rooms on an hourly basis within the Regus accommodation located on the third and fourth floors. Undercroft parking is available subject to confirmation. ACCOMMODATION: [Approximate Net Internal Floor Areas] Total...
- Situated in Ipswich's central business district
- Newly refurbished offices with 24/7 access
- Net internal area 2,605 sq ft (242 sq m)
1/16


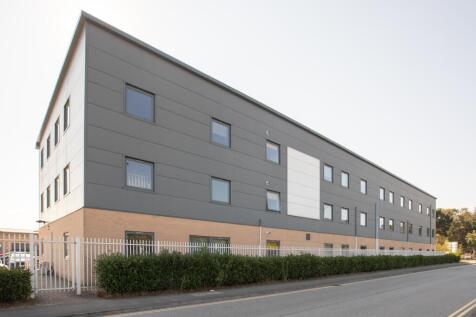
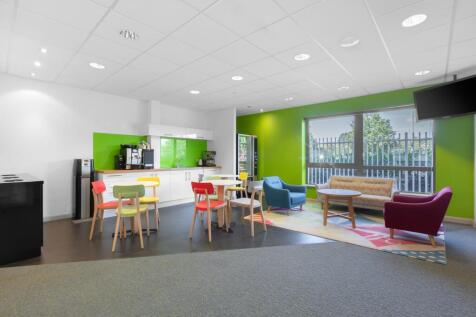
Description & Terms The Walk is a distinctive and well-known retail parade situated in the heart of Ipswich town centre. Constructed in 1938, the development was designed in an attractive mock Tudor style, featuring decorative timber façades, leaded windows, and period detailing that contribute to its unique and recognisable character. Originally developed to create a vibrant pedestrianised thoroughfare, the parade provides a charming, historic setting that continues to appeal to both local shoppers and visitors. Today, The Walk offers a diverse mix of occupiers, combining independent retailers, specialist shops, and national brands, all benefitting from the scheme's distinctive architecture and consistent footfall. The available units vary in size and specification, offering flexible accommodation suited to a wide range of retail and service-based uses. Each unit is entirely self-contained and features a prominent glazed frontage, providing excellent display and signage opportunities. All floor areas have been measured on an approximate basis in accordance with the RICS Code of Measuring Practice (6th Edition) on a Net Internal Area (NIA) basis. A schedule of accommodation, together with individual specifications and quoting rents, can be found on the following page. ADDRESS SPECIFICATION 13 The Walk: Total NIA: 1,442 sq ft (133.93 sq m) Rent: £9,250 per annum 7 Buttermarket: Total NIA: 976 sq ft (89.86 sq m) Rent: £17,250 per annum 24 Thoro
- Variety of retail units available to let within Ipswich town centre
- Ranging from 976 sq ft to 1,442 sq ft
- Available for immediate occupation on new leases










 1/7
1/7


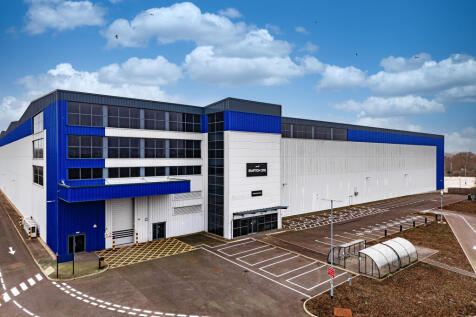
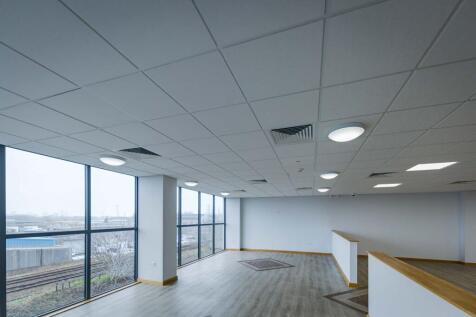
Modern standalone steel portal frame warehouse constructed in 2020 with three story office accommodation and welfare facilities sitting on a secure self-contained site. The warehouse extends to a height of 17m with access via 23 dock level doors and 5 level access doors. Externally, the yard area extends to an average yard depth of 50m to the western elevation which provides good circulation and space for HGV's plus ample customer/staff parking provision to the northern elevation.






 1/3
1/3



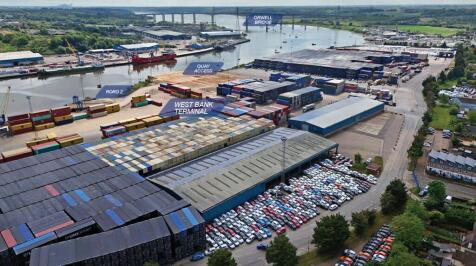
Space available: 2.18 acres (0.88 hectares) Open Storage Land. - Strategically situated at the head of the River Orwell - 12 miles from the open sea - Within a short sailing time from the North Sea shipping lanes - The major trunk roads A14 and A12 are both within easy reach - Connections to the M25, M11 and the Port of Felixstowe - Potential Uses: Industrial / Logistics / Warehousing / Distribution / Open storage / Port-related uses


 1/1
1/1
LOCATION: Boss Hall Business Park is situated to the west of Ipswich town centre in the popular Sproughton Road industrial area, less than 1 mile from the A14 intersection. DESCRIPTION: The proposed warehouse building will provide a total gross internal floor area of 65,120 sq. ft. (6,050 sq. m.) and the tenant will have the opportunity to influence the final design and specification, with loading facilities and ancillary accommodation tailored to meet their specific requirements. PLANNING: Planning consent was granted on 25th August 2023 for the proposed development (application reference IP/22/00852/FUL). A copy of the planning consent and associated documents are available upon request. LOCAL AUTHORITY: Ipswich Borough Council, Grafton House, 15-17 Russell Road, Ipswich, Suffolk, IP1 2DE. Telephone . TERMS: The property is available by way of a pre-let, upon the basis of a new full repairing and insuring lease upon terms to be agreed. Delivery is anticipated within approximately 12 to 18 months from the date of exchange.


 |1/8
|1/8

Shell 'n' core HQ accommodation available in Ipswich Town Centre. The Ground to Second floors currently offer dilapidated Cat A space and the third to Eighth are in a shell and core condition. The property includes passenger lifts, basement ancillary space, male/female and disabled WCs, parking and column free floorplates.
1/10


Grade II Listed former maltings building, comprising a substantial construction of thick brick walls, concrete floors and cast iron columns, which hark back to the building's industrial past. Offering a range of modern, flexible open-plan office accommodation for all sizes of business, providing 24-hour controlled access, raised floors, high-speed WiFi and recessed lighting, as well as ample parking on site. The Ground Floor office suite has recently undergone extensive refurbishment to Cat A standard, and other floors have been also been remodelled. Un-refurbished space is also available.
|1/20


Detailed planning consent has been secured for a five unit scheme which started on site in July 2023, with practical completion achieved June 2024. The A14 directly links Eastern Gateway with the International Container Port of Felixstowe which lies 17 miles (27 km) to the East and the national motorway network to the West providing access to the Midlands and North. Furthermore, the site lies in close proximity to the Copdock Interchange which connects the A14 with the A12 which in turn provides access to London and the South East.


 1/14
1/14


Unit 4 Access at Eastern Gateway offers brand new industrial accommodation immediately available. The unit is strategically located and will benefit from an excellent specification including 12m eaves height, 350 kVA power supply, 35m depth secure self-contained yard, 5 dock level and 1 surface level loading door.
1/4


The scheme has been designed to accommodate enhanced specifications and includes various sustainable initiatives that are of critical importance to Trebor and our stakeholders. Units are finished to Trebor's highest standards and occupiers can expect best-in-class facilities. Detailed planning consent was secured in 2023 for this five-unit scheme, which achieved practical completion in June 2024. The remaining Unit 4 is ready for immediate occupation.


