Commercial Properties To Let in Ipswich, Suffolk
Paid partnerships can play a role in listing order


 |
| 1/5
1/5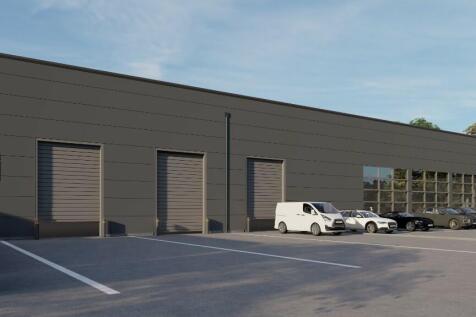
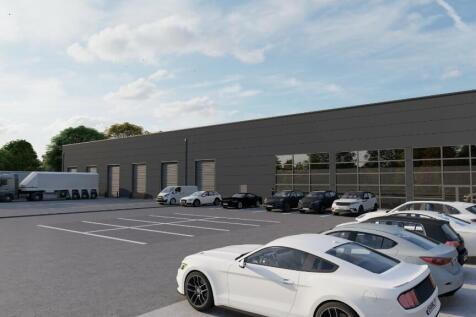
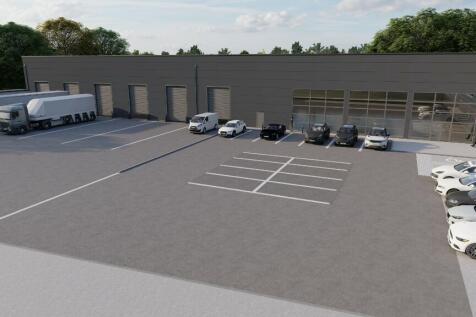
Brand-new commercial unit with a footplate of 30,000 sq. ft. located at Anglia Parkway Ipswich on a spacious 1.8-acre plot. This prime site offers convenient access to the A14.

- 3 miles northwest of Ipswich town centre, close to junction 53 of the A14
- Neighbouring occupier is Graham Plumbers Merchant
- Nearby occupiers include Asda, Costa, The Range, Go Outdoors, Burger King and Smyths Toys



 |1/6
|1/6


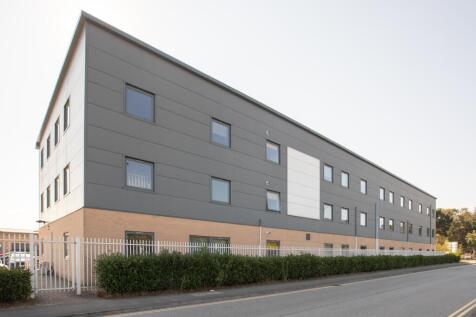
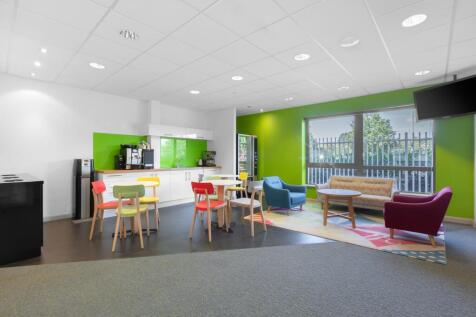
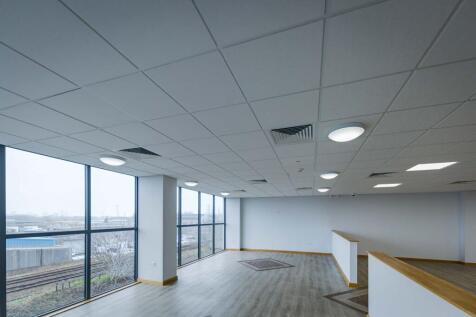
Fitzroy House is a modern four storey office building, the ground to second floors being occupied by Scrutton Bland LLP. The third floor suite is accessed via stairs and an 8-person passenger lift from the ground floor reception. The suite provides predominantly open plan accommodation with high quality glazed partitioning creating four separate meeting rooms and private offices, kitchen and post room. The configuration of the partitioning can be adapted to meet the ingoing tenants requirements. The specification of the premises includes: - Suspended ceilings with recessed lighting; - Air conditioning; - Raised floor with floor boxes; - Double glazing and window blinds. Male and female WC facilities are situated adjacent to the entrance to the suite and two onsite parking spaces are available to the ingoing tenant. LOCATION Ipswich is the county town of Suffolk with a resident population of approximately 130,000. The A12 and A14 dual carriageways provide excellent road communications with the M25, London and the Midlands. Ipswich railway station provides a regular service to London (Liverpool Street) with a journey time of approximately 1 hour 10 minutes. Fitzroy House occupies a prominent position on the corner of Crown Street and High Street, the central retail and commercial districts being situated directly to the south. There are a number of public car parks within the immediate area and the town's northern bus station is just a short walk. ACCOMMODATION...

- Entire third floor of prominent office building on edge of town centre.
- 3,186 sq. ft. (296 sq. m.)
- Onsite parking for 2 vehicles.








 1/7
1/7


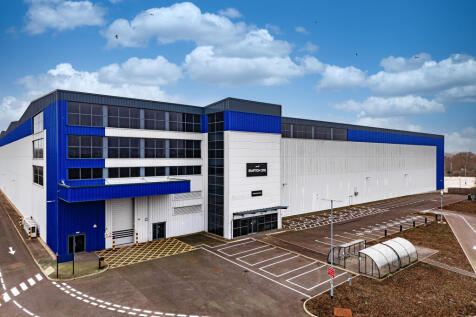
Modern standalone steel portal frame warehouse constructed in 2020 with three story office accommodation and welfare facilities sitting on a secure self-contained site. The warehouse extends to a height of 17m with access via 23 dock level doors and 5 level access doors. Externally, the yard area extends to an average yard depth of 50m to the western elevation which provides good circulation and space for HGV's plus ample customer/staff parking provision to the northern elevation.






 1/3
1/3



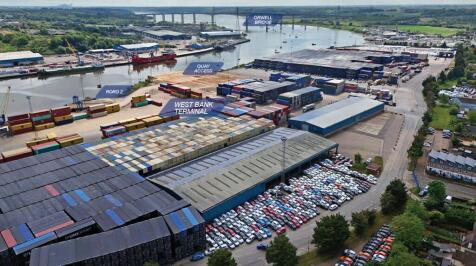
Space available: 2.18 acres (0.88 hectares) Open Storage Land. - Strategically situated at the head of the River Orwell - 12 miles from the open sea - Within a short sailing time from the North Sea shipping lanes - The major trunk roads A14 and A12 are both within easy reach - Connections to the M25, M11 and the Port of Felixstowe - Potential Uses: Industrial / Logistics / Warehousing / Distribution / Open storage / Port-related uses
 1/1
1/1
LOCATION: Boss Hall Business Park is situated to the west of Ipswich town centre in the popular Sproughton Road industrial area, less than 1 mile from the A14 intersection. DESCRIPTION: The proposed warehouse building will provide a total gross internal floor area of 65,120 sq. ft. (6,050 sq. m.) and the tenant will have the opportunity to influence the final design and specification, with loading facilities and ancillary accommodation tailored to meet their specific requirements. PLANNING: Planning consent was granted on 25th August 2023 for the proposed development (application reference IP/22/00852/FUL). A copy of the planning consent and associated documents are available upon request. LOCAL AUTHORITY: Ipswich Borough Council, Grafton House, 15-17 Russell Road, Ipswich, Suffolk, IP1 2DE. Telephone . TERMS: The property is available by way of a pre-let, upon the basis of a new full repairing and insuring lease upon terms to be agreed. Delivery is anticipated within approximately 12 to 18 months from the date of exchange.


 |1/8
|1/8

Shell 'n' core HQ accommodation available in Ipswich Town Centre. The Ground to Second floors currently offer dilapidated Cat A space and the third to Eighth are in a shell and core condition. The property includes passenger lifts, basement ancillary space, male/female and disabled WCs, parking and column free floorplates.
1/10


Grade II Listed former maltings building, comprising a substantial construction of thick brick walls, concrete floors and cast iron columns, which hark back to the building's industrial past. Offering a range of modern, flexible open-plan office accommodation for all sizes of business, providing 24-hour controlled access, raised floors, high-speed WiFi and recessed lighting, as well as ample parking on site. The Ground Floor office suite has recently undergone extensive refurbishment to Cat A standard, and other floors have been also been remodelled. Un-refurbished space is also available.
|1/20


Detailed planning consent has been secured for a five unit scheme which started on site in July 2023, with practical completion achieved June 2024. The A14 directly links Eastern Gateway with the International Container Port of Felixstowe which lies 17 miles (27 km) to the East and the national motorway network to the West providing access to the Midlands and North. Furthermore, the site lies in close proximity to the Copdock Interchange which connects the A14 with the A12 which in turn provides access to London and the South East.


 1/14
1/14


Unit 4 Access at Eastern Gateway offers brand new industrial accommodation immediately available. The unit is strategically located and will benefit from an excellent specification including 12m eaves height, 350 kVA power supply, 35m depth secure self-contained yard, 5 dock level and 1 surface level loading door.
1/4


The scheme has been designed to accommodate enhanced specifications and includes various sustainable initiatives that are of critical importance to Trebor and our stakeholders. Units are finished to Trebor's highest standards and occupiers can expect best-in-class facilities. Detailed planning consent was secured in 2023 for this five-unit scheme, which achieved practical completion in June 2024. The remaining Unit 4 is ready for immediate occupation.


