Commercial Properties To Let in Kirkby, Liverpool, Merseyside
Paid partnerships can play a role in listing order
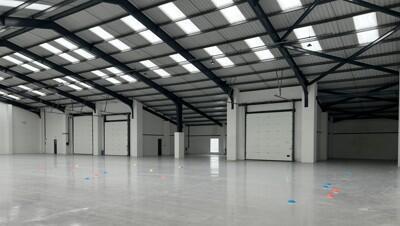
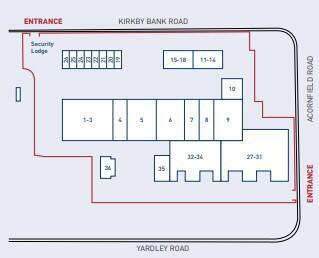
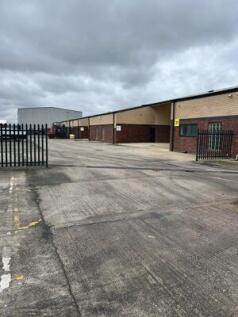
The property comprises of a terraced industrial / warehouse units of steel portal frame construction with concrete floors, brick cladding to the elevations and insulated metal profile clad roof incorporating roof panels. Servicing to the units is provided by an up and over loading door to the front elevation, whilst also including 3 phase electricity. The units incorporate internal offices & WC's. The units benefit from a min. eaves height of 6 metres with loading aprons & car parking for staff & visitors. The secure site benefits from CCTV with 24 hour monitoring & 24/7 access.

 1/3
1/3


Imagination 4 provide an opportunity to accommodate a new industrial / logistics development extending up to 40,000 sqft. We have a full design team in place where we can work with you to deliver a scheme on a built to suit basis. The site provides a secure business environment bound by steel palisade fencing with security gates and benefits from 24 hour security ( CCTV). The site also has the potential to offer a large power supply.
- Design & Build Opportunity
- 20 - 40,000 sqft facility with offices
- Secure service yard - 40m depth


 1/12
1/12


Light industrial/warehouse units To be Refurbished Close to J4 of the M57 Open warehouse accommodation 10% office content Parking & Yard area
- Light industrial/warehouse unit s
- Close to J4 of the M57
- Parking & Yard area
1/7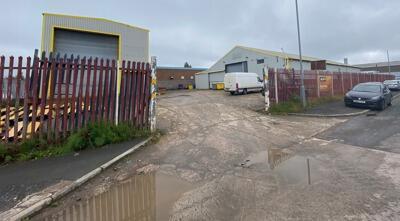
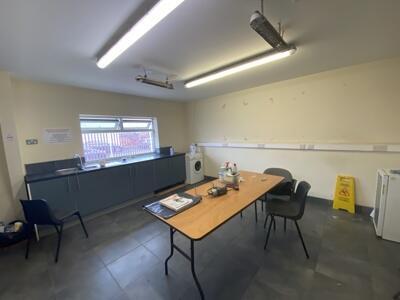
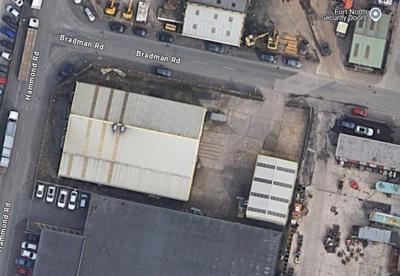
Self contained site extending to 0.56 Acres comprising a former paint workshop and separate shot blasting unit. The principal warehouse/production unit is of 1970, steel lattice construction with a minimum eaves height of 4 m including an extension building. Both the extension and main facility are accessed via level loading doors. the separate shot blast facility is housed within a modern portal frame unit extending to 1,435 sqft, with 2 level access loading doors and internal eaves height of 8.3 m


 1/9
1/9


Modern, refurbished well-specified distribution warehouse, part of a large, secure site in an established industrial location. The warehouse is of steel portal frame construction, min 5 m eaves with profile metal sheet clad roof which incorporates translucent roof lights. There is 1 level access loading door, parking available and 3 phase electricity throughout Ancillary office accommodation


 1/6
1/6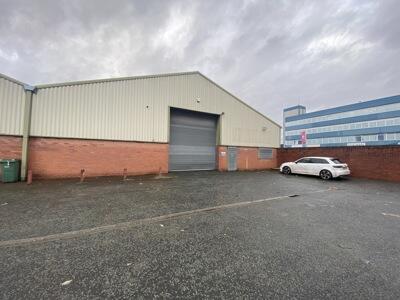
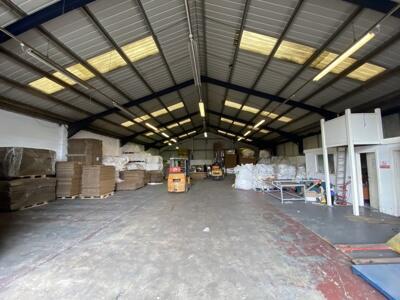
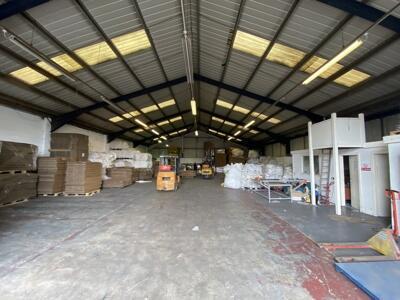
The unit forms part of a secure and gated estate , comprising of a terrace of 5 units. The unit is of portal frame construction including offices and toilet facilities. The unit has a minimum eaves height of 5 m, lit of combination of high bay lighting and roof lights. Externally it benefits from a loading apron and parking accessed via a full height surface loading door.
1/4


This development at Academy Business Park presents an opportunity to acquire modern style, high quality trade counter units in a prominent location. Academy Business Park is situated in Knowsley, nine miles to the north-east of Liverpool city centre and just one mile north of the M57’s junction 4. The award winning Academy Business Park was crowned the winner of Commercial Development of the Year at the 2018 Knowsley Business Awards.
 1/5
1/5


The property comprises of a terraced industrial / warehouse units of steel portal frame construction with concrete floors, brick cladding to the elevations and insulated metal profile clad roof incorporating roof panels. Access to the units is provided by a full height loading door to the front elevation, whilst also including 3 phase electricity. The units incorporate internal offices & WC's. The units benefit from a min. eaves height of 6 metres with loading aprons & car parking for staff & visitors. The secure site benefits from CCTV with 24 hour monitoring & 24/7 access.


 1/3
1/3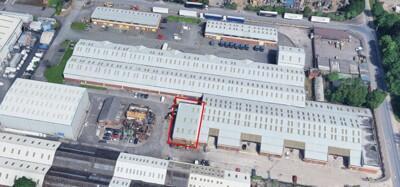
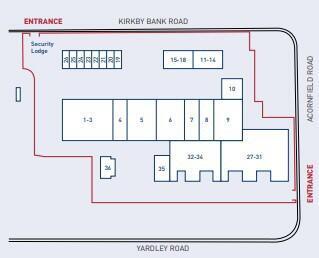
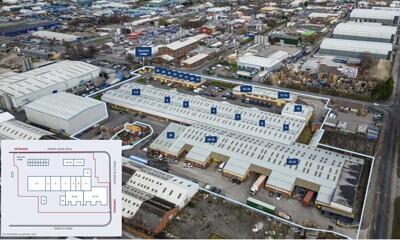
The property comprises of a terraced industrial / warehouse units of steel portal frame construction with concrete floors, brick cladding to the elevations and insulated metal profile clad roof incorporating roof panels. Servicing to the units is provided by an up and over loading door to the front elevation, whilst also including 3 phase electricity. The units incorporate internal offices & WC's. The units benefit from a min. eaves height of 6 metres with offices, loading apron & car parking for staff & visitors. The secure site benefits from 24 hr Car Registration CCTV .


 1/10
1/10


** MODEREN WAREHOUSE TO LET ** Unit 3, Arbour Place offers a rare opportunity to occupy a clean, contemporary commercial unit, within the heart of one of the region's premier industrial hubs. Spanning 3,600 sq ft, this versatile space has been meticulously designed to balance high capa...
 1/13
1/13


The property comprises of a multi-let estate providing a range of units from 1,500 up to 25,000 sqft. terraced industrial / warehouse units of steel portal frame construction with concrete floors, brick cladding to the elevations and insulated metal profile clad roof incorporating roof panels. Servicing to the units is provided by an up and over loading door to the front elevation, whilst also including 3 phase electricity. The units incorporate internal offices & WC's. The units benefit from a min. eaves height of 8.9 metres with loading apron & dedicated yard/car parking for staff & visitors. The secure site benefits from CCTV with 24 hour monitoring & 24/7 access.
1/4


The property comprises of a terraced industrial / warehouse unit of steel portal frame construction with concrete floors, brick & steel cladding to the elevations and insulated metal profile clad roof incorporating roof panels. Servicing to the unit is provided by an up and over loading door to the front elevation, whilst also including 3 phase electricity. The unit has two storey office accommodation. The units benefit from an eaves height of 6 metres and self- contained site benefiting from TV car recognition and 24 hour monitoring & 24/7 access.
1/1
Kirkby is situated approximately 6 miles north east of Liverpool and approximately 29 miles west of Manchester. The town centre benefits from excellent accessibility being in close proximity to junctions 5 and 6 of The M57 motorway. The town is also well connected by frequent bus services and its
 1/6
1/6

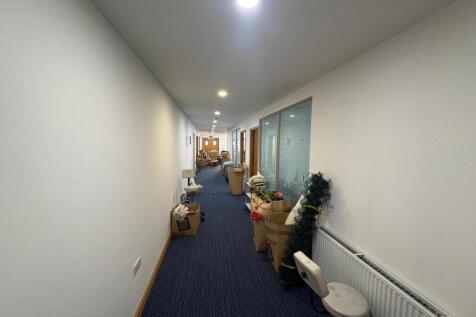
Fantastic opportunity to rent this high spec office in the well located area of Knowsley Industrial Park. The office benefits from approx 2,000 sq ft and includes six parking spaces and plenty of on-site parking available directly next to the office entrance.
1/8


The property comprises of a terraced industrial / warehouse units of steel portal frame construction with concrete floors, brick & steel cladding to the elevations and insulated metal profile clad roof incorporating roof panels. Servicing to the units is provided by an up and over loading door to the front elevation, whilst also including 3 phase electricity. The units incorporate internal offices & WC's. The units benefit from a min. eaves height of 6 metres with loading aprons & car parking for staff & visitors. The secure site benefits from TV car recognition with 24 hour monitoring & 24/7 access.


 1/13
1/13


** ALL OFFERS CONSIDERED ** Nestled within the bustling Knowsley Industrial Park, this impressive commercial property on Newstet Road offers a large self-contained office space, ideal for businesses seeking a strategic location. The unit is designed to cater to a variety of commercial ne...