Commercial Properties To Let in Lancashire
Paid partnerships can play a role in listing order

 |
| 1/6
1/6


The building is constructed of brick elevations alongside full height feature glazing to the atrium and office areas, under a pitched tiled roof. Internally the building specification comprises: Full access raised floors Suspended ceiling with recessed LED lighting Comfort cooling 8 person passenger lift Double glazed aluminium windows Partitioned meetings rooms and training areas Externally there are 100 available car spaces (approx. 1:188 sq ft) as well EV charging points provided within a high quality landscaped environment with barrier access securing access to the car park.

- High quality office accommodation
- Suspended ceiling with recessed LED lighting
- Air conditioning
1/10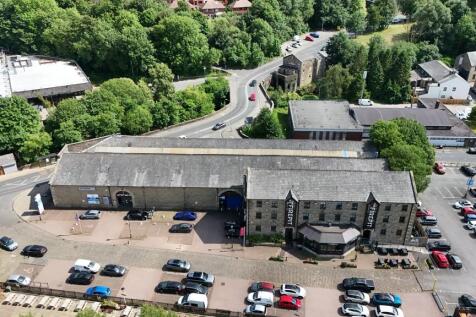

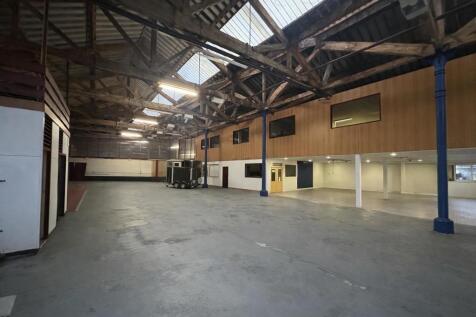
Rossford House is a former car showroom prominently located in the centre of Rawtenstall, benefiting from frontage onto the A682. The property provides predominantly open-plan accommodation, featuring a solid concrete floor and a timber-framed roof incorporating translucent panels and LED lighting. The front section of the property includes mezzanine office accommodation. Please refer to the floor plan for the full layout. Externally, there is designated parking for approximately 45 vehicles directly in front of the building. In addition, a large pay-and-display car park is situated to the rear, primarily serving the neighbouring tenant, Thrive Gyms. Access to the unit is provided via multiple pedestrian doors and concertina opening doors, allowing for convenient vehicle access.

- 21,236 sq. ft. / 1,973 sq. m.
- Suitable for various uses
- Former car showroom in centre of Rawtenstall
1/3


Lancaster Business park offers a range of office suites and buildings, located in an extremely prominent position. The buildings are set in well landscaped surroundings and have dedicated car parking offering occupiers a high profile position off Caton Road, Lancaster. High quality office interiors lay in grid ceiling tiles LG3 lighting carpet tiled floors perimeter trunking for small power data & comms male, female and accessible toilets on each floor electric lifts overflow car park
- Extremely prominent position
- Immediately adjacent to Junction 34 of the M6 motorway
- Dedicated car parking
1/7


This self-contained ground floor retail/office unit occupies a prominent position on Moor Lane in the heart of Clitheroe town centre. The property underwent a comprehensive refurbishment in 2023 and has been finished to a high specification throughout. The accommodation provides predominantly open-plan space, offering excellent flexibility for a variety of retail, office, showroom, or service-based uses (subject to any necessary consents). The unit benefits from LED strip lighting, quality laminate flooring, and extensive glazing to both the front and rear elevations, creating a bright and attractive working environment with excellent natural light. The property is available for immediate occupation and presents an excellent opportunity for businesses seeking modern, ready-to-use premises in a central town centre location.
- TO LET - Newly refurbished property fronting Moor Lane, Clitheroe.
- Double fronted retail shop
- Available immediately
1/2

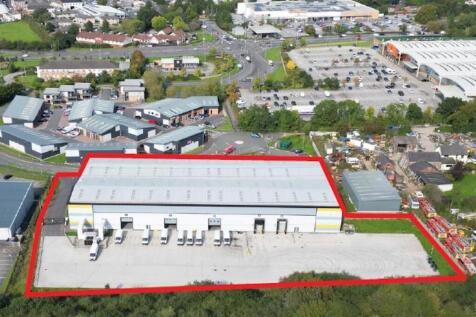
DESIGN AND BUILD OPPORTUNITY Plans are being brought forward by Caddick Developments and Bridge Properties in parallel with Hyndburn Council's emerging local plan to deliver up to 800,000 sq ft of logistics space, providing jobs and opportunities for people across Hyndburn. DEMOGRAPHICS East Lancashire benefits from strong demographics and is an attractive location for occupiers relocating or expanding in the area due to the available labour supply, high percentage employed in transportation and storage manufacturing and wages below the North West and UK averages.






 1/9
1/9


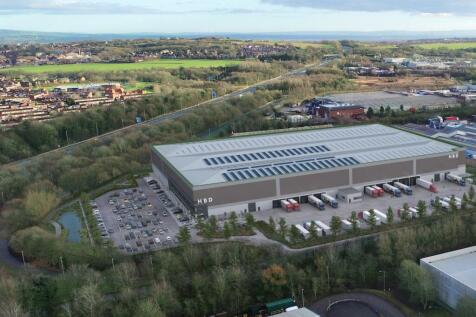
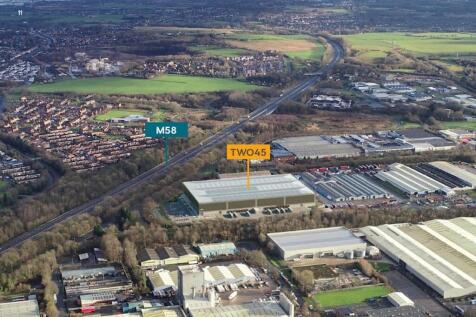
A 65 acre greenfield development site with planning permission to deliver up to 800,000 ft of new building warehouse/industrial accommodation. Development commenced in Q1 of 2025 initially delivering infrastructure alongside the construction of the first unit extending to circa 145,000 ft for Tilemaster adhesives (Kerakoll). Phase 2 has also commenced delivering approximately 80,000 ft. Further units are available ranging from 25,000 ft to 455,000 ft to suit occupier's specific occupational requirements. Some salient points include: Approved for B2 and B8 use High-specification sustainable space Net Zero Carbon capability BREEAM Very Good / Excellent capable EPC Rating A No restriction on eaves height Floor loading up to 50kN/m2 6.3MVA allocated power load (enhancement pending) Medium pressure gas connection EV charging points







 1/3
1/3


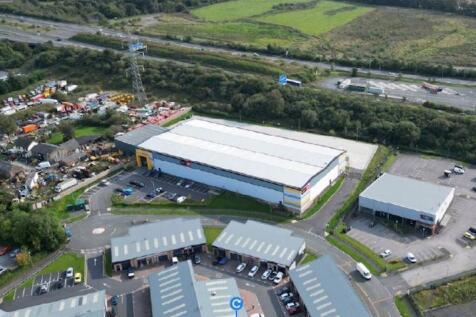
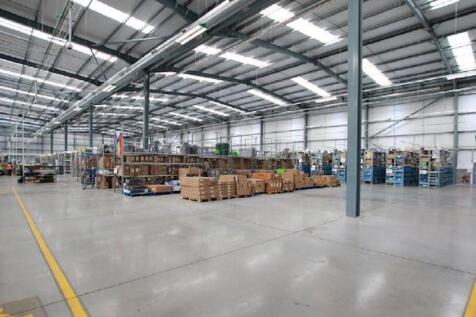
The premises form a large industrial/ warehouse complex and provide large areas of uninterrupted storage/production space, generally benefitting from the following specification. Generally speaking: - Good eaves heights available - Solid concrete floor - Excellent loading areas - Loading facilities and yards available - Extensive Yard / Circulation Areas Contact us regarding availability Email:




 1/2
1/2

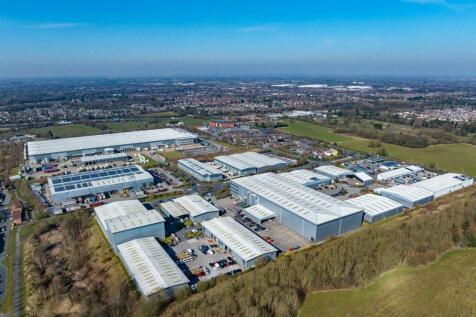
Blackpool is located approximately 50 miles North West of Manchester and 18 miles West of Preston. Blackpool has excellent road communications with the M55 motorway providing a link to Junction 32 of the M6 motorway within 12.4 miles, which leads to the M65 and M61 motorways. Squires Gate Business Park is situated fronting Squires Gate Lane (A5230) approximately 2.6 miles to the South of Blackpool town centre and adjacent to Blackpool Airport. Squires Gate Lane provides a dual carriageway link to Junction 4 of the M55, two miles to the East.










 |1/7
|1/7


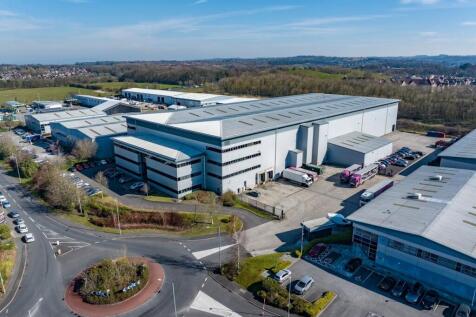
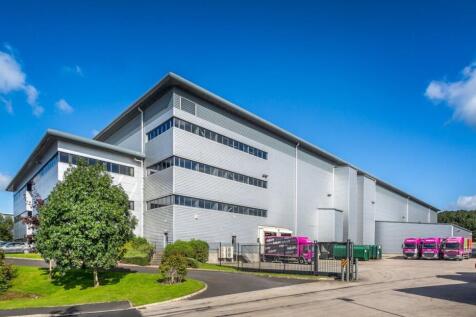
The premises form a large industrial/warehouse complex and provide large areas of uninterrupted storage/ production space, generally benefiting from:- Average clear headroom 9.5m (31ft). Solid concrete floor. Excellent loading areas. Drive in roller shutter loading doors. Extensive yard/circulation areas. Externally the units benefit from good yard/circulation areas within a fully secured estate.


 1/3
1/3


Yard / compound The site itself is accessed via a security barrier. The yard is then accessed via a secure gate and is self contained. The yard would suit various different uses STPP and all enquiries are welcome. Site area: 3.9 acres / 170,000 sq. ft approx. Viewings are available through Duxburys Commercial.