Commercial Properties To Let in Lancashire
Paid partnerships can play a role in listing order
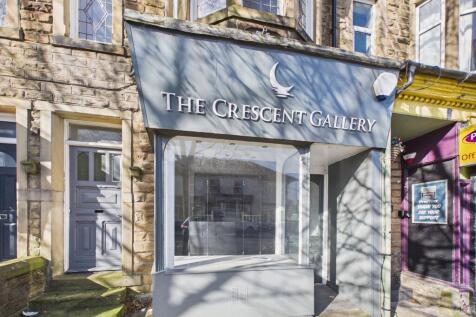
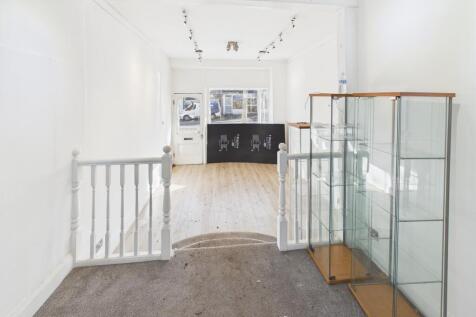

This vacant former retail premises is now available in the sought-after area of Bare, offering a flexible combination of retail and workshop space. The layout provides a strong opportunity for a variety of uses, including the potential conversion into a café or takeaway, with a sizeable rear area well suited for use as a commercial kitchen, subject to the necessary consents. The property offers a good balance between customer-facing retail space and practical back-of-house accommodation, making it adaptable for different business models. While some refurbishment and regeneration will be required, this presents an opportunity for an incoming occupier or investor to enhance and tailor the premises to maximise its full potential. Overall, the property represents an attractive opportunity within a desirable location, ideal for those seeking to create a bespoke commercial space or establish a new business venture.

 |
| 1/9
1/9


This newly constructed showroom spans three levels (see accommodation schedule for detailed area breakdown) and is available either as a custom-finished space tailored to the occupier's requirements or in a shell finish for complete flexibility. The property features a predominantly glazed façade with floor-to-ceiling windows, providing exceptional natural light and a contemporary aesthetic. A spacious ground-floor atrium creates an impressive entrance, offering a bold first impression. The lower ground floor is accessible via four electrically operated roller shutter doors, which can be converted to glazed entrances if preferred. Internally, the space features a solid concrete floor and a completely open-plan layout, allowing for full customisation to meet specific business needs. Further details on the building's specification are available upon request.

- TO LET / MAY SELL
- Brand New 26,840 - 42,540 Sq. Ft Office, Showroom, or Mixed-Use Property
- Flexible Use - Suitable for a variety of purposes


 1/8
1/8


The premises comprise a single storey industrial building, brick built with part metal clad pitched roof supported on steel roof trusses and part north light with slated glazed roof. Access to the building is via a roller shutter door 9'1" width x 11'4" high. Internally the property has solid concrete floor, minimum internal eaves height 10'3" and fluorescent lighting throughout. Externally there is ample on site parking available within a large tarmac surfaced car park with allocated parking
- Easy access to M65
- Competitive terms
- Available in late Summer 2026
|1/6
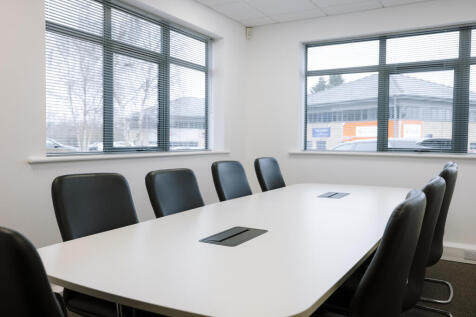
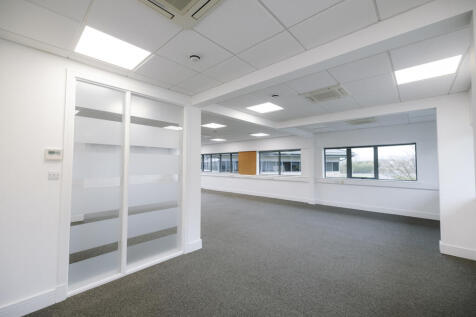
The property provides high quality office accommodation set in a court yard environment. The exterior of the property is brick clad with large amounts of glazing creating a bright and attractive atrium in the centre of the property. Internally the offices are a mix of open plan accommodation and a series of private / director's offices and boardrooms. The property benefits from LED lighting throughout, modern kitchen and WC facilities and air conditioning.
- Great access onto Junction 13 M65 motorway
- Suitable for headquarters premises
- Available immediately


 |1/14
|1/14
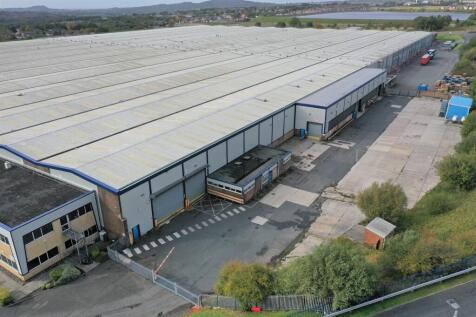
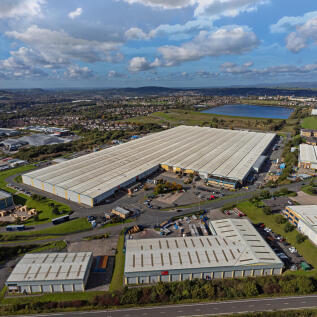
The property comprises a substantial manufacturing and warehouse facility with integrated office accommodation, extending to approximately 97,290 sq ft. Constructed as a five-bay steel portal frame, the building features profiled steel-clad elevations and roof, incorporating translucent panels to provide natural light. The front offices are arranged over two storeys, offering predominantly open-plan accommodation with supporting staff amenities. They benefit from gas-fired central heating, LED lighting, and carpet tile flooring. To the rear, the manufacturing/warehouse space provides an eaves height of 7.85 metres, a concrete floor, extensive craneage (full details available on request), and multiple level access loading doors. Externally, the property benefits from a large secure yard to the side and dedicated car parking to the front.


 1/1
1/1
AVAILABLE Q4 2026 - 0.31 TO 2.18 ACRES Leyland Business Park is located off Centurion Way, Leyland, Chorley, Bamber Bridge and South Preston are all within a 5 mile radius of the park. Both junctions 28 & 29 of the M6 are within 2 miles, with the M61/M65 interchange also a short distance away, providing easy access throughout the North West and National motorway networks. Leyland Business Park is a fully secure site benefitting from 24 hour, barrier controlled security, 7 days a week.



 1/7
1/7


Junction 7 Business Park is a self-contained multi let business park with 24 hour gated security extending in total to approximately 750,000 sq.ft. Constructed in the 1930's, the business park comprises 5 large rectangular detached buildings, brick built with steel roof truss construction. Internally the units comprise solid concrete floor, painted brick walls and internal minimum headroom of 18ft. Ample parking/loading is available for all units.


 1/3
1/3


Open plan warehouse unit with offices Ideal for storage and distribution Concrete floor Good front loading / yard area Loading door Ground & first floor offices Car parking to the front (yard) Good Eaves height and therefore racking potential and mezzanine floors Low rent Flexible lease terms Call Option 1 or EMAIL: for more details
 1/9
1/9


Warehouse/manufacturing complex within a large self-contained site of 4.4 acres. Substantial yardage and parking. 78,000 sq. ft. plus first floor offices undergoing refurbishment. Low rental of £4.15 per sq. ft. Extended storage facilities of 16,000 sq. ft.



 1/3
1/3


A substantial open plan gated yard laid in a mix of concrete and compressed stone. The fenced yard extends to approximately 1.5 acres, and has mains water, and three phase electricity. The site has some basic buildings, which could be repurposed, and is available for immediate occupation. The yard is in a commercial location on the edge of Clitheroe town centre and is ideal for haulage, trailer storage, demolition, or other similar uses.
 1/2
1/2

The subject property comprises a modern, newly refurbished high bay warehouse. The main features are as follows: -3 Dock level Access Doors -2 level Access Door - 12.5M Eaves Height - 50 KN/M2 Floor Loading - LED Lighting - 53 Car Parking Spaces


 |1/12
|1/12


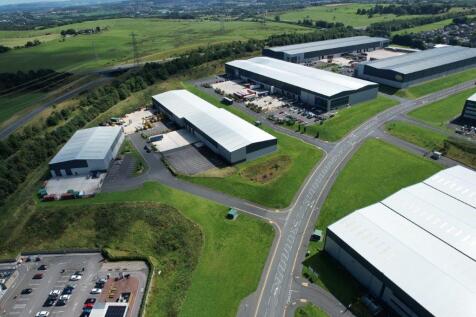
Omega will provide high-quality, brand-new logistics and manufacturing units ranging in size from 12,784 sq.ft. The units will feature the following specification: ~10m to 13.5 metre eaves height ~ Level access roller shutter loading doors ~ 5% Office content ~ Internal lighting ~ Three phase power ~ Steel portal frame clad in profile steel ~ Dedicated parking and loading
|1/10


Unit 9B is a highly functional and well-maintained industrial unit located within the established Heasandford Industrial Estate, a thriving business area in Burnley. The property offers 72,628 sq. ft. of good quality warehousing extending to an eaves height of 6m rising to 10m in the apex. The unit features: - 6m eaves rising to 10m to accommodate storage and machinery requirements. - 4 x Roller shutter access (5.4m high doors) for efficient loading and unloading. - Office space with heating, lighting, and network connectivity. - Dedicated parking and yard space for staff and visitors. - Additional undeveloped land to increase yard / parking areas. - Motion sensor LED lighting throughout warehouse


 1/5
1/5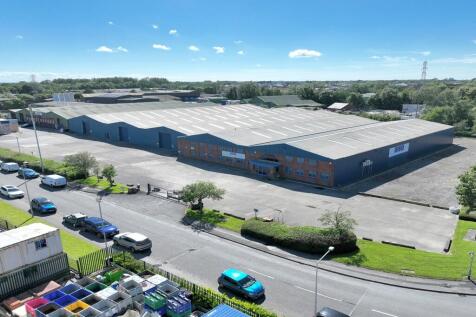
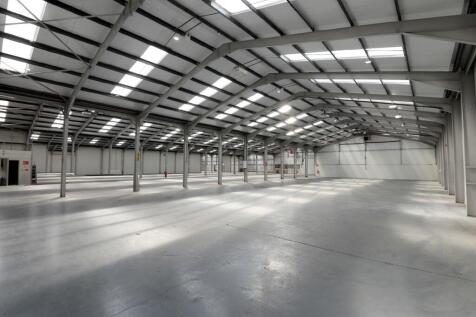
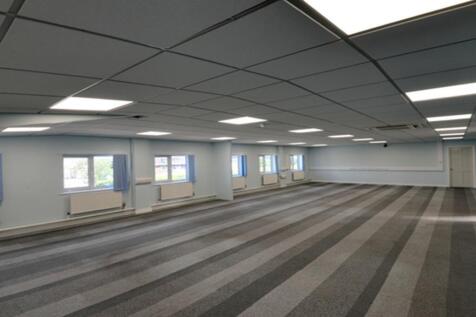
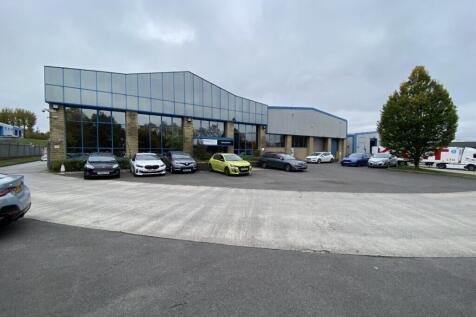
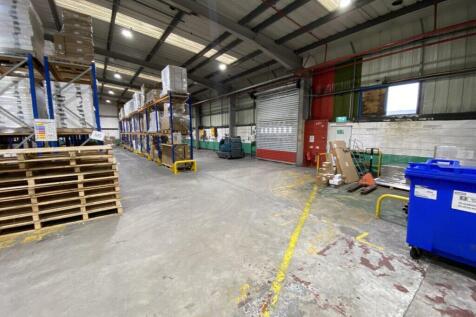
The unit is well suited to a variety of occupiers. It benefits from two storey office accommodation, and warehouse and workshop space with 3 electrically operated level access loading doors. Externally, the building features a large yard with approximately 40 separate parking spaces to the front and additional external storage space.

 |1/48
|1/48


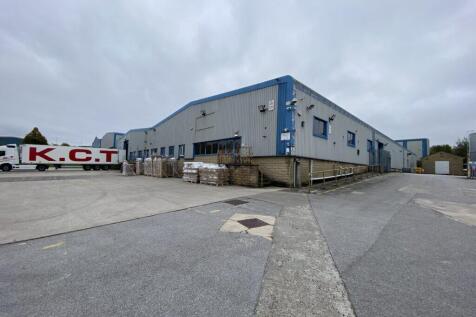
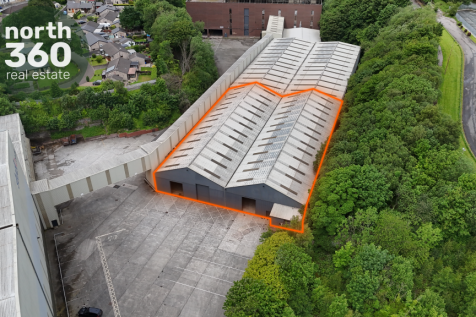
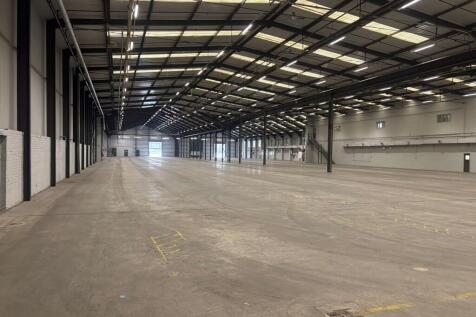
Duxburys Commercial are delighted to have been instructed to market the above mentioned extensive warehouse building, with yards, which is available on a new FRI lease. The property comprises a total of 5,660 SQ M (60,920 SQ FT), which includes 277 SQ M (2,982 SQ FT) of office space. The accommodation is mainly open with excellent loading facilities and benefits from hard-standing yard space and car parking. The yard area also has a canopied external store which is 800 sq m (8,610 sq ft). Viewing is highly recommended to appreciate the accommodation available.

 |
| |1/18
|1/18


Flexible office and workspace at Tulketh Mill, offering up to 280,000 sq ft. Modern, high-spec offices with parking, gym, and meeting spaces. Prime location minutes from Preston city centre with excellent transport links and nearby amenities.
 1/16
1/16


Flexible office and workspace at Tulketh Mill, offering up to 280,000 sq ft. Modern, high-spec offices with parking, gym, and meeting spaces. Prime location minutes from Preston city centre with excellent transport links and nearby amenities.


