Commercial Properties To Let in Lancashire
Paid partnerships can play a role in listing order
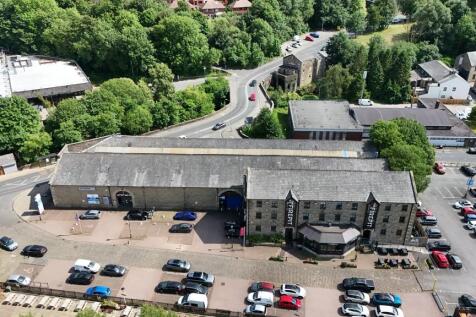

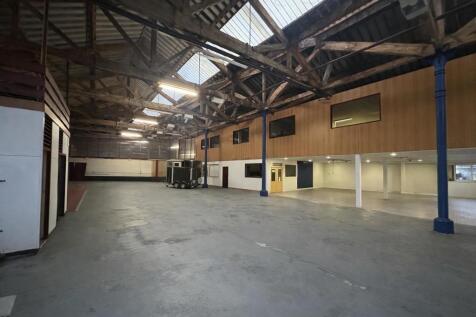
Rossford House is a former car showroom prominently located in the centre of Rawtenstall, benefiting from frontage onto the A682. The property provides predominantly open-plan accommodation, featuring a solid concrete floor and a timber-framed roof incorporating translucent panels and LED lighting. The front section of the property includes mezzanine office accommodation. Please refer to the floor plan for the full layout. Externally, there is designated parking for approximately 45 vehicles directly in front of the building. In addition, a large pay-and-display car park is situated to the rear, primarily serving the neighbouring tenant, Thrive Gyms. Access to the unit is provided via multiple pedestrian doors and concertina opening doors, allowing for convenient vehicle access.


 1/23
1/23


Fairclough House offers what was a purpose built, prestigious head office facility, which has now been sub divided to provide numerous office suites within a multi-let managed environment. The office accommodation is arranged over 3 floors with access via a centralised reception from which is the service core of the building with stairwell and passenger lift leading to all 3 floors. From this central core, within which are communal WC facilities, accommodation is provided within one of 3 wings being identified as North Wing, South Wing and East Wing. The space available is at the first and second floors. Further space may be available, if required. Fairclough House is set within a secure landscaped site with secure boundaries and a gated entrance.

- High quality modern offices
- Close to local amenities of Adlington Village
- Situated within close proximity to Adlington Railway Station
1/11


The premises comprise a ground floor lock-up retail unit benefiting from an extensive display window to the Poulton Street frontage. Internally, the premises provide open plan sales accommodation together with WC facilities to the rear. The unit is presently partitioned to the rear to provide a separate kitchen area

- Prime trading position with the town
- Would suit a variety of uses
- Open plan sales accommodation
1/6


The property comprises a single-storey ground floor commercial unit with on-site parking to the front. Internally, the accommodation provides a versatile open-plan layout across a number of areas, complemented by several more compartmentalised spaces previously utilised for office and storage purposes. The unit further benefits from kitchen and WC facilities. Overall, the property offers practical and flexible accommodation, suitable for a variety of commercial uses, such as training, educational etc., subject to the necessary consents.

- Flexible open plan layout suitable for a range of commercial uses (subject to consents)
- Excellent road connectivity with J4 of the M58 motorway located under 1 mile away
- Benefits on site parking direct to the front of the property



 |1/14
|1/14
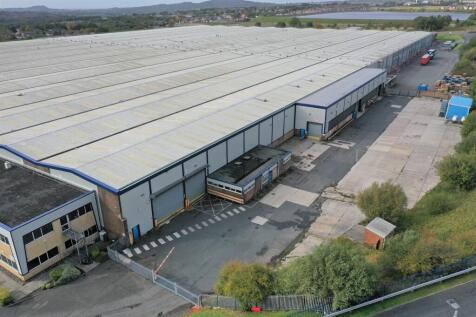
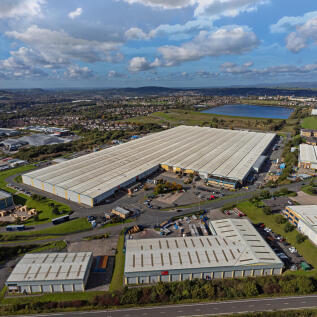
The property comprises a substantial manufacturing and warehouse facility with integrated office accommodation, extending to approximately 97,290 sq ft. Constructed as a five-bay steel portal frame, the building features profiled steel-clad elevations and roof, incorporating translucent panels to provide natural light. The front offices are arranged over two storeys, offering predominantly open-plan accommodation with supporting staff amenities. They benefit from gas-fired central heating, LED lighting, and carpet tile flooring. To the rear, the manufacturing/warehouse space provides an eaves height of 7.85 metres, a concrete floor, extensive craneage (full details available on request), and multiple level access loading doors. Externally, the property benefits from a large secure yard to the side and dedicated car parking to the front.


 1/1
1/1
AVAILABLE Q4 2026 - 0.31 TO 2.18 ACRES Leyland Business Park is located off Centurion Way, Leyland, Chorley, Bamber Bridge and South Preston are all within a 5 mile radius of the park. Both junctions 28 & 29 of the M6 are within 2 miles, with the M61/M65 interchange also a short distance away, providing easy access throughout the North West and National motorway networks. Leyland Business Park is a fully secure site benefitting from 24 hour, barrier controlled security, 7 days a week.



 1/7
1/7


Junction 7 Business Park is a self-contained multi let business park with 24 hour gated security extending in total to approximately 750,000 sq.ft. Constructed in the 1930's, the business park comprises 5 large rectangular detached buildings, brick built with steel roof truss construction. Internally the units comprise solid concrete floor, painted brick walls and internal minimum headroom of 18ft. Ample parking/loading is available for all units.


 1/3
1/3


Open plan warehouse unit with offices Ideal for storage and distribution Concrete floor Good front loading / yard area Loading door Ground & first floor offices Car parking to the front (yard) Good Eaves height and therefore racking potential and mezzanine floors Low rent Flexible lease terms Call Option 1 or EMAIL: for more details
 1/9
1/9


Warehouse/manufacturing complex within a large self-contained site of 4.4 acres. Substantial yardage and parking. 78,000 sq. ft. plus first floor offices undergoing refurbishment. Low rental of £4.15 per sq. ft. Extended storage facilities of 16,000 sq. ft.



 1/3
1/3


A substantial open plan gated yard laid in a mix of concrete and compressed stone. The fenced yard extends to approximately 1.5 acres, and has mains water, and three phase electricity. The site has some basic buildings, which could be repurposed, and is available for immediate occupation. The yard is in a commercial location on the edge of Clitheroe town centre and is ideal for haulage, trailer storage, demolition, or other similar uses.
 1/2
1/2

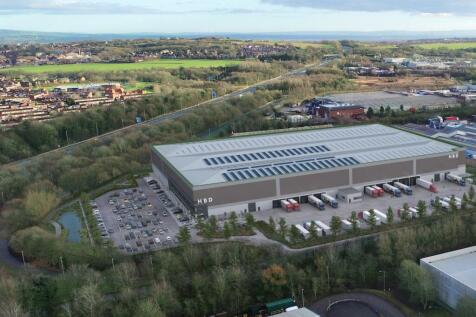
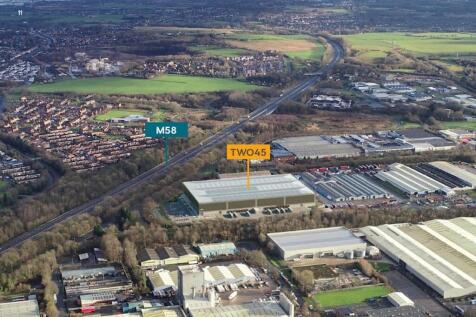
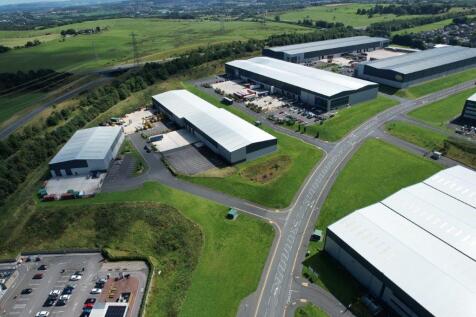
The subject property comprises a modern, newly refurbished high bay warehouse. The main features are as follows: -3 Dock level Access Doors -2 level Access Door - 12.5M Eaves Height - 50 KN/M2 Floor Loading - LED Lighting - 53 Car Parking Spaces


 |1/10
|1/10


Unit 9B is a highly functional and well-maintained industrial unit located within the established Heasandford Industrial Estate, a thriving business area in Burnley. The property offers 72,628 sq. ft. of good quality warehousing extending to an eaves height of 6m rising to 10m in the apex. The unit features: - 6m eaves rising to 10m to accommodate storage and machinery requirements. - 4 x Roller shutter access (5.4m high doors) for efficient loading and unloading. - Office space with heating, lighting, and network connectivity. - Dedicated parking and yard space for staff and visitors. - Additional undeveloped land to increase yard / parking areas. - Motion sensor LED lighting throughout warehouse


 1/5
1/5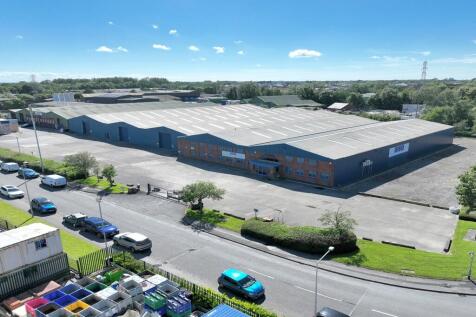
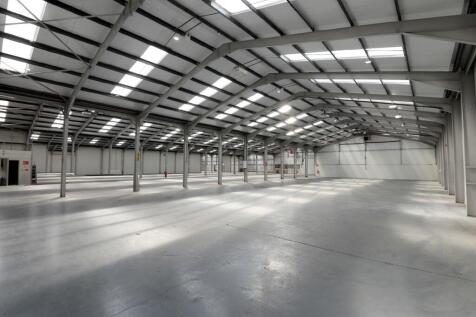
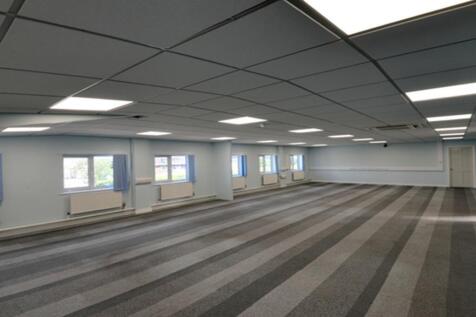
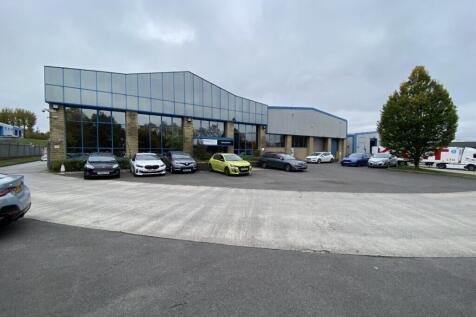
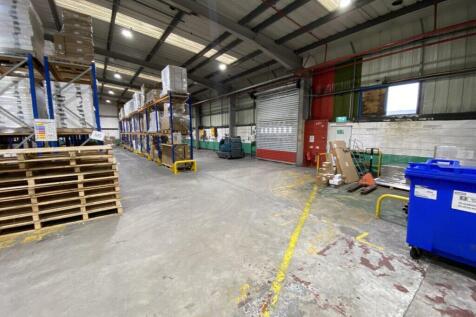
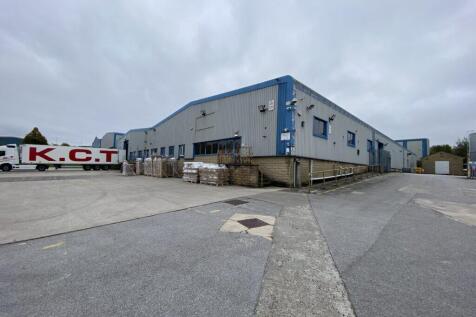
The unit is well suited to a variety of occupiers. It benefits from two storey office accommodation, and warehouse and workshop space with 3 electrically operated level access loading doors. Externally, the building features a large yard with approximately 40 separate parking spaces to the front and additional external storage space.
 |1/48
|1/48


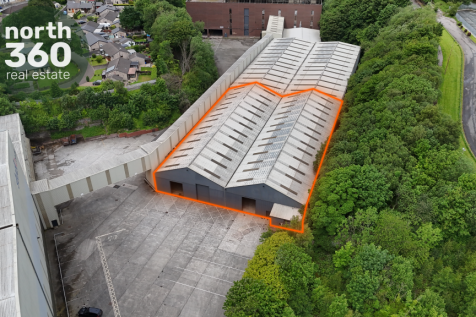
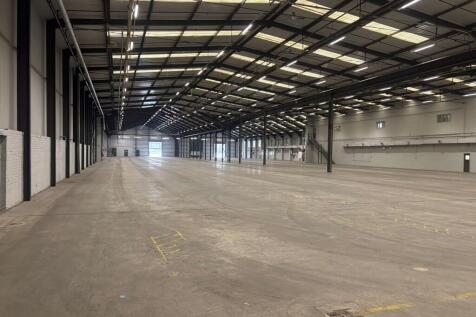
Duxburys Commercial are delighted to have been instructed to market the above mentioned extensive warehouse building, with yards, which is available on a new FRI lease. The property comprises a total of 5,660 SQ M (60,920 SQ FT), which includes 277 SQ M (2,982 SQ FT) of office space. The accommodation is mainly open with excellent loading facilities and benefits from hard-standing yard space and car parking. The yard area also has a canopied external store which is 800 sq m (8,610 sq ft). Viewing is highly recommended to appreciate the accommodation available.

 |
| |1/18
|1/18


Flexible office and workspace at Tulketh Mill, offering up to 280,000 sq ft. Modern, high-spec offices with parking, gym, and meeting spaces. Prime location minutes from Preston city centre with excellent transport links and nearby amenities.
 1/16
1/16


Flexible office and workspace at Tulketh Mill, offering up to 280,000 sq ft. Modern, high-spec offices with parking, gym, and meeting spaces. Prime location minutes from Preston city centre with excellent transport links and nearby amenities.


 1/6
1/6


Church Bridge House comprises a substantial warehouse/fulfilment/distribution centre with offices, previously occupied by Studio Retail comprising the following: Warehouse C Featuring the following: - 7 Metres to eaves - Numerous loading access points including drive-in level access and dock level loading doors - Offices and amenity facilities - Steel portal frame construction Externally there are ample loading and parking areas to serve each property.