Commercial Properties To Let in Lancashire
Paid partnerships can play a role in listing order
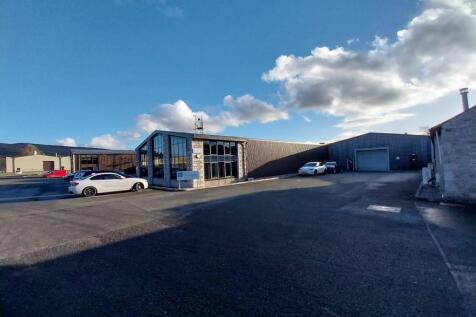

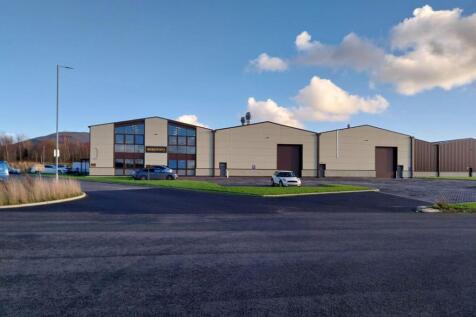
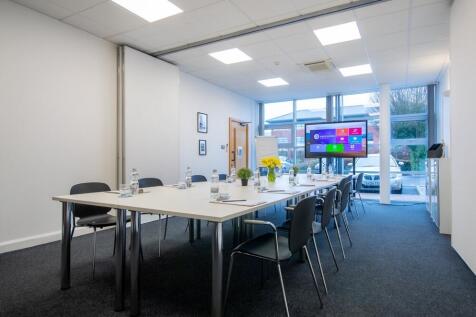
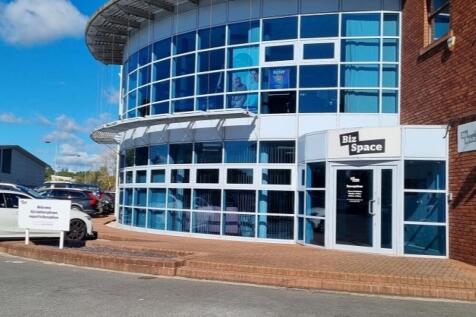
BizSpace Carnforth provides a range of office spaces tailored to support and enhance business growth. These offices are equipped with modern amenities, including high-speed internet, meeting rooms, and comfortable workspaces, ensuring that businesses have everything they need to operate efficiently. The office spaces are designed to accommodate various business sizes and needs, from small startups to larger established companies. Flexible leasing options allow businesses to choose terms that best suit their operational requirements and financial capabilities, making it easier for them to scale up or down as needed. In addition to the physical office spaces, BizSpace Carnforth offers a supportive environment for businesses. The park is strategically located with easy access to major transportation routes, making it convenient for employees and clients alike. The overall infrastructure is designed to foster a collaborative and productive atmosphere, with shared facilities and communal areas that encourage networking and interaction among businesses. Overall, BizSpace Carnforth is an excellent choice for businesses looking for modern, well-equipped office spaces with flexible leasing options and a supportive environment for growth and success.

 1/8
1/8


1,768.91 sq. m (19,041 sq. ft.) Large open plan manufacturing/warehouse accommodation. Side and rear enclosed yard for loading. Close to Junction 14 M65.

- 1,768.91 sq. m (19,041 sq. ft.)
- Large open plan manufacturing/warehouse accommodation.
- Side and rear enclosed yard for loading.


 1/7
1/7


A modern development of industrial/trade counter units constructed with a steel portal frame, providing clear, uninterrupted warehouse/manufacturing space. Externally, the units are clad in profiled PVC-coated metal sheeting, with access provided via a 4.5-metre-high loading door. The property benefits from excellent parking and loading facilities within a secure courtyard environment. High-quality features include: Mezzanine storage Double-glazed aluminium windows Minimum eaves height of 6 metres Three-phase power supply Security provisions throughout Secure courtyard setting

- TO LET - 1,400 sq. ft. Industrial unit
- Highly accessible location
- Excellent parking and loading
1/7


The property has recently undergone a refurbishment which includes new LED lighting, cladding and redecoration. The unit is of steel portal frame construction and an eaves height of c.5 metres under a pitched metal clad roof, which incorporates approximately 10% roof lights. Below are part clad and part blockwork walls to 2 metres with access to unit via 1 level access loading door. A secure 12-metre-deep yard fronts the unit. The building benefits from the following specification: Refurbished End terrace warehouse / trade counter unit 1 level access loading door c.5m eaves height c.10% roof lights c.10% office accommodation Secure yard with a depth of 12m

- Refurbished
- End terrace warehouse / trade counter unit
- 1 level access loading door
1/6


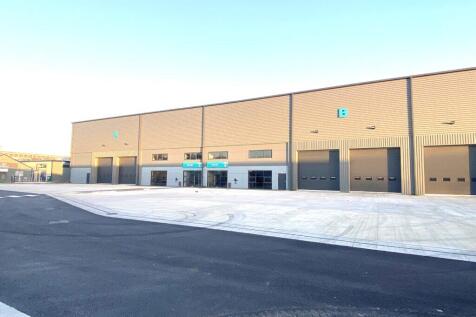
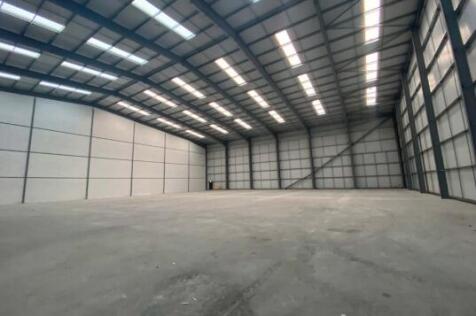
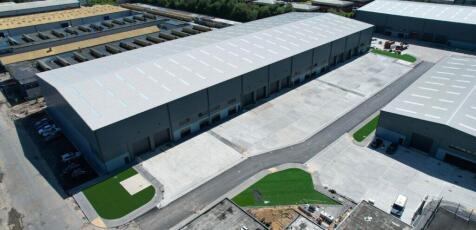
Church Bridge House comprises a substantial warehouse/fulfilment/distribution centre with offices, previously occupied by Studio Retail comprising the following: Warehouse C Featuring the following: - 7 Metres to eaves - Numerous loading access points including drive-in level access and dock level loading doors - Offices and amenity facilities - Steel portal frame construction Externally there are ample loading and parking areas to serve each property.








 1/10
1/10


The property comprises a substantial distribution and manufacturing facility extending to approximately 49,394 sq ft (GIA), with ancillary ground-floor office accommodation. The warehouse is of steel portal frame construction with profile steel-clad elevations and roof, incorporating translucent roof panels. It benefits from motion-sensor LED lighting, gas heating, and an apex height of approximately 8m, with an internal eaves height of around 6m. The warehouse provides largely open-plan accommodation and is served by four level-access roller shutter doors (each approximately 5m high). Externally, the property is complemented by a secure front yard of circa 0.6 acres, enclosed by palisade fencing, with additional yard space and parking to the side and rear. The office accommodation totals approximately 1,924 sq ft, arranged entirely at ground floor, and includes kitchen and WC facilities. While the offices are somewhat dated, they offer clear potential for redecoration and upgrading to a modern standard.

 1/5
1/5


Duo is a new build speculatively developed industrial and logistics development providing a total of 144,650 sq ft across two units of 46,700 and 97,950 sq ft. Each unit will be built to a high specification, comprising steel porthole frame construction, profile metal cladding and secure self contained sites.



 |1/11
|1/11


The property comprises part of a substantial manufacturing /warehouse facility extending to approximately 46,042 sq ft. The building features profiled steel-clad elevations and roof, incorporating translucent panels to provide natural light. The property benefits from an eaves height of 7.85 metres, a concrete floor, extensive craneage (full details available on request), and multiple level access loading doors. Externally, the property benefits from a large secure yard to the front of the property which is solely demised to this unit. There is also a large shared car park at the front.
1/4


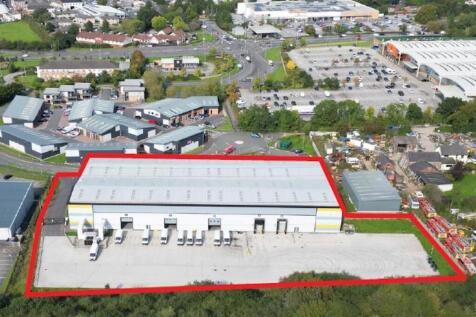
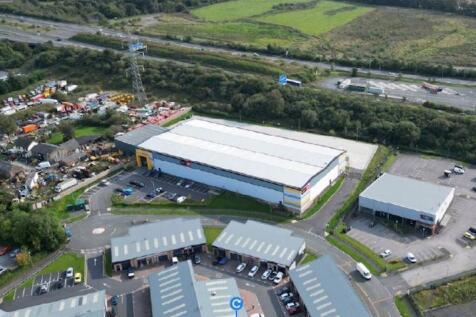
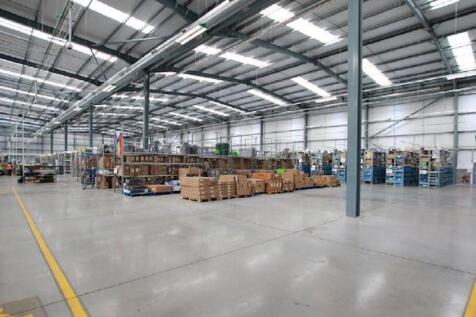
Unit D Church Bridge House comprises a substantial warehouse/fulfilment/distribution centre, previously occupied by Studio Retail. It has an eaves height of 15 metres and is predominantly open plan providing clear floor space Externally there are ample loading and parking areas to serve each property.


 1/3
1/3


Ream Hills Farm comprises of a large business/industrial site. The site is visible from the M55 motorway and is accessed via Junction 4 of the M55. On exiting Junction 4, proceed down Preston New Road (A583) towards Blackpool and turn right at the traffic signals into Mythop Road. Proceed along Mythop Road and towards the village of Weeton, continue along and the entrance to Ream Hills Farm can be seen on the right hand side. The gated compound area is approximately 42,645 SQ FT (0.979 Acres) and is also available in parts. The compound is hard standing and secured with a fence and gate. All enquiries are welcome and viewings are available by appointment.
 |1/9
|1/9


This newly constructed showroom spans three levels (see accommodation schedule for detailed area breakdown) and is available either as a custom-finished space tailored to the occupier's requirements or in a shell finish for complete flexibility. The property features a predominantly glazed façade with floor-to-ceiling windows, providing exceptional natural light and a contemporary aesthetic. A spacious ground-floor atrium creates an impressive entrance, offering a bold first impression. The lower ground floor is accessible via four electrically operated roller shutter doors, which can be converted to glazed entrances if preferred. Internally, the space features a solid concrete floor and a completely open-plan layout, allowing for full customisation to meet specific business needs. Further details on the building's specification are available upon request.
1/12


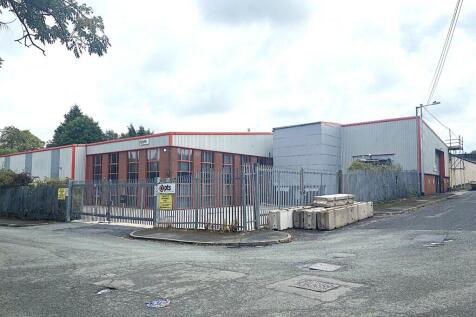
TO LET / MAY SELL Brand New 42,540 Sq. Ft Office, Showroom, or Mixed-Use Property. Flexible Use - Suitable for a variety of purposes. Built to an extremely high specification This newly constructed showroom spans three levels (see accommodation schedule for detailed area breakdown) and is avail...





 1/13
1/13


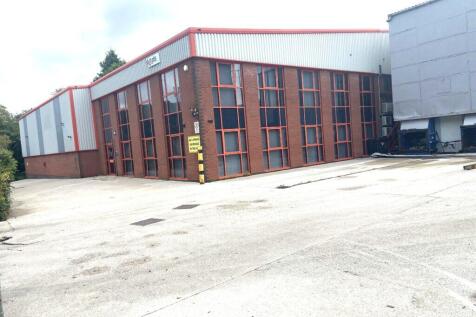
The property comprises a substantial, self-contained industrial facility situated within a secure site extending to approximately 6.89 acres (2.79 hectares). The unit benefits from a large, shared concrete service yard to the front elevation and direct vehicular access from Olympic Way, via Clifton Road. The building extends to approximately 39,471 sq ft (GIA) and is located towards the rear of the site. The accommodation is available as a whole, comprising 39,471 sq ft, or alternatively, the space can be subdivided to accommodate smaller requirements, with the landlord able to provide either 19,735 sq ft, or a larger unit of 28,597 sq ft. Land An additional 1.81-acre landscaped parcel of land is included within the site boundary and is available by way of separate negotiation. This area presents a range of potential opportunities, such as open storage, further development, or additional parking, subject to specifications and necessary planning consents.
