Commercial Properties To Let in Lancashire
Paid partnerships can play a role in listing order



 1/7
1/7


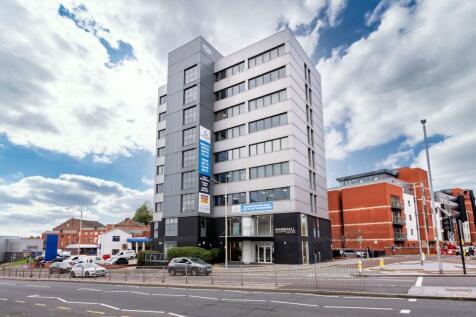
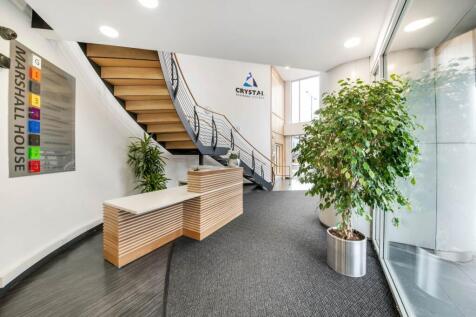
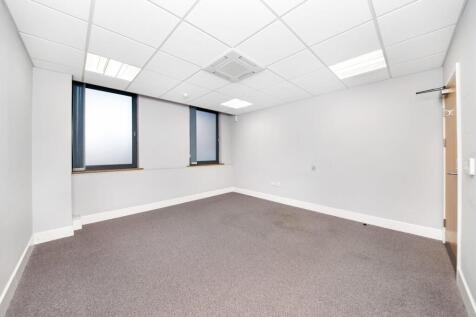
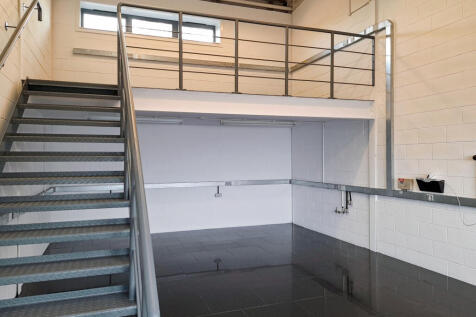
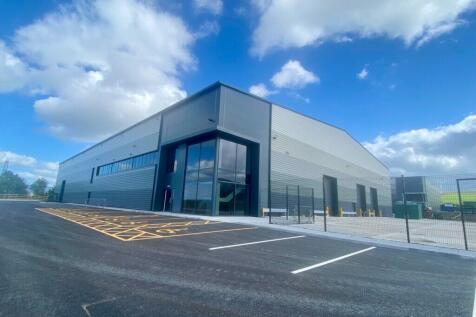
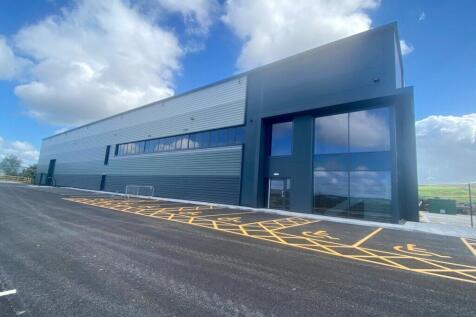
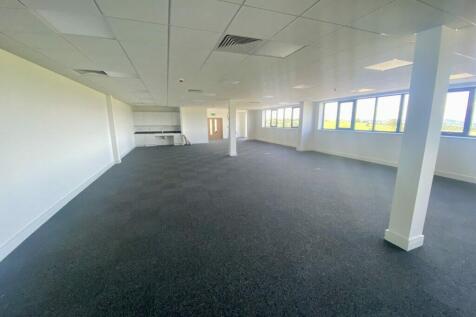
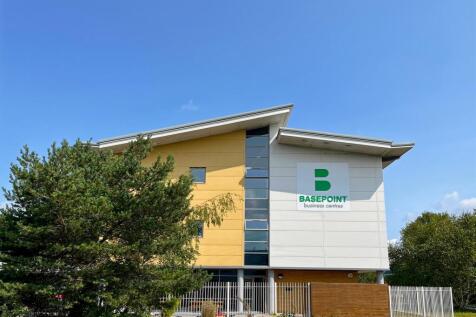
The property comprises a brand-new office development offering high-quality workspace, ideally suited to a headquarters operation. Alternatively, the accommodation can be configured to provide smaller floorplates to meet a range of occupier requirements. Suites are available from 1,700 sq ft. ...

- Brand new modern office accommodation
- Established commercial and light industrial location
- Approximately 1 mile from Darwen Town Centre
1/5


These properties occupy a prominent position on the main High Street in Clitheroe town centre, fronting Moor Lane. The remaining space in the property is the First Floor which is accessed via a staircase from the Moor Lane entrance, providing bright open-plan office /retail space to the rear, with additional area to the front overlooking Moor Lane incorporating WC and kitchen facilities. The premises have been comprehensively refurbished to a high standard to provide modern, self-contained retail or office accommodation arranged over lower ground, ground and first floors. The refurbishment includes a new roof, modern heating system, new herringbone flooring, fully insulated and replastered walls, together with WC and kitchen facilities on each floor. The property is finished to an excellent specification, combining contemporary design with practical workspace, and can be let as a whole or split to suit occupier requirements. Further details of the full specification are available upon request.

- To Let - £10,000 p.a. (no VAT)
- Fully renovated retail property in Clitheroe town centre.
- First Floor accommodation only


 1/13
1/13


The property comprises a substantial, self-contained industrial facility situated within a secure site extending to approximately 6.89 acres (2.79 hectares). The unit benefits from a large, shared concrete service yard to the front elevation and direct vehicular access from Olympic Way, via Clift...

 |1/11
|1/11


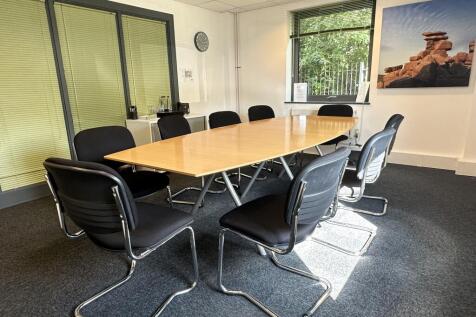
A detached double bay portal frame warehouse on the ever popular Lomeshaye Industrial Estate at junction 12 of the M65 motorway. The property offers open plan warehouse accommodation with an eaves height of 5.5 metres. The property has a service yard with double loading doors, LED lighting and gas fired central heating. Internally there is a parade of single storey offices, kitchen and toilets together with mezzanine storage above. The site also has a private car park positioned at the front of the site providing approximately 33 onsite car parking spaces.




 1/16
1/16


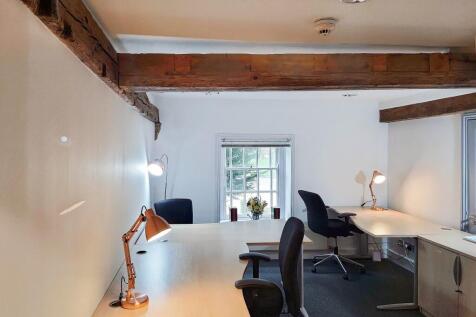
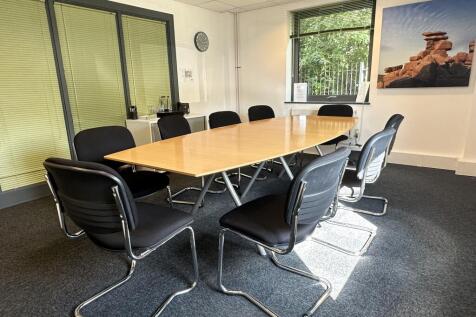
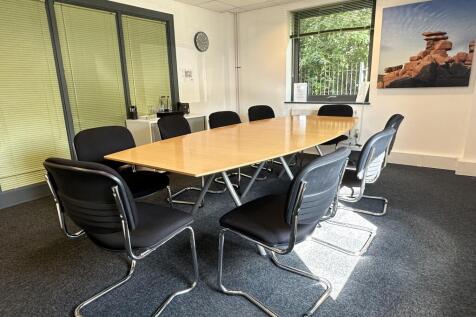
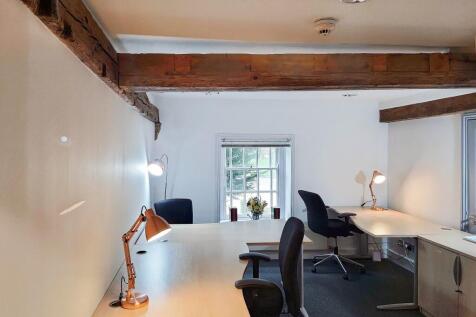
Albert Edward House comprises a range of office accommodation arranged across multiple buildings and over several floors, providing modern and adaptable workspace. The buildings have recently benefited from new roofs, and the car park was resurfaced and re-lined in October 2025. The general specification includes suspended ceilings, LED lighting, Air conditioning, Perimeter trunking, an attractive landscaped environment and excellent on-site parking allocation with an approximate ratio of 1 space per 200 sq ft.
 1/4
1/4


Blackpool Central is a £300m regeneration project on the Central Station site, situated just of the Golden Mile and in close proximity to Bloomfield Central. The development will include a new c.1300 space MSCP, a new heritage quarter, public square for live events.
 1/4
1/4


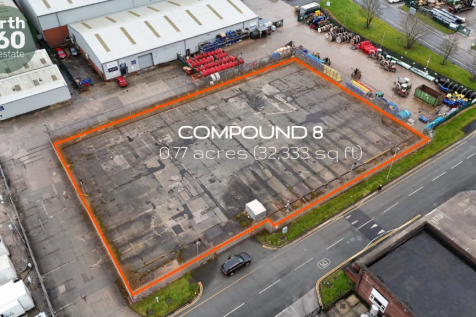
The subject land is a broadly rectangular shaped, hard standing parcel of land measuring a total of approximately 0.8 acres. The site also has a cold store situated towards the back of the site measuring 193 SQ M (2,076 SQ FT). The unit could be used for various uses STPP. Excellent opportunity.





 1/9
1/9


Moor Lane Mill comprises two former mill buildings of traditional stone construction beneath pitched slate roofs. Mill 1 provides accommodation arranged over five levels whilst Mill 2 is smaller and offers accommodation arranged over 2 floors. Both provide office accommodation in characteristic mill proportions, with large window openings affording good levels of natural light throughout. Internally, the accommodation offers predominantly open-plan floorplates, typical of its original industrial design, with generous ceiling heights and exposed structural elements. The layout provides flexibility and scope for a variety of configurations to suit alternative uses, subject to the necessary consents. The property benefits from direct access off Moor Lane, with additional points of entry to the rear with substantial car parking available immediately adjacent.
1/13


Building work is now underway on building 1 which will comprise of a 3-storey, Grade A office building with the option for a bespoke internal fit-out. Buckshaw Parkway is adjacent to the new railway station situated on the west coast mainline operating services between Blackpool and Liverpool. Access to both the national (M6 Junction 28) and regional (M61 Junction 8) motorway network are both within a few minutes drive-time. Buckshaw Parkway is one of the largest mixed-use schemes to be undertaken in the North West and features a combination of new homes, employment, retail, leisure and sporting facilities together with pubs, and restaurants.
 1/9
1/9


The site was previously a former northlight mill which was demolished to create a secure yard suitable for storage purposes. It extends to 0.756 acres and access is via Lower Hollin Bank Street. At present no services are available to site however the landlord is prepared to install certain services if required, subject to agreement of an additional rental fee. Further details on request. High quality office accommodation in the neighbouring mill could be available by way of separate negotiations. Further details on request.
| |1/16
|1/16


A well-built, mix of portal frame industrial units offering 33,020 sq ft of flexible interconnected space with an optional 0.65 acres of concrete yard. Featuring three electric roller shutters and direct access to the yard, it's ideal for industrial, storage, or distribution uses (subject to planning). Located within Glasson Dock West Quay Industrial Estate, it offers excellent road access via the A588, A6, and M6, along with direct access to The West Quay of Glasson Dock Port Authorities facility.



 1/3
1/3


Unit 1B provides an open plan Ground Floor space measuring GIA 27,490 SQ FT approx. First Floor GIA 4,800, provides Offices / Storage TOTAL AREA: 32,290 SQ FT Open plan warehouse unit Ideal for storage and distribution Concrete floor Good front loading / yard area Loading door Car parking to the front (yard) Excellent Eaves height and therefore racking potential Flexible lease terms
1/5


Leyland Business Park is located off Centurion Way, Leyland, Chorley, Bamber Bridge and South Preston are all within a 5 mile radius of the park. Both junctions 28 & 29 of the M6 are within 2 miles, with the M61/M65 interchange also a short distance away, providing easy access throughout the North West and National motorway networks. Leyland Business Park is a fully secure site benefitting from 24 hour, barrier controlled security, 7 days a week.



 1/10
1/10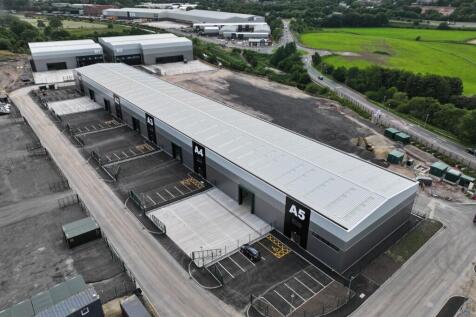
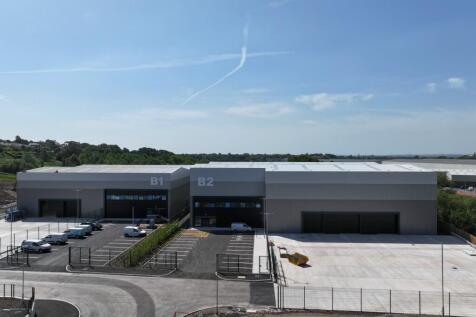
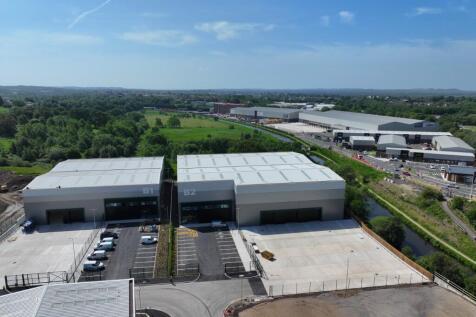
Botany Hill is part of the landmark £220 million Botany Bay Business Park development and offers 322,560 sq ft of high-quality industrial units for rent in Chorley. Located just off the M61, these modern and flexible trade units are designed to support the needs of growing businesses.



