Commercial Properties To Let in Lancashire
Paid partnerships can play a role in listing order
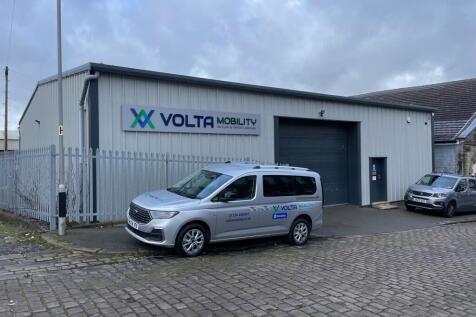

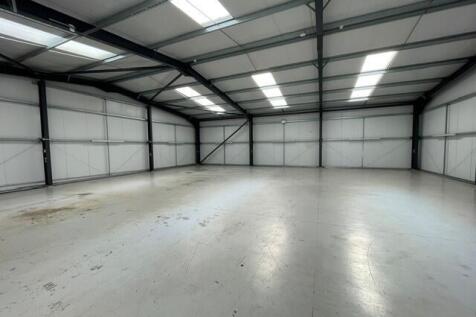
The property comprises a modern, detached, high quality industrial/warehouse unit extending to 3,298 sq. ft. It is of steel portal frame construction with steel profile insulated cladding to the walls and to the roof which also incorporates translucent roof panels. It has an eaves height of 12 ft 6" rising to the central apex to a height of 16 feet, solid concrete floor, large roller shutter door (14ft 10" width x 11ft 11" height) and three phase power. At present there are no w.c facilities but connections are available to easily install.

 1/5
1/5


The property comprises a single-storey, lock-up retail/business unit extending to approximately 32.09 sqm (345 sq ft), providing ground floor accommodation including a main sales area, kitchenette, WC facility and ancillary storage/office space to the rear. The premises were previously occupied as a hair and beauty salon and would be well suited to a similar personal-care use. Alternatively, the property would lend itself to a variety of other uses, including small office accommodation for an accountant, mortgage broker, podiatrist, physiotherapist, or similar professional occupier (subject to any necessary consents). The property benefits from a prominent display window fronting Preston Road (A6), together with a pedestrian entrance door providing direct access from the main frontage. Internally, the main sales area includes a tiled floor covering, suspended ceiling incorporating LED panel lighting, and a combination of painted plaster and wallpapered wall finishes. The property also benefits from excellent roadside prominence along Preston Road (A6), a well-established arterial route linking Chorley and Preston, ensuring good levels of passing vehicular traffic and visibility for occupiers.

- Prominent roadside position fronting Preston Road (A6)
- Extending to approx. 32.09 sqm (345 sq ft)
- Suitable for hair & beauty or other personal-care uses Also suitable for office/professional services (physio, therapy, podiatry, etc)
1/10


Amco Commercial are pleased to bring to market this prime retail premises to market. The location of this property is on Victoria Road West - the main throughfare of the popular seaside city of Thornton-Cleveleys. Being situated on the main shopping strip in Thornton-Cleveleys, the p...

- Prime corner retail unit in the heart of Thornton-Cleveleys
- Return Frontage
- High levels of passing pedestrian and vehicle traffic
1/7


An excellent business opportunity for an energetic and driven operator. Fully equipped former Licensed Restaurant, Bar & Function facility occupying a relatively unchallenged position on Fleetwoods Esplanade. The business arrangement incorporates a generous and fully equipped open plan restaurant...

 |
| |1/3
|1/3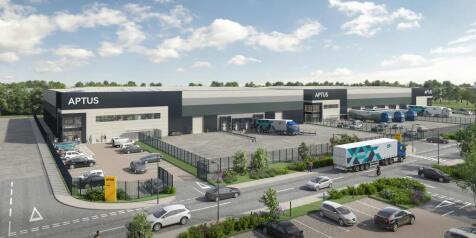
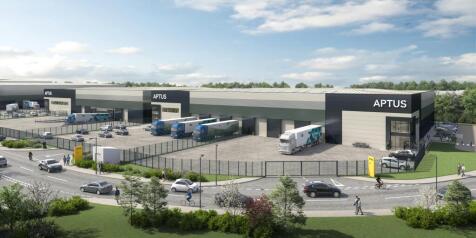

READY NOVEMBER 2026 - New Industrial / Warehouse Units in Preston. Unit 1 – 26,507 SQ FT Unit 2 – 26,507 SQ FT Unit 3 – 53,841 SQ FT

- Brand new logistics & manufacturing units available Q4 2026, ranging from 26,507 – 53,841 sq ft
- 10m eaves, 40m yards, and 50kN/m² floor loading.
- Net Zero Carbon capability, BREEAM Excellent, EPC A, PV roof provision & EV charging
1/2

DESIGN AND BUILD OPPORTUNITY Plans are being brought forward by Caddick Developments and Bridge Properties in parallel with Hyndburn Council's emerging local plan to deliver up to 800,000 sq ft of logistics space, providing jobs and opportunities for people across Hyndburn. DEMOGRAPHICS East Lancashire benefits from strong demographics and is an attractive location for occupiers relocating or expanding in the area due to the available labour supply, high percentage employed in transportation and storage manufacturing and wages below the North West and UK averages.









 1/9
1/9


A 65 acre greenfield development site with planning permission to deliver up to 800,000 ft of new building warehouse/industrial accommodation. Development commenced in Q1 of 2025 initially delivering infrastructure alongside the construction of the first unit extending to circa 145,000 ft for Tilemaster adhesives (Kerakoll). Phase 2 has also commenced delivering approximately 80,000 ft. Further units are available ranging from 25,000 ft to 455,000 ft to suit occupier's specific occupational requirements. Some salient points include: Approved for B2 and B8 use High-specification sustainable space Net Zero Carbon capability BREEAM Very Good / Excellent capable EPC Rating A No restriction on eaves height Floor loading up to 50kN/m2 6.3MVA allocated power load (enhancement pending) Medium pressure gas connection EV charging points







 1/3
1/3


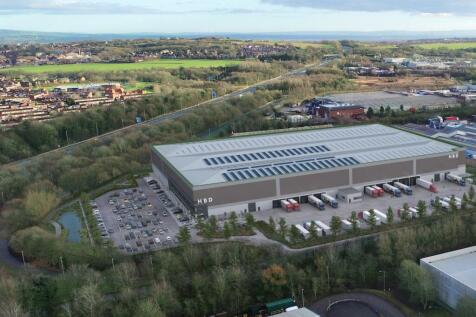
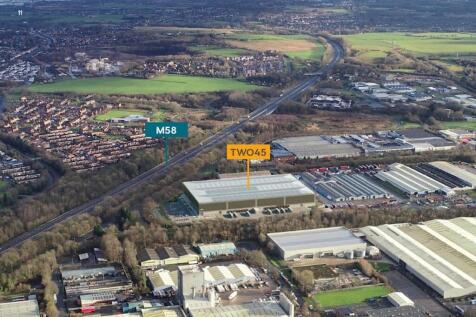
The premises form a large industrial/ warehouse complex and provide large areas of uninterrupted storage/production space, generally benefitting from the following specification. Generally speaking: - Good eaves heights available - Solid concrete floor - Excellent loading areas - Loading facilities and yards available - Extensive Yard / Circulation Areas Contact us regarding availability Email:




 1/2
1/2

Blackpool is located approximately 50 miles North West of Manchester and 18 miles West of Preston. Blackpool has excellent road communications with the M55 motorway providing a link to Junction 32 of the M6 motorway within 12.4 miles, which leads to the M65 and M61 motorways. Squires Gate Business Park is situated fronting Squires Gate Lane (A5230) approximately 2.6 miles to the South of Blackpool town centre and adjacent to Blackpool Airport. Squires Gate Lane provides a dual carriageway link to Junction 4 of the M55, two miles to the East.








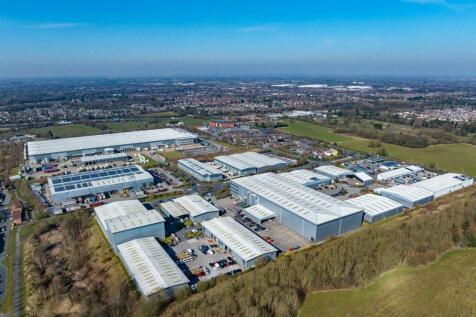


 |1/7
|1/7


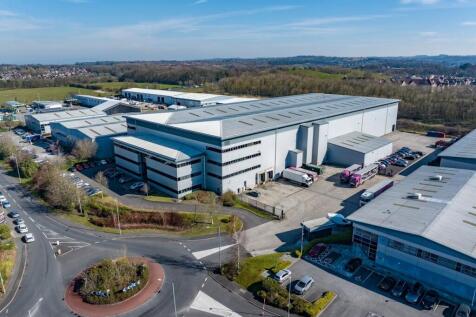
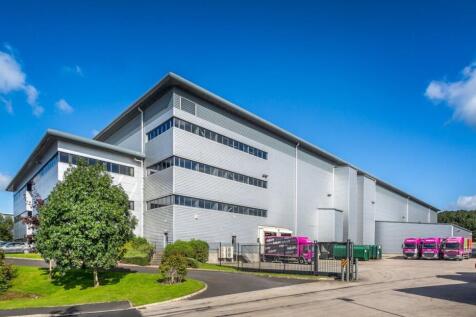
The premises form a large industrial/warehouse complex and provide large areas of uninterrupted storage/ production space, generally benefiting from:- Average clear headroom 9.5m (31ft). Solid concrete floor. Excellent loading areas. Drive in roller shutter loading doors. Extensive yard/circulation areas. Externally the units benefit from good yard/circulation areas within a fully secured estate.


 1/3
1/3


Yard / compound The site itself is accessed via a security barrier. The yard is then accessed via a secure gate and is self contained. The yard would suit various different uses STPP and all enquiries are welcome. Site area: 3.9 acres / 170,000 sq. ft approx. Viewings are available through Duxburys Commercial.