Commercial Properties To Let in Larbert, Stirlingshire
Paid partnerships can play a role in listing order







 1/4
1/4


The subjects comprise a detached industrial unit/warehouse with offices/reception area located to the front. The unit comprises a steel portal frame building with vehicular access available via a roller shutter door. Internally, there is office accommodation, reception area, meeting rooms and staff welfare facilities.



 1/1
1/1
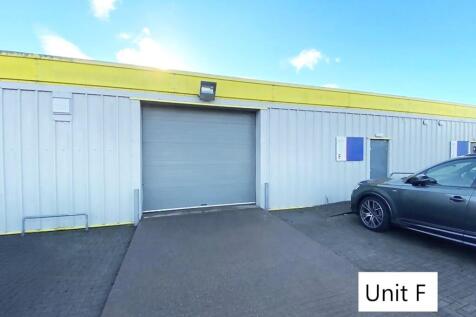
The comprises a mid-terraced warehouse / workshop unit of steel portal frame construction, clad predominantly in insulated profile metal sheeting. Vehicular access is taken from the main frontage by means of an electric roller shutter door with a separate pedestrian door. Internally the subjects provide an open plan warehouse / workshop unit which benefits from LED lighting, 3 phase power supply, concrete flooring and welfare facilities. The workshop provides an internal eaves height of 2.86 metres. The business park contains an excellent mix of occupiers such as Xtreme Karting, Sulzer and Bidfood.


