Commercial Properties To Let in Leamington Spa, Warwickshire
Paid partnerships can play a role in listing order
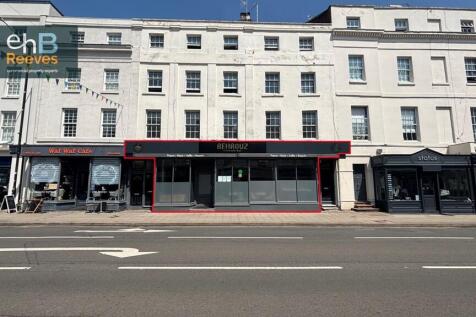
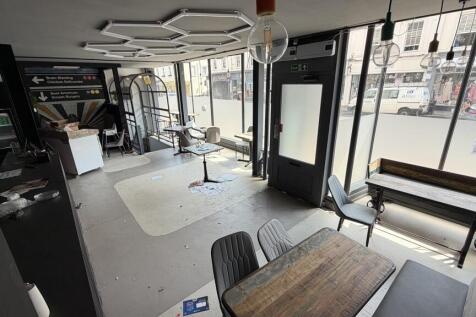
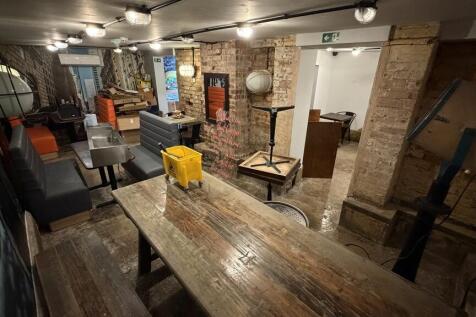
The Grade II listed property benefits from a large glazed shop frontage with a recessed customer entrance door. There is ample retail or seating space at the front of the shop, which leads to a service counter and fridge space. A fully fitted commercial kitchen is to the rear which contains a walk in fridge and walk in freezer. The premises also benefits from dual functioning air conditioning in the ground and basement floors. The large basement provides plenty of room for covers or storage space, with customer WC facilities available in the basement. The accommodation measures:- Ground Floor: 1,240 sq.ft Basement: 966 sq.ft


 |
| 1/11
1/11


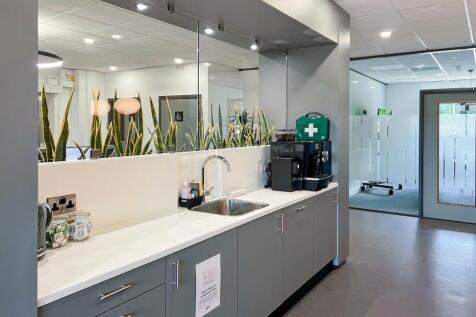
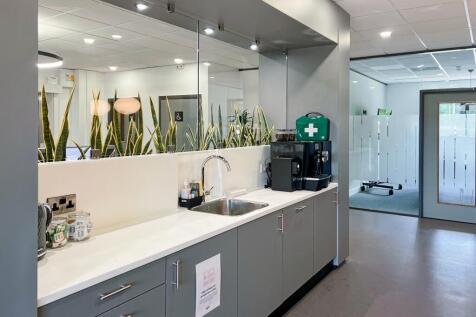
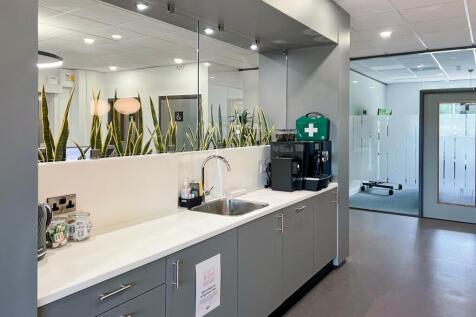
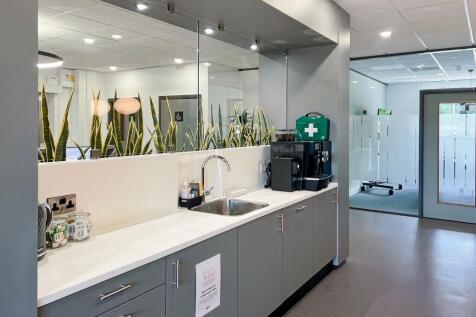
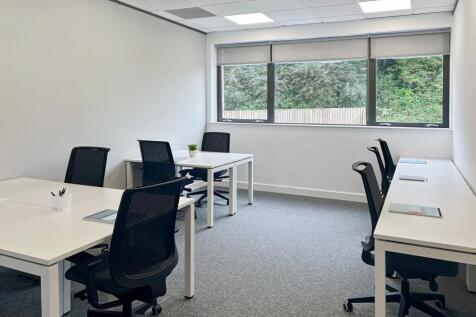
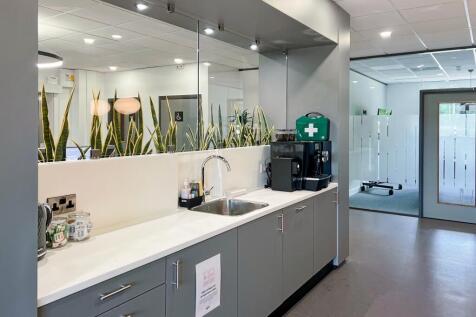
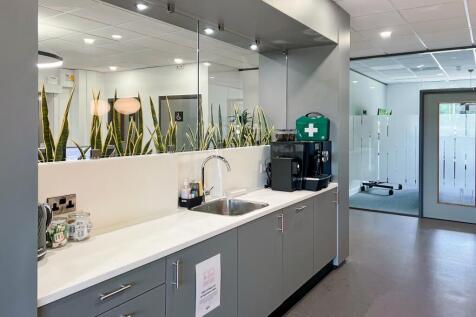
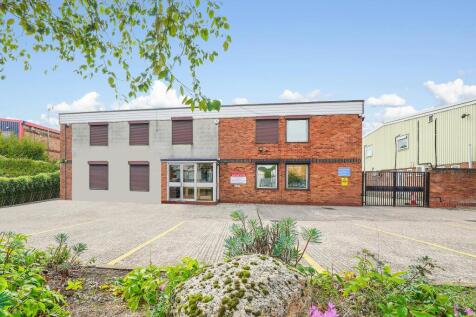
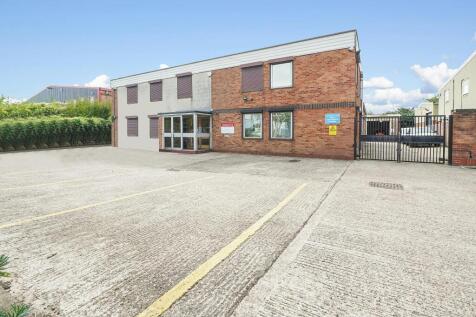
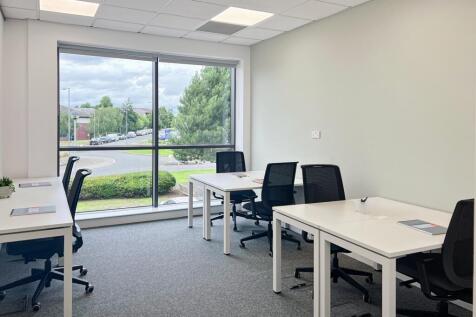
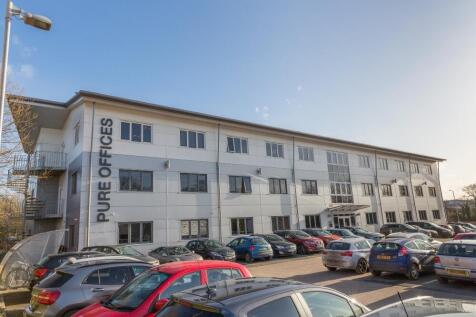
The Althorpe Enterprise Hub is a serviced office space constructed in the mid 2000's, operated by Warwick District Council. The Enterprise Hub consists of high-speed broadband, 24/7 access and communal kitchen areas. It also includes a fully equipped meeting and presentation room, which can be hired by both tenants and external businesses, with options for catering - 25% discount for tenants. The Althorpe Enterprise Hub offers flexible short-term leases, perfect for small businesses in the early stages of operation. This forms part of the council's wider initiative to support local enterprise through affordable workspace. There are currently 10 vacant units each of which come with 1 parking space which is situated to the rear of the building. If needed, there is also a car park located on Court Street which is a short 2-minute walk away. Externally there is a small break out area which consists of a few benches.
- VAT is applicable.
- Central Leamington Spa
- Easy Access to Railway Station and Local Amenities
1/1
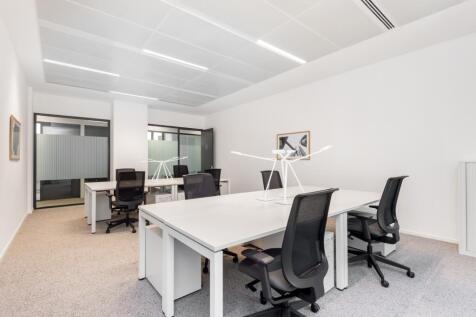
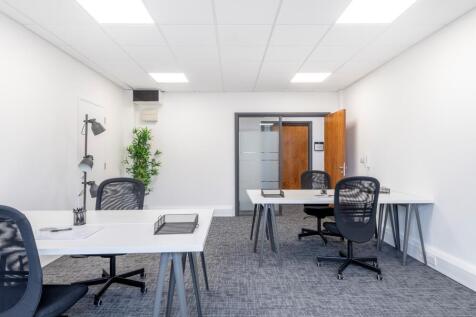
High quality, low cost serviced and managed office space to let on a flexible basis - Immediately Available. Small offices from 130 sq ft (1-3 persons/desks) and hot desking available.
- Small Offices from 135 sq ft (1-3 Persons/Desks) and Hot Desking Available
- High Quality Low Cost Serviced and Managed Offices
- To Let on a Flexible Basis




 1/8
1/8


Description: Unit E is a detached single bay industrial/ warehouse premises with warehouse and First floor office accommodation compromising ground floor reception, toilets and kitchen. Specification: 10m eaves height 3 dock level loading doors 2 level access loading doors 50kn per sqm floor loading Large power supply Additional solar PV Intelligent LED lighting External: Secure 40m depth yard 70 car parking spaces to the front Location: Spa Park is less than 5 minutes from Leamington Town Centre and 7 minutes from M40 Junction 13 and 14. Leamington Spa train station is less than one mile away. The area is home to various national occupiers including Jaguar Land Rover, Aga Rangemaster, Bravissimo, Howdens, Wickes and Meta.







 |1/11
|1/11


To Let | 11,393 sq ft | Unit 2 Trojan Business Centre | Industrial/Warehouse Unit The property comprises a refurbished semi-detached warehouse unit of steel portal frame construction. The pitched roof features profiled metal sheet cladding incorporating GRP roof lights. The elevations are clad w...



 |1/5
|1/5


To Let | 11,378 sq ft | Unit 3 Trojan Business Centre | Industrial/Warehouse Unit | Available Q4 2026 The unit is due to be refurbished and will be available from Q4 2026. The property comprises a semi-detached warehouse unit of steel portal frame construction. The pitched roof features profiled...