Commercial Properties To Let in Leicester, Leicestershire
Paid partnerships can play a role in listing order



 1/4
1/4


The property is arranged over two floors. The ground floor provides a sales area with ancillary accommodation and a WC to the rear. The unit benefits from an internal roller shutter, CCTV and alarm system. The basement offers a substantial amount of workspace with access directly from the sales area.

- Shop with basement
- Prominently Situated
- High Passing Footfall
1/4


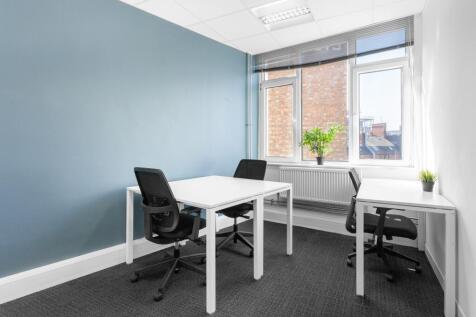
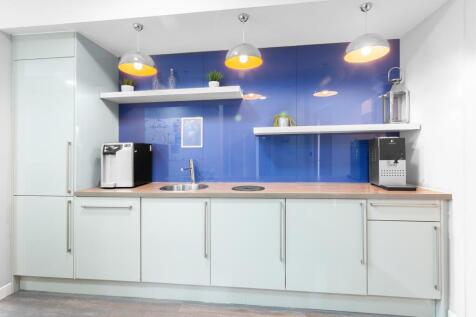
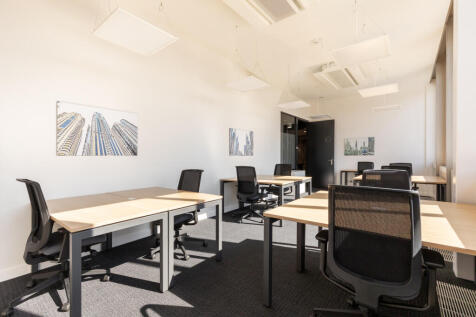
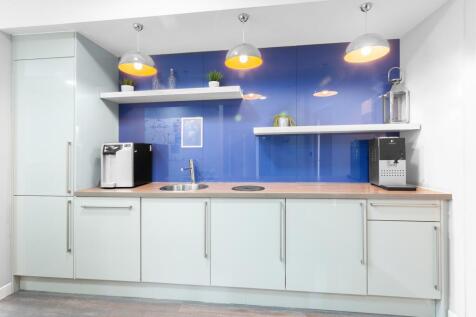
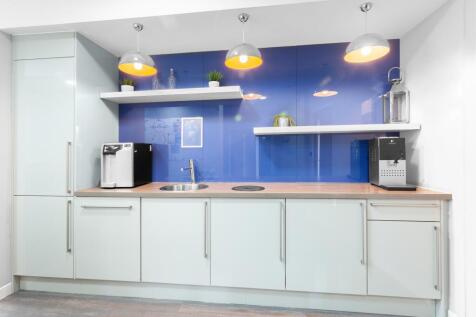
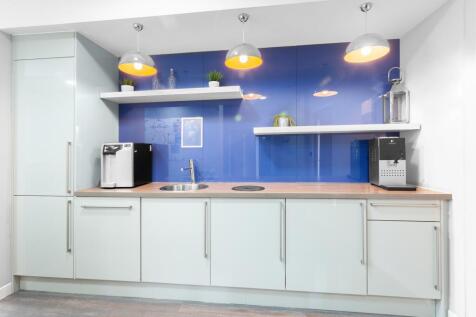
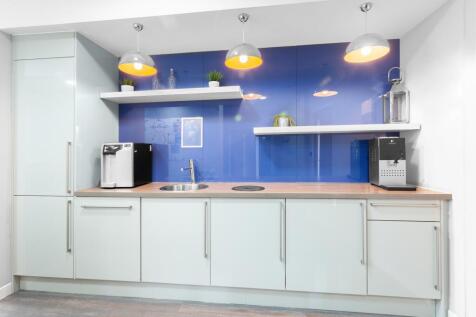
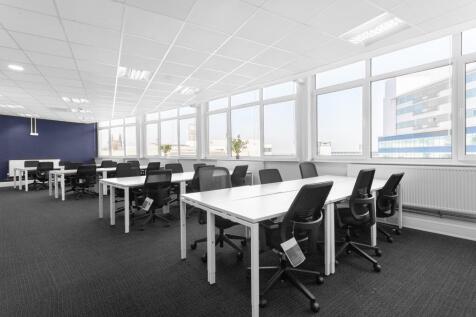
An attractive end terrace office premises comprising mainly open plan accommodation with an entrance reception, WCs and a kitchenette facility. The property is fitted with suspended ceilings throughout, incorporating inset LED lighting, perimeter trunking, electric heating and is carpeted. 3 car park spaces will be demised within the estate.
- Sought after location
- Good road links
- Open plan accommodation
1/7


A single-storey factory premises constructed in brickwork beneath lean-to roof structures. Internally, the unit provides warehouse / factory accommodation with a WC and kitchen / staff breakout area. The property currently has a mezzanine floor in place with a manual double access door, fluorescent strip lighting and provision for three-phase electrics. Loading is available via a shared yard area where 6 parking spaces are to be demised.
- Self-contained unit
- Central location
- Removable mezzanine in-situ
1/1
A modern single storey double bay warehouse unit with two storey offices. The warehouse is of steel frame construction with brick and block walls under a double pitched profile metal clad roof covering with a minimum clearance height of circa 7.5m. The front two storey office accommodation includes a reception, offices, male and female WCs and kitchen. Parking and loading is to the front of the property.
- Established industrial location
- Situated close to the A563 outer distributor ring road
- Minimum clearance height 7.5m
1/9


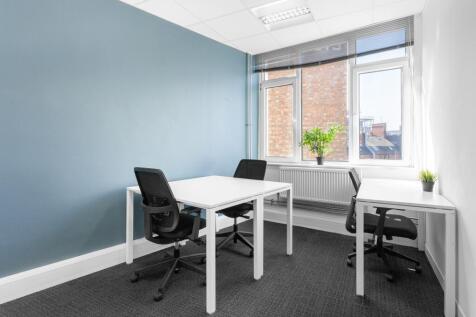
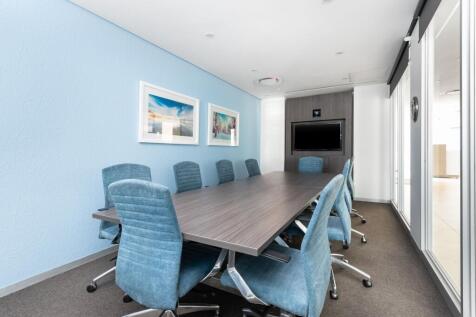
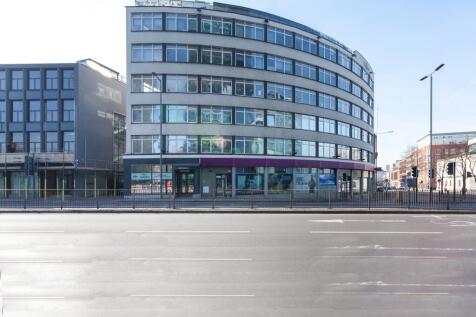
The suites offer occupiers excellent access to the City Centre and the surrounds in part of a multi tenanted building benefiting from the following specifications: Large open plan offices Suspended ceiling with recessed Cat 2 lighting Oil fired central heating Passenger lifts 3 wc's A series of small office/meeting rooms internally The property is available on a floor to floor basis, but smaller suites over 4,500 sq.ft may be considered. subject to terms.


 1/5
1/5


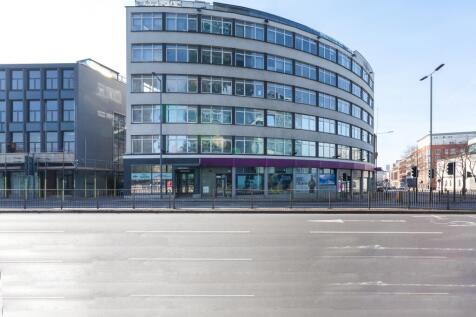
Pegasus House comprises a five storey office building, providing modern open plan floor plates with central common stairwell and M/F WCs to each floor. A rear car park provides designated parking. The specification includes: + Modern open plan accommodation + Suspended ceilings with LED lighting + Perimeter trunking + Air conditioning throughout + M/F WCs to each floor + Rear car park: 1:1000 SQ FT ratio
1/13


A modern single-storey industrial / warehouse unit with two-storey integral offices, constructed around a steel portal frame with a mix of brick and insulated steel profile-clad elevations under a pitched, similarly clad roof, incorporating translucent roof lights. Internally, the two-storey office block has been configured in an 'L Shape' and provides a mixture of open plan and cellular offices together with WC and canteen facilities. The main warehouse generally provides clear and unencumbered accommodation with a solid concrete floor throughout and is lit by way of high-level LED lighting. The eaves height to the underside of the haunch is approximately 5.65m rising to 7.26m to the apex. Loading is facilitated by way of two electrically operated level access roller shutter doors in the rear elevation. Two mezzanine floors of steel frame construction have been installed at each end of the warehouse, providing useful storage space. Externally, to the front of the building, is a car park providing marked out car parking for 19 spaces. To the rear is a concrete service yard which provides access to the loading bays. Within the rear yard is a small detached brick-built store under a flat roof, which has been fitted with 3 small electric roller shutter doors.


 1/7
1/7


City Centre Warehouse TO LET with secure yard level access loading available Solid Concrete Flooring Maximum internal height 4.4 m EPC rating B Excellent Road links to City Centre and wider ring roads
 1/1
1/1
The subject property comprises storage accommodation at the rear of a larger industrial building whereby loading is facilitated via two apron loading doors. The internal clearance height is some 2.6m and the premises has the benefit of solid concrete flooring and censor lighting throughout. Externally, the premises benefit from secure on-site car parking.


 1/8
1/8


The premises comprises a single storey warehouse premises with integral two storey offices. The unit is of steel frame construction with low level brick and blockwork up to insulated steel profile cladding. The roof is of similar cladding incorporating translucent roof lights. Internally, the premises are laid out to provide clear and unencumbered warehouse accommodation together with a production area and two storey offices. The premises has an eaves height of approximately 5,64m and benefits from a solid concrete floor, LED lighting, 3-phase power and two electrically operated loading doors which lead to the front elevation and provide access into the substantial forecourt. The offices provide a mix of cellular and open plan areas that benefit from suspended ceiling, carpet floor covering and LED lighting together with welfare facilities. Externally, there is an extensive concrete forecourt providing excellent loading and parking for up to 12 vehicles. Additional car parking can be made available by separate negotiation.
1/10


The premises comprises a single storey warehouse premises with integral two storey offices. The unit is of steel frame construction with low level brick and blockwork up to insulated steel profile cladding. The roof is of similar cladding incorporating translucent roof lights. Internally, the premises are laid out to provide clear and unencumbered warehouse accommodation together with a production area and two storey offices. The premises has an eaves height of approximately 5.64m and benefits from a solid concrete floor, LED lighting, 3-phase power and two electrically operated loading doors which lead to the front elevation and provide access into the substantial forecourt. The offices provide a mix of cellular and open plan areas that benefit from suspended ceiling, carpet floor covering and LED lighting together with welfare facilities. Externally, there is an extensive concrete forecourt providing excellent loading and parking for up to 12 vehicles. Additional car parking can be made available by separate negotiation.
 |1/6
|1/6


A modern detached portal framed industrial / warehouse premises, constructed in 2019 to the following specification: + 8.5m Internal clearance + Secure yard: 40m yard depth + 2 Level loading doors + EPC: A + Fitted LED warehouse lighting + 175 KVA supply + Large parking area: 24 marked spaces + Ready for office fit out
1/11
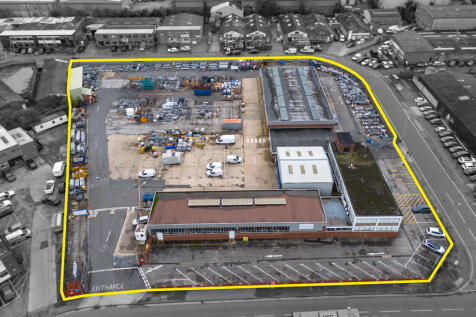
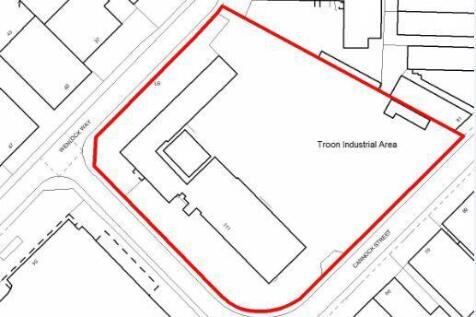
The property occupies a substantial and prominent site extending to approximately 2.44 acres, comprising well configured and interlinking buildings providing a mixture of office, workshop and warehouse accommodation, with the addition of an external canopy. The industrial units are constructed around steel portal frames, incorporating multiple level loading doors, LED lighting and solid concrete floors. Internal clearance is generally 4-4.5m. The offices provide a mixture of open plan and meeting accommodation, with WCs and kitchenette. The specification includes suspended ceilings, LED lighting, perimeter trunking and air conditioning throughout. A palisade fence encloses the perimeter, with a mixture of concrete and tarmacadam surfacing, providing circulation, open storage and vehicle parking. A dedicated parking apron is positioned off Wenlock Way. Formerly used for trade purposes, the site allows for flexible trade or industrial purposes.
1/1A modern single storey double bay warehouse unit with two storey offices. The warehouse is of steel frame construction with brick and block walls under a double pitched profile metal clad roof covering with a minimum clearance height of circa 7.5m. The front two storey office accommodation includes a reception, offices, male and female WCs and kitchen. Parking and loading is to the front of the property.
1/6


The subject property comprises a detached, three storey building of brick construction beneath a part flat roof / part pitched timber truss roof, with a prominent position on Blackbird Road. The accommodation is predominantly arranged over the ground floor, first floor and basement. The warehouse accommodation comprises various open plan sections of steel portal frame construction. The first floor accommodation comprises open plan and partitioned office sections together with kitchen / WC welfare facilities. The specification to the offices generally includes a suspended ceiling with inset lighting, carpet floor coverings and double-glazed windows in uPVC framing. Externally, there are off-road parking provisions at the front elevation of the premises with a manual roller shutter from the side elevation.
1/7


City Centre Warehouse TO LET with secure yard level access loading available Solid Concrete Flooring Maximum internal height 4.4 m EPC rating B Excellent Road links to City Centre and wider ring roads
1/8


High specification Grade A self contained new build offices from 2000 sq ft upwards with dedicated parking. Part of a comprehensive mixed use development scheme to include high quality residential, commercial, retail and leisure space. Bounded by the Grand Union Canal offering landscaped scenic open spaces, footpaths and cycleways. Significant off site investment to include Highway and street scene improvements. Enterprise Zone status - Business rate exemption for new occupiers.
1/5


LAST REMAINING UNITS AVAILABLE LE3 is now a recognised out of town business Park for Leicester with 4 successful phases already completed. The final phase provides Design and Build options to suit specific size requirements. High quality contemporary self-contained buildings. Prime specification to include LED lighting, full carpeting, kitchenette, WC facilities and heating/cooling system. Dedicated generous onsite parking with a ratio of 3:1000 sq ft. Buildings will be available from 2,000 sq ft up to 20,000 sq ft with flexible opportunities to meet your precise size requirements.