Commercial Properties To Let in Leicester, Leicestershire
Paid partnerships can play a role in listing order


 |
| 1/7
1/7


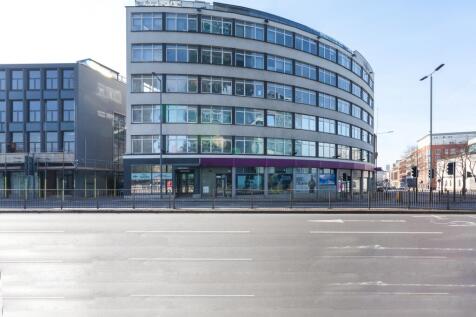
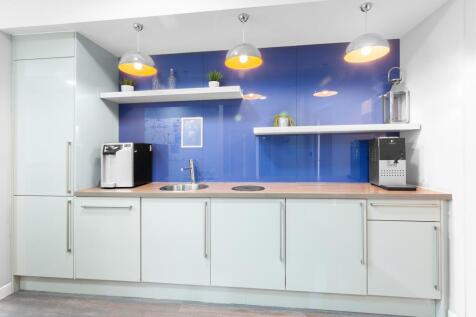
Prominent ground-floor retail unit on Leicester's Golden Mile, ex-William Hill. Open-plan sales area, fitted counter, A/C, rear kitchenette, WC & secure store. Glazed shopfront, high footfall location. Immediately available.

- Prominent Golden Mile Retail Unit – High-profile position on Belgrave Road, Leicester
- High Footfall Trading Location – Established retail parade with strong passing trade
- Open-Plan Sales Area with Fitted Counter – Ready-to-trade retail layout
1/8


High specification Grade A self contained new build offices from 2000 sq ft upwards with dedicated parking. Part of a comprehensive mixed use development scheme to include high quality residential, commercial, retail and leisure space. Bounded by the Grand Union Canal offering landscaped scenic open spaces, footpaths and cycleways. Significant off site investment to include Highway and street scene improvements. Enterprise Zone status - Business rate exemption for new occupiers.

- Enterprise Zone status - Business rate exemption for new occupiers
- Adjacent to Friars Mill Waterside business hub
- Within walking distance of Highcross, public transport and city centre amenities
1/9


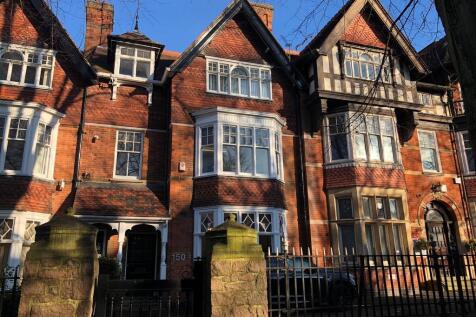
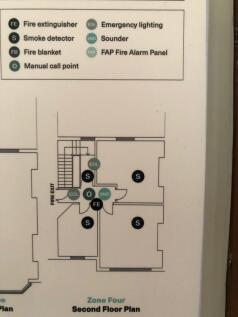
The property comprises a detached trade-counter unit of steel portal frame construction surmounted by a metal-sheeted pitched roof with translucent rooflights. The property has recently undergone extensive refurbishment works to include installation of new floor coverings, improved lighting, and redecoration throughout. Personnel access is provided by way of aluminium frame powder-coated double doors to the northern elevation which lead into a dedicated trade counter / reception area, with private office, WCs and kitchen provision off. An open-plan warehouse is provided thereafter with resin-covered concrete flooring and suspended fluorescent-strip lighting, offering a minimum eaves height of 6.7m to an apex height of 8.5m. The area above the reception and ancillary block offers a concrete mezzanine, most recently utilised as additional sales area and stores. Loading access is provided via an electric up-and-over door with an equal width and height of 5m, accessible via a sizeable hard surfaced, fenced yard to the rear of the building which is approached over an initial forecourt, where four customer car parking spaces are provided. All services are in-situ including three-phase electrics.
- Prominence to arterial route
- Secure rear yard
- Level access loading to rear


 1/9
1/9


The property comprises a detached industrial/warehouse facility of steel portal frame construction, with brick and blockwork elevations, beneath a pitched roof, incorporating translucent roof lights. Internally, the unit generally provides clear-span accommodation with a solid concrete floor throughout and has a minimum eaves height of approximately 3.7 m, rising to 7.4 m at the apex. Loading is facilitated via two electric roller shutter doors to the front elevation and a further roller shutter door to the side elevation. A two-storey integral office block provides a mix of open-plan and cellular offices, together with WC and canteen facilities. In addition, a small single-storey office block has been installed which offers further office and WC facilities. Externally, the property benefits from a large forecourt for loading and parking.


 1/6
1/6


The subject property comprises a two-storey office building of concrete frame construction with cast insitu ground bear reinforced concrete floor slab and concrete upper floors beneath a flat roof covered in mineral felt. The front elevation comprises micro-rib composite cladding panels and glazing throughout, while the side elevations are of brick cladding. The offices form part of a larger industrial facility which is set on a site extending to circa 10.57 acres. Internally, the premises has been laid out to provide a mixture of open plan and cellular offices together with ancillary storage and welfare facilities over ground and first floor. The premises benefit from perimeter wire trunking, LED lighting, carpet floor covering and cassette air-conditioning units. Externally, there is ample car parking and loading via a securely fenced and gated entrance.
 1/7
1/7


City Centre Warehouse TO LET with secure yard level access loading available Solid Concrete Flooring Maximum internal height 4.4 m EPC rating B Excellent Road links to City Centre and wider ring roads


 1/14
1/14


Highly prominent City Centre retail unit adjoining LIDL. The property comprises a retail / warehouse premises of steel portal frame construction, with a combination of cladding and glazing to the front elevation. Internally the property provides: Large, open-plan retail sales area Automatic sliding door entrance Internal security roller shutters Laminate flooring Suspended ceiling tiles Heat / cool air conditioning Surface mounted lighting Rear stores with WCs 3-phase power supply First floor ancillary accommodation / storage There is a large, shared car park with a customer maximum stay of 90 minutes. The property is situated in a prominent city centre location, shared with Lidl. The property has frontage and access from Ann Street and Burton Street, benefiting from good connectivity via St George's Way roundabout which provides routes to the A47 and A594. Leicester's main railway station and St Margaret's bus station are both within walking distance of the property, providing nationwide travel options including direct train services to London, Birmingham and Nottingham. The nearby A6, A47 and M1 motorway provide excellent access to the road network while East Midlands Airport is approximately 20 miles distant. The surrounding area comprises a diverse mixture of student accommodation, apartments, retail parks and offices. what3words: ///luck.cloth.nights
1/2

A single-storey industrial unit with a steel frame and clad elevations, offering flexible space with generous internal height. The unit benefits from a large yard area to the front, providing excellent scope for loading, storage, or additional operational use. Access is via shared estate road, with designated parking available adjacent to the unit. Located on the well-established Whittle Estate, occupiers also benefit from 24-hour manned security, an on-site estate manager, and a cafe within walking distance. The property is available on flexible lease terms, making it suitable for a range of industrial, trade, or storage uses.
1/4


12 Navigation Street comprises a two-storey industrial / warehouse building of concrete frame and brick & block construction. The first floor is accessed via an external staircase to the rear of the property and an external 2 tonne goods lift. Internally, the first floor benefits from a solid concrete floor throughout and generally comprises open plan warehouse accommodation, which has been sub-divided into two sections with stud partitioning with a floor to ceiling height of approximately 2.7m. There is office accommodation to the front and rear of the property along with w/c facility. Externally, there is designated car parking.
 1/6
1/6


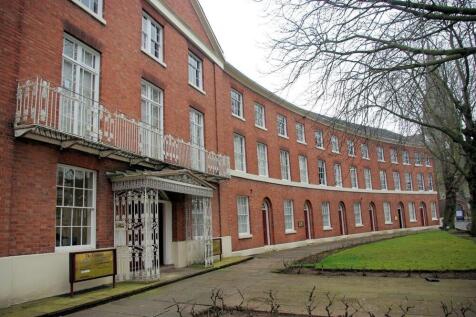
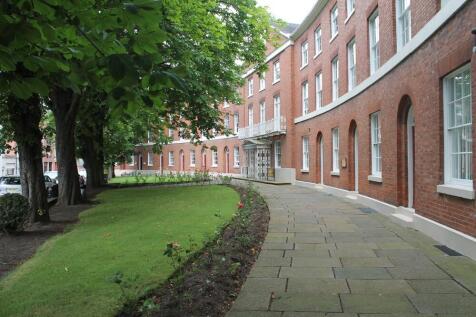
An imposing Grade II Listed property, providing high quality office suites to a range of sizes, a short distance from Leicester Train Station. + Refurbished entrance and reception + Communal WC + shower facilities + 8 Person passenger lift + Open plan floor plates + Suspended ceilings and inset lighting + Raised access floors + Ceiling vented comfort cooling throughout + Gas central heating + Allocated parking adjacent


 1/8
1/8


The Knoll is a Grade II listed property, built in 1907 in typical Jacobean style in a mixture of brick and stone under a slate roof to provide a substantial and impressive mansion house. The interior has a similar loose Jacobean style with an internal layout that provides for a large number of living rooms and ancillary areas at ground floor level together with 8 former bedrooms at first and further accommodation on second floor level. The majority of these rooms have in recent years been used to provide for independent student accommodation with separate bathroom facilities. Adjacent to the main property lies a former stable block and coach house that provide ancillary accommodation and stores.
1/13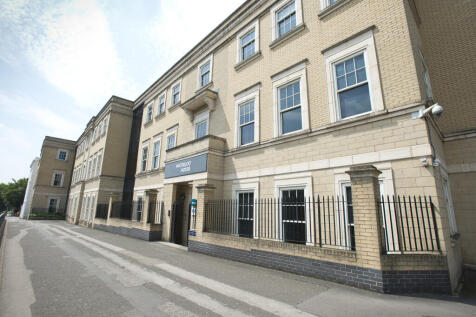
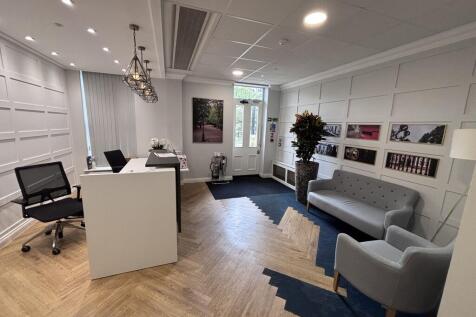
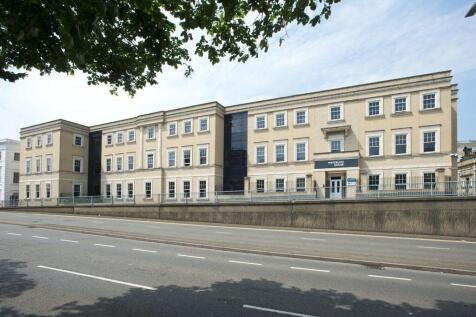
Open plan accommodation within a high specification office premises a short distance from Leicester Train Station. The building has recently undergone a full refurbishment programme, with the following specification: + Communal entrance and reception + Communal WC + shower facilities + Passenger lift + Open plan floor plates + Suspended ceilings and inset LED lighting + Raised access floors + Ceiling vented comfort cooling throughout + Gas central heating + Onsite parking + Secure cycle parking
1/14


Industrial Premises 14.65 m eaves & Craneage TO LET The subject property provides a purpose-built, high-eaves industrial workshop premises, with ancillary two-storey offices on a self-contained secure site. The main workshop has a steel portal frame with clad elevations, beneath a pitched roof incorporating 10% translucent light panels with internal clearance to eaves of approximately 14.65m. The workshop benefits from three large roller shutter loading accesses to the front elevation, with an additional roller shutter access to the rear. There are three further doors currently not used. The main factory has a partition section with its own 3.2 tonne crane providing spray booth area. This can be opened up into the main factory space which benefits from a 20 tonne crane and a 3.2 tonne crane (none of the cranes have been tested). The offices are arranged over two floors providing canteen, office, WC and ancillary office space to the ground floor workshop, together with first floor offices including board room, private offices, meeting rooms, male and female WC and kitchen. The offices benefit from gas central heating, suspended ceilings with inset lighting. The subject property is located on Pinfold Road with 2 vehicle access points into its substantial secure yard areas. Pinfold Road has superb access via the A607 Melton Road to the Leicester western bypass which is 2 miles to the north of the property and 7 miles to the east of Junction 21A of the M1 motorway
1/14


* Total GIA 1,149.8 Sq.M. (12,377 Sq.Ft.) Approx. * Integral First Floor Offices and Mezzanine Storage * Height to Eaves 6m * Fitted out to a high quality standard * 38 Car Parking Spaces * Service yard area to the rear * Rent: £72,000 pax * Freehold Price on Application
 1/9
1/9


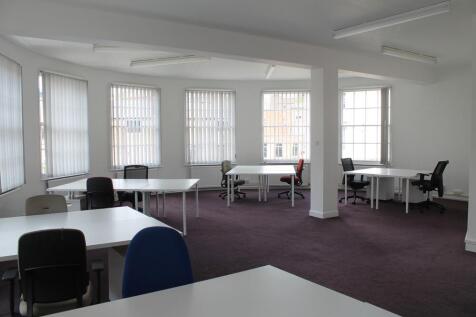
The property comprises a front two storey office building with adjoining rear single storey industrial / warehouse unit which has been extended to the side and rear. The offices comprise a single office with amenity at ground floor level and an open plan office to the first floor. The original industrial / warehouse section has a suspended ceiling installed throughout and is served by a single gas space heater. Loading is facilitated to the side of the property with a single roller shutter loading door. A front forecourt provides parking to the property.
 1/10
1/10


A detached industrial unit of portal framed construction, with insulated profile sheet roof covering, incorporating translucent roof lights and elevations. The gable are encased in block/brickwork with aluminium framed glazing at ground and first floor level. The building is set out to provide warehouse accommodation, to an eaves height of 6 metres, increasing to 7.7 metres at the apex. Suspended lights are installed, including two gas blowers and an L shaped mezzanine floor. Ground offices provide a mixture of cellular and more open plan office accommodation, separated by demountable partitioning. The specification generally includes suspended ceilings, inset lighting, perimeter trunking and gas central heating. Two level up and over shutter doors provide loading, accessed over a concrete forecourt. A dedicated parking area provides 18 marked spaces. Six containers remain on site, available for use.


 1/5
1/5


The property comprises a secure, modern, high quality detached warehouse unit of steel portal frame construction, incorporating brick and blockwork to the lower elevations with steel profile cladding to the eaves. The building is surmounted by a pitched roof incorporating translucent light panels. Externally, the site benefits from a self contained yard. Key Features: - Eaves height 6m - LED lighting - Two level access loading doors - Two storey office accommodation with welfare facilities - Additional warehouse welfare provision - Allocated car parking
 1/9
1/9


The property comprises an end-of-terrace industrial unit constructed around a steel portal frame, with a mixture of brick and steel profile cladd elevations, beneath a pitched roof. Internally, the production/warehouse accommodation has a solid concrete floor throughout and an eaves height to the underside of the haunch of approximately 5.75m. A substantial mezzanine has been installed across a large section of the unit to offer additional storage capacity. Loading is provided by way of 3 roller shutter doors in the front elevation. Separate personnel doors from the front elevation lead into the reception, office spaces, and trade counter. The integral office accommodation is arranged over the ground and first floors and has been configured to provide a mixture of open plan and partitioned rooms together with ancillary kitchen and WC facilities. Externally, the property benefits from a generous concrete-covered forecourt providing off road car parking and facilitating access to the lading bays.
1/6


The property comprises an end of terrace industrial unit of steel portal frame construction with facing brick work and a pitched roof. At the front of the property are three loading doors providing access to the main production/warehouse accommodation. There are also separate personnel entrance doors leading to the reception, offices and trade counter area. The production/warehouse has the benefit of a solid concrete floor and an eaves height of approximately 5.75m. A mezzanine has been fitted throughout a substantial part providing additional storage. The offices are arranged over ground and first floor and provide a series of partitioned rooms with ancillary accommodation, including kitchen and wc's. Externally, there is a large forecourt for parking and loading. An additional external storage area may be available - details upon application.
1/14


A part two storey building having warehousing and showroom at ground floor level and offices at first floor. The property has been refurbished recently to include redecoration throughout and new roofs within the last 12 months fitted with solar panels. It has also been rewired throughout. The single storey building is of brick construction under a pitched metal framed clad roof with roof lights. This unit has a clear span with two loading doors to the front elevation one being level access and the other a raised access door. The unit is fitted with a gas blower heater, LED strip lighting, three phase electrics, T Point and WC. The clear eaves height is 3.502M. A large opening in the wall leads into the adjacent two storey part being of concrete frame construction with elevations of cladding and double glazing with the end elevation being of brick and all under a flat roof. The ground floor provides further warehouse or showroom accommodation having a brick tiled floor, gas blower heating, and lighting. Separate staircases to the front and rear lead to the first floor which is fitted with a number of open plan and cellular offices together with male and female WC's. The offices are fitted with a mixture of carpeting and laminate flooring, suspended ceilings, double glazing, gas fired heating and air conditioning. Externally car parking is provided to the front of side of the property
